105 E 10TH AVENUE
105 E 10TH AVENUE
105 E 10TH AVENUE
105 E 10TH AVENUE
105 E 10TH AVENUE
105 E 10TH AVENUE
105 E 10TH AVENUE
105 E 10TH AVENUE
105 E 10TH AVENUE
105 E 10TH AVENUE
105 E 10TH AVENUE
105 E 10TH AVENUE
105 E 10TH AVENUE
105 E 10TH AVENUE
105 E 10TH AVENUE
105 E 10TH AVENUE
105 E 10TH AVENUE
105 E 10TH AVENUE
105 E 10TH AVENUE
105 E 10TH AVENUE
105 E 10TH AVENUE
105 E 10TH AVENUE
105 E 10TH AVENUE
105 E 10TH AVENUE
105 E 10TH AVENUE
105 E 10TH AVENUE
105 E 10TH AVENUE
105 E 10TH AVENUE
105 E 10TH AVENUE
105 E 10TH AVENUE
SEE ALL PHOTOS
105 E 10TH AVENUE
105 E 10TH AVENUE
105 E 10TH AVENUE
105 E 10TH AVENUE
105 E 10TH AVENUE
105 E 10TH AVENUE
105 E 10TH AVENUE
105 E 10TH AVENUE
105 E 10TH AVENUE
105 E 10TH AVENUE
105 E 10TH AVENUE
105 E 10TH AVENUE
105 E 10TH AVENUE
105 E 10TH AVENUE
105 E 10TH AVENUE
105 E 10TH AVENUE
105 E 10TH AVENUE
105 E 10TH AVENUE
105 E 10TH AVENUE
105 E 10TH AVENUE
105 E 10TH AVENUE
105 E 10TH AVENUE
105 E 10TH AVENUE
105 E 10TH AVENUE
105 E 10TH AVENUE
105 E 10TH AVENUE
105 E 10TH AVENUE
105 E 10TH AVENUE
105 E 10TH AVENUE
105 E 10TH AVENUE
Sold

105 E 10TH AVENUE

105 E 10TH AVENUE, CONSHOHOCKEN, PA 19428

$850,000
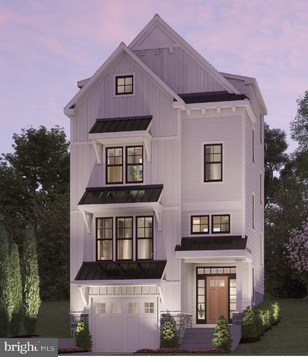
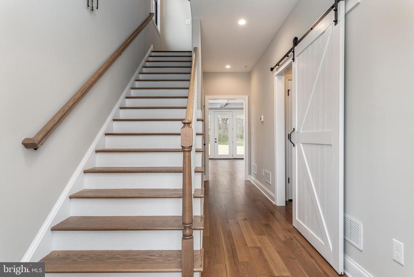
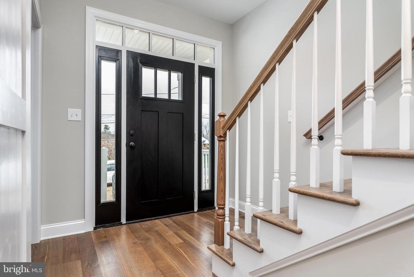
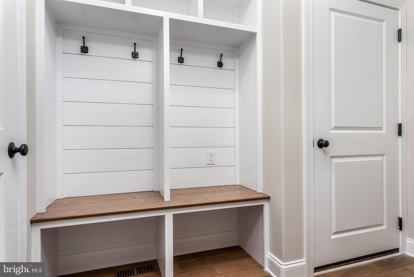
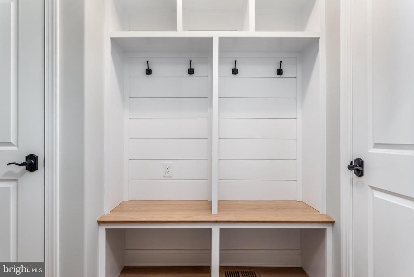
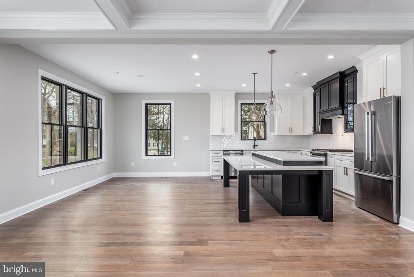
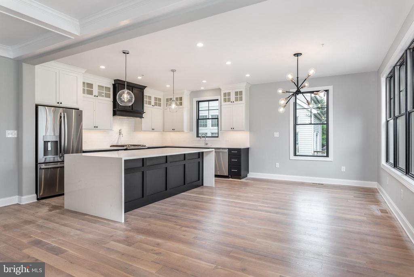
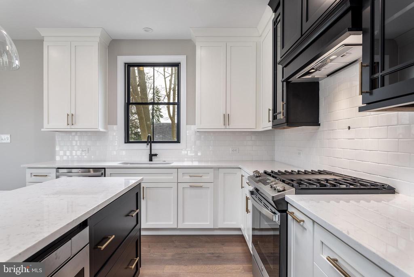
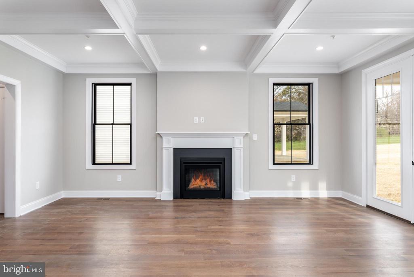
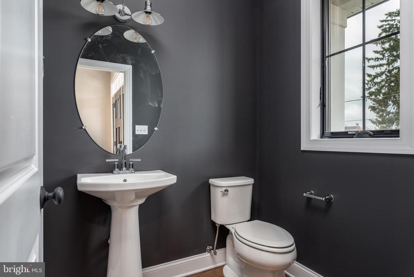
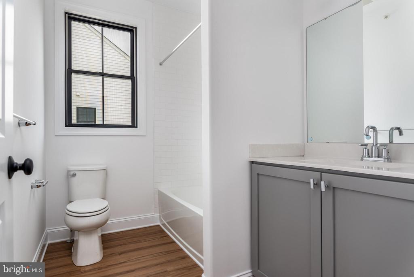
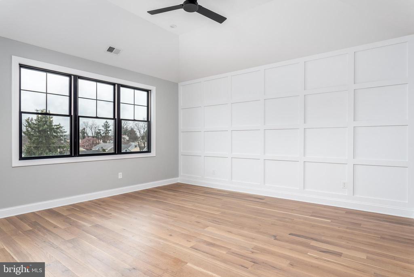
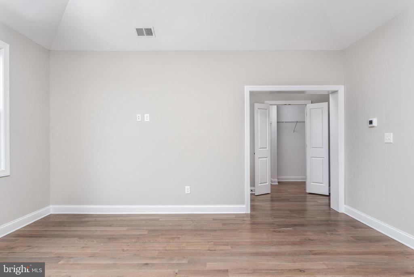
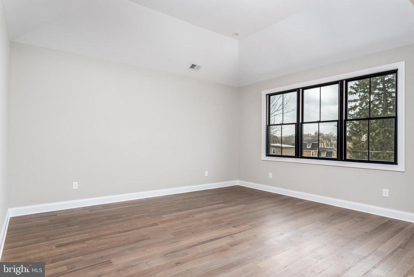
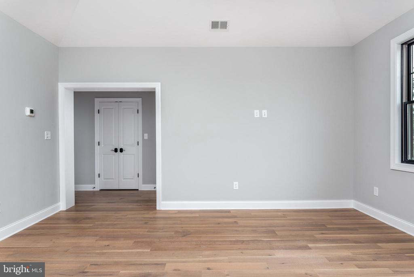
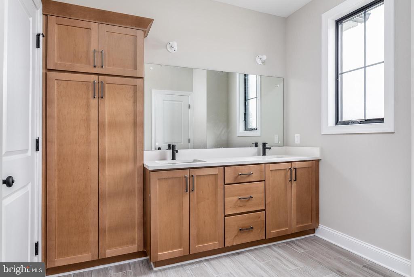
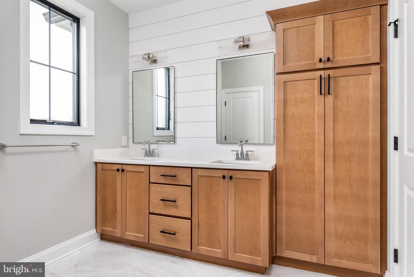
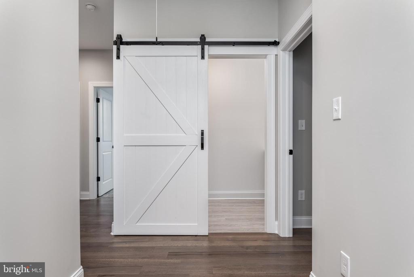
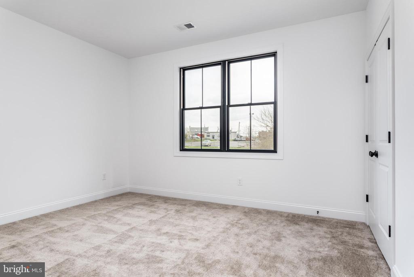
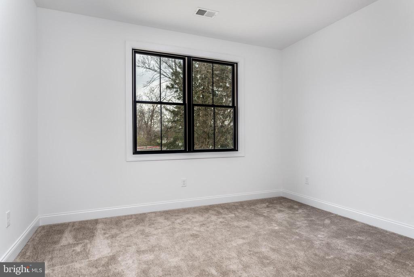
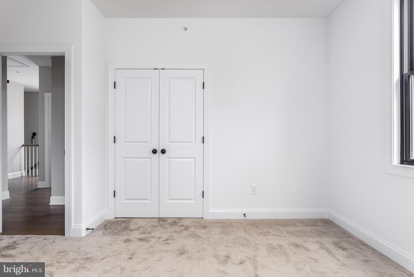
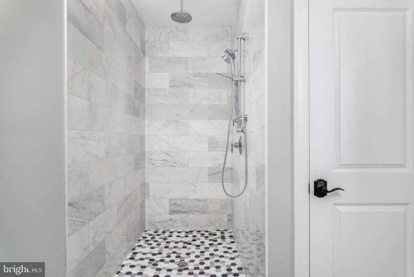
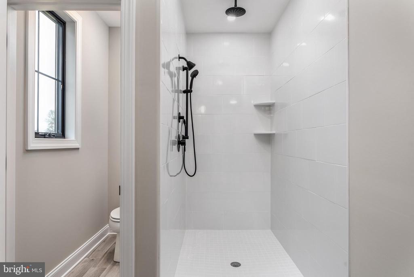
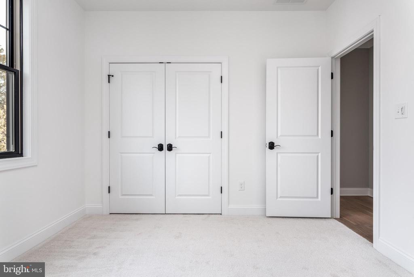
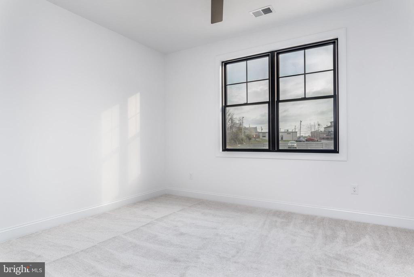
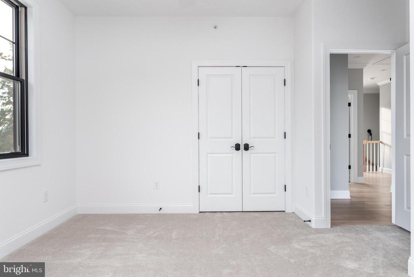
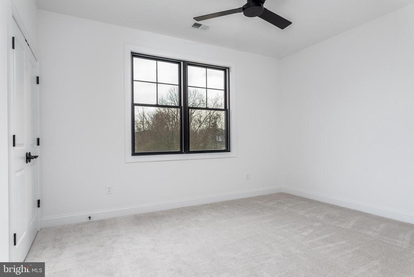
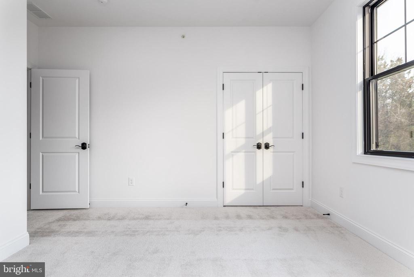
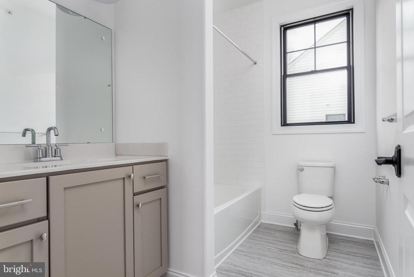
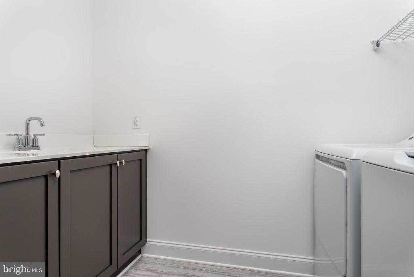
New Construction Single in the heart of the Borough. Situated on the upper avenues one block off of Fayette St makes this home walkable to many restaurants, the community center, parks, public transportation, convenience stores, and ice cream shop! Construction will commence in early 2024 and be completed by Summer of 2024, which gives the buyer a short window of time to customize ALL of their finishes. This home is a unique blend of natural elements and a variety of metals creating a warm yet modern environment. The main level is an open floor plan including a gourmet kitchen with a large island & a walk-in pantry, family room with gas fireplace, dining area, and powder room. Up to the 2nd level, there are 3 bedrooms/ 2 full baths and laundry. Step into the 3rd floor Owner's Suite complete with a vaulted ceiling, walk-in closet, and an exquisite bathroom show casing a spacious tiled shower and luxurious soaking tub. Down to the lower level you will find access to the garage and a game room. Pictures are an example of the builder's work. Taxes have not yet been assessed.

4
beds

4
baths

2,712 Sq.Ft. lot

Mara Elliot

Mara Elliot

Features & Amenities

Interior

  • total bedrooms4
  • Total bathrooms4
  • full bathrooms3
  • half bathroom1
  • Laundry room Upper Floor
  • Fireplace Fireplace - Glass Doors, Gas/Propane

Area & Lot

  • Status Sold
  • Date Sold September 20, 2024
  • Lot Area2,712 Sq.Ft.
  • MLS® IDPAMC2091652
  • TypeResidential
  • YEAR BUILT2024
  • Architecture StylesColonial, Craftsman, Traditional
  • School DistrictCOLONIAL

Exterior

  • STORIES3
  • Garage Space1.0
  • water SourcePublic
  • PoolNo Pool
  • parkingAttached Garage, Driveway
  • HEAT TYPEForced Air, Heat Pump - Electric Back Up
  • AIR CONDITIONINGCentral A/C
  • sewerPublic Sewer
  • SubstructureSlab
  • Disability FeaturesNone

Financial

  • Sales Price$850,000
  • Zoning BR1

Follow Me on Instagram