110 Bridle Ln
110 Bridle Ln
110 Bridle Ln
110 Bridle Ln
110 Bridle Ln
110 Bridle Ln
110 Bridle Ln
110 Bridle Ln
110 Bridle Ln
110 Bridle Ln
110 Bridle Ln
110 Bridle Ln
110 Bridle Ln
110 Bridle Ln
110 Bridle Ln
110 Bridle Ln
110 Bridle Ln
110 Bridle Ln
110 Bridle Ln
110 Bridle Ln
110 Bridle Ln
110 Bridle Ln
110 Bridle Ln
110 Bridle Ln
110 Bridle Ln
110 Bridle Ln
110 Bridle Ln
110 Bridle Ln
110 Bridle Ln
110 Bridle Ln
110 Bridle Ln
110 Bridle Ln
110 Bridle Ln
110 Bridle Ln
110 Bridle Ln
110 Bridle Ln
110 Bridle Ln
110 Bridle Ln
110 Bridle Ln
110 Bridle Ln
110 Bridle Ln
SEE ALL PHOTOS
110 Bridle Ln
110 Bridle Ln
110 Bridle Ln
110 Bridle Ln
110 Bridle Ln
110 Bridle Ln
110 Bridle Ln
110 Bridle Ln
110 Bridle Ln
110 Bridle Ln
110 Bridle Ln
110 Bridle Ln
110 Bridle Ln
110 Bridle Ln
110 Bridle Ln
110 Bridle Ln
110 Bridle Ln
110 Bridle Ln
110 Bridle Ln
110 Bridle Ln
110 Bridle Ln
110 Bridle Ln
110 Bridle Ln
110 Bridle Ln
110 Bridle Ln
110 Bridle Ln
110 Bridle Ln
110 Bridle Ln
110 Bridle Ln
110 Bridle Ln
110 Bridle Ln
110 Bridle Ln
110 Bridle Ln
110 Bridle Ln
110 Bridle Ln
110 Bridle Ln
110 Bridle Ln
110 Bridle Ln
110 Bridle Ln
110 Bridle Ln
110 Bridle Ln
Courtesy of Compass Pennsylvania, LLC
Sold

110 Bridle Ln

110 BRIDLE LANE, AMBLER, PA 19002

$635,000
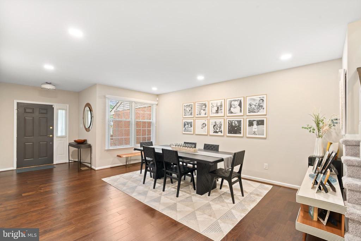
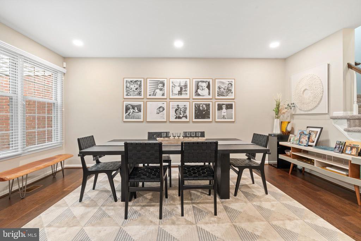
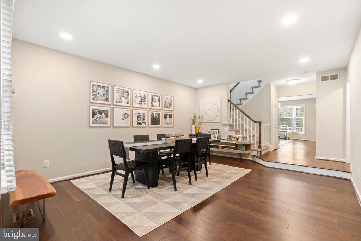
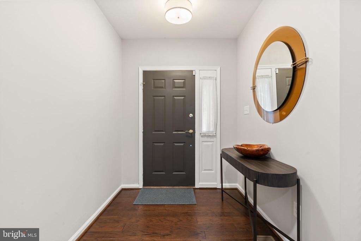
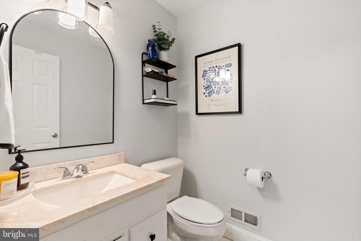
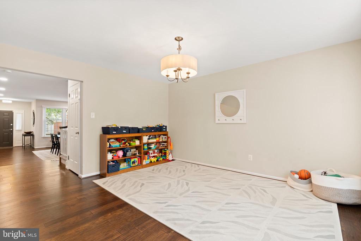
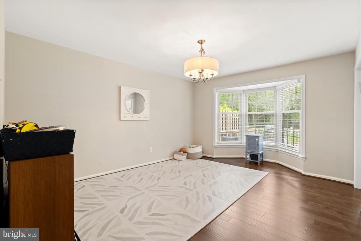
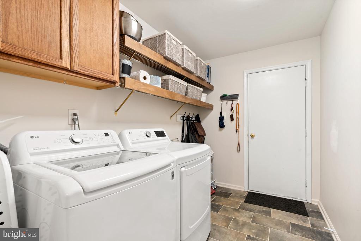
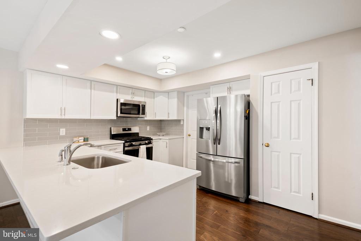
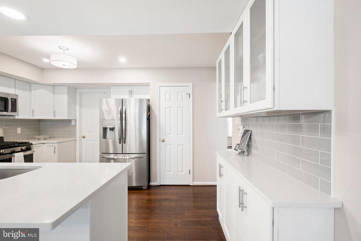
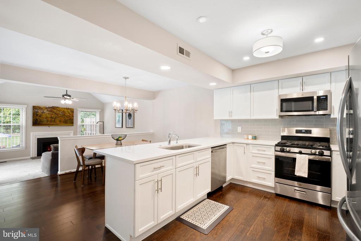
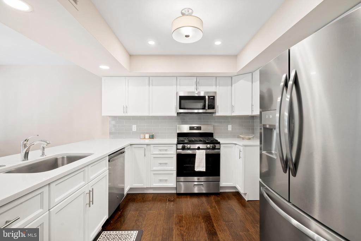
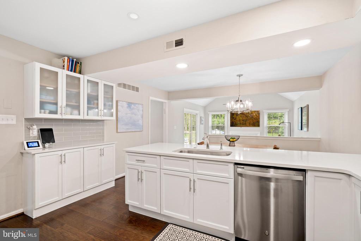
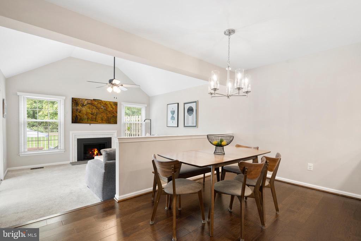
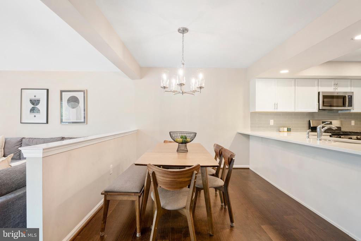
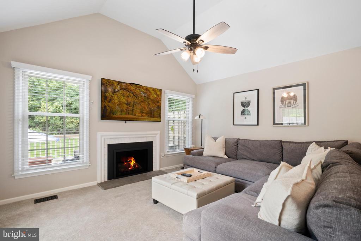
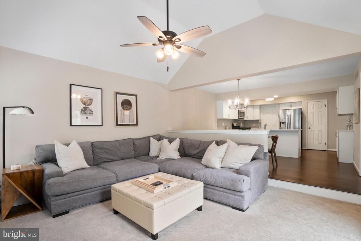
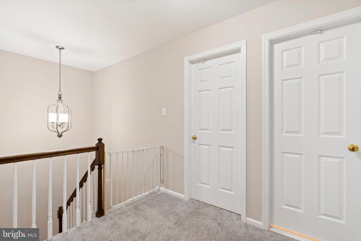
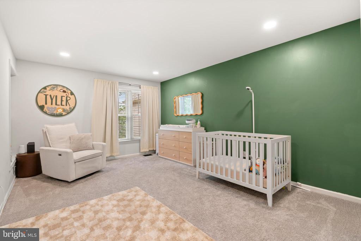
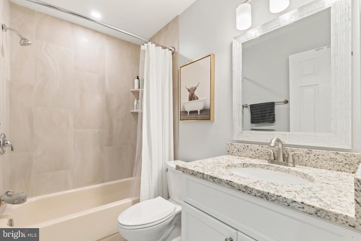
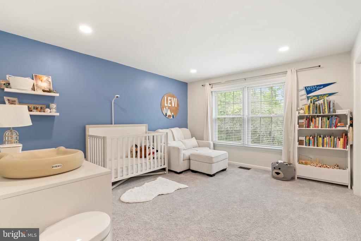
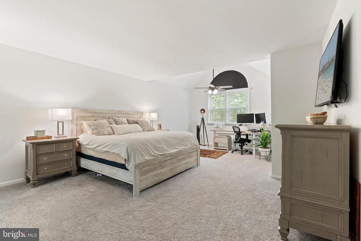
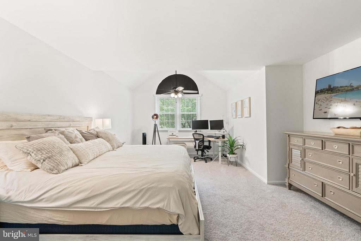
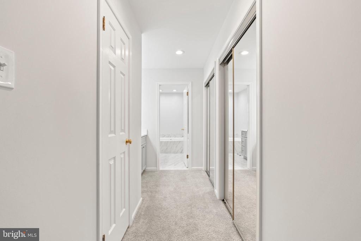
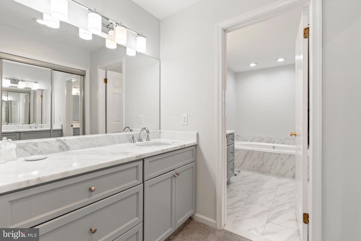
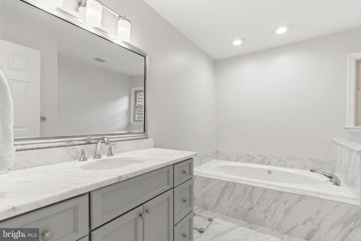
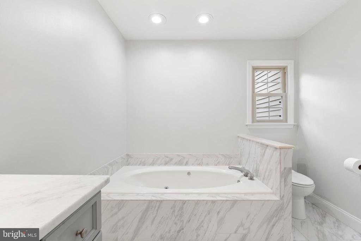
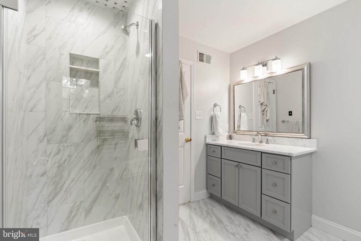
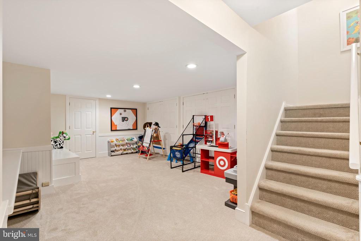
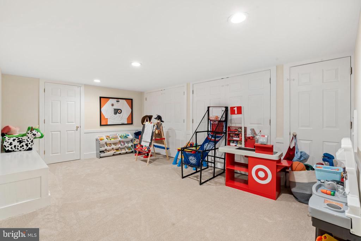
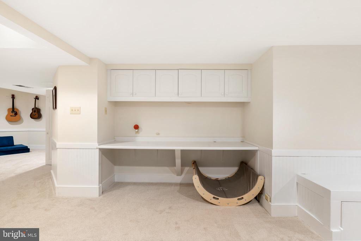
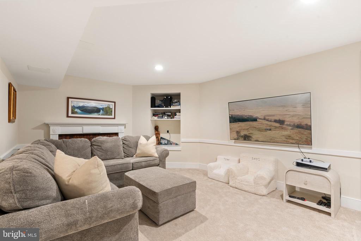
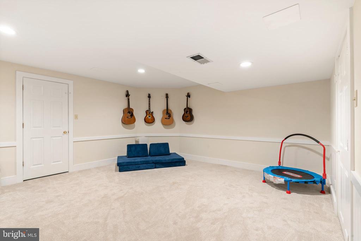
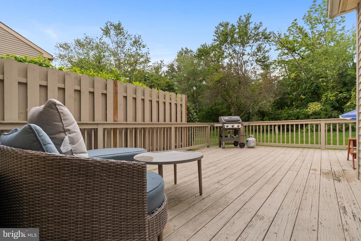
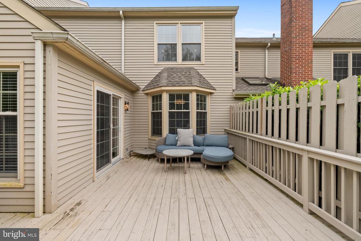
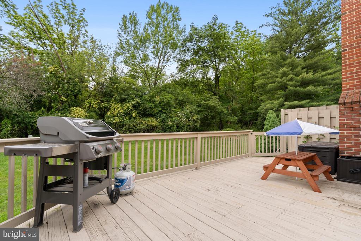
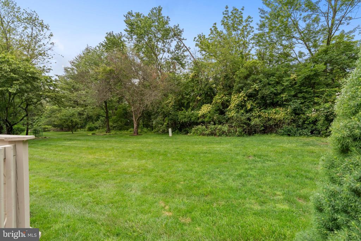
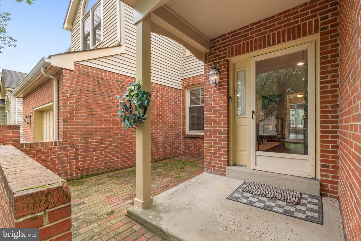
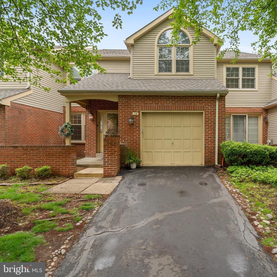
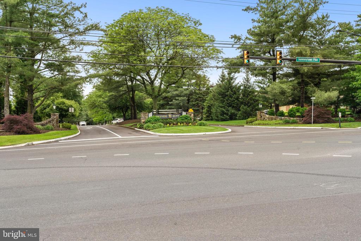
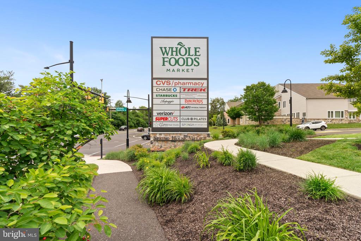
Welcome to 110 Bridle Lane, a beautifully updated 3-bedroom, 2.5-bathroom home in the highly desirable Gwynedd Hunt community. Renovated in 2021, this home is move-in ready with stylish finishes and a layout that fits the way you live. Step inside to find a bright and inviting room currently used as a dining space, perfect for hosting gatherings or quiet weeknight dinners. Just down the hall, you'll find a convenient coat closet and powder room. Across the way is a versatile bonus room--currently a playroom, but easily adaptable as a den or a formal dining space. The kitchen is open and beautifully updated, with space for a table and sightlines into the family room, creating a seamless flow for everyday living and entertaining. Sliding doors lead to a deck that backs to private woods, offering a peaceful outdoor retreat. Upstairs are three spacious bedrooms and two full bathrooms. The two secondary bedrooms offer great closet space and share a hall bath. The primary suite is oversized with a walk-in closet, additional hallway closets, and a spacious en-suite layout featuring a vanity and makeup area, stall shower, and large soaking tub. The fully finished basement adds even more living space--perfect for a second family room, playroom, home gym, or whatever fits your needs. Plus, there's plenty of storage throughout. Located just across the street from Whole Foods, Starbucks, Club Pilates, Arpeggio, and more, with quick access to major highways, this home offers comfort, style, and unbeatable convenience.

3
beds

3
baths

2,387 Sq.Ft. LIVING AREA

3,268 Sq.Ft. lot
Lindsay Neuman

Lindsay Neuman

Features & Amenities

Interior

  • total bedrooms3
  • Total bathrooms3
  • full bathrooms2
  • half bathroom1
  • Flooring Carpet, Hardwood, Tile/Brick
  • Fireplace Brick, Gas/Propane
  • other interior Features Ceiling Fan(s), Family Room Off Kitchen, Kitchen - Eat-In, Recessed Lighting, Bathroom - Soaking Tub, Bathroom - Stall Shower, Upgraded Countertops, Walk-in Closet(s), Wet/Dry Bar, Wood Floors

Area & Lot

  • Status Sold
  • Date Sold August 15, 2025
  • Living Area2,387 Sq.Ft.
  • Lot Area3,268 Sq.Ft.
  • MLS® IDPAMC2142996
  • TypeResidential
  • YEAR BUILT1988
  • Architecture StylesColonial

Exterior

  • STORIES2
  • Garage Space1.0
  • water SourcePublic
  • parkingAttached Garage, Driveway
  • HEAT TYPEForced Air
  • AIR CONDITIONINGCentral A/C
  • sewerPublic Sewer
  • SubstructureCrawl Space, Concrete Perimeter
  • Disability FeaturesNone

Financial

  • Sales Price$635,000
  • Real Estate Tax $6,937/yr
  • HOA $262/mo
  • Zoning RESIDENTIAL

Follow Me on Instagram