120 EATON DRIVE
120 EATON DRIVE
120 EATON DRIVE
120 EATON DRIVE
120 EATON DRIVE
120 EATON DRIVE
120 EATON DRIVE
120 EATON DRIVE
120 EATON DRIVE
120 EATON DRIVE
120 EATON DRIVE
120 EATON DRIVE
120 EATON DRIVE
120 EATON DRIVE
120 EATON DRIVE
120 EATON DRIVE
120 EATON DRIVE
120 EATON DRIVE
120 EATON DRIVE
120 EATON DRIVE
120 EATON DRIVE
120 EATON DRIVE
120 EATON DRIVE
120 EATON DRIVE
120 EATON DRIVE
120 EATON DRIVE
120 EATON DRIVE
120 EATON DRIVE
120 EATON DRIVE
120 EATON DRIVE
120 EATON DRIVE
120 EATON DRIVE
120 EATON DRIVE
120 EATON DRIVE
120 EATON DRIVE
120 EATON DRIVE
120 EATON DRIVE
120 EATON DRIVE
120 EATON DRIVE
120 EATON DRIVE
120 EATON DRIVE
120 EATON DRIVE
120 EATON DRIVE
120 EATON DRIVE
120 EATON DRIVE
120 EATON DRIVE
120 EATON DRIVE
120 EATON DRIVE
120 EATON DRIVE
120 EATON DRIVE
120 EATON DRIVE
120 EATON DRIVE
120 EATON DRIVE
120 EATON DRIVE
120 EATON DRIVE
120 EATON DRIVE
120 EATON DRIVE
120 EATON DRIVE
SEE ALL PHOTOS
120 EATON DRIVE
120 EATON DRIVE
120 EATON DRIVE
120 EATON DRIVE
120 EATON DRIVE
120 EATON DRIVE
120 EATON DRIVE
120 EATON DRIVE
120 EATON DRIVE
120 EATON DRIVE
120 EATON DRIVE
120 EATON DRIVE
120 EATON DRIVE
120 EATON DRIVE
120 EATON DRIVE
120 EATON DRIVE
120 EATON DRIVE
120 EATON DRIVE
120 EATON DRIVE
120 EATON DRIVE
120 EATON DRIVE
120 EATON DRIVE
120 EATON DRIVE
120 EATON DRIVE
120 EATON DRIVE
120 EATON DRIVE
120 EATON DRIVE
120 EATON DRIVE
120 EATON DRIVE
120 EATON DRIVE
120 EATON DRIVE
120 EATON DRIVE
120 EATON DRIVE
120 EATON DRIVE
120 EATON DRIVE
120 EATON DRIVE
120 EATON DRIVE
120 EATON DRIVE
120 EATON DRIVE
120 EATON DRIVE
120 EATON DRIVE
120 EATON DRIVE
120 EATON DRIVE
120 EATON DRIVE
120 EATON DRIVE
120 EATON DRIVE
120 EATON DRIVE
120 EATON DRIVE
120 EATON DRIVE
120 EATON DRIVE
120 EATON DRIVE
120 EATON DRIVE
120 EATON DRIVE
120 EATON DRIVE
120 EATON DRIVE
120 EATON DRIVE
120 EATON DRIVE
120 EATON DRIVE
Sold

120 EATON DRIVE

120 EATON DRIVE, WAYNE, PA 19087

$640,000
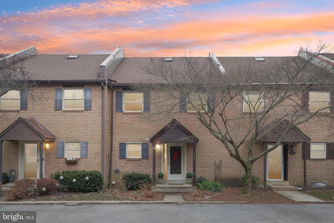
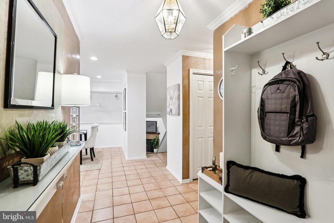
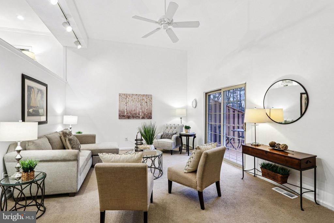
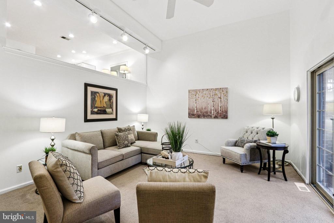
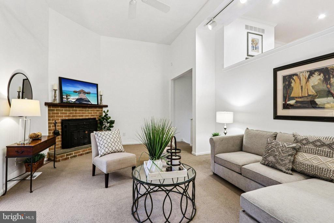
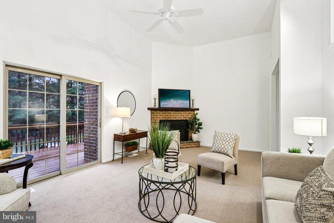
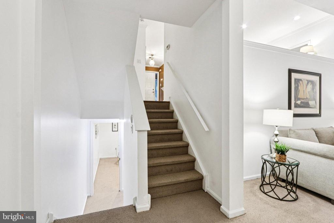
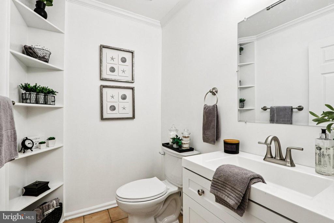
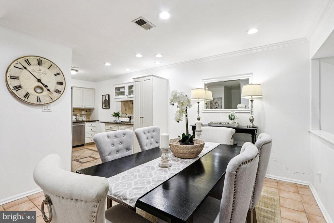
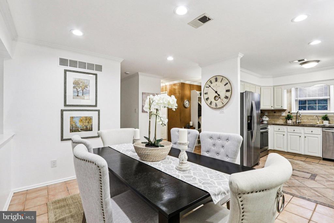
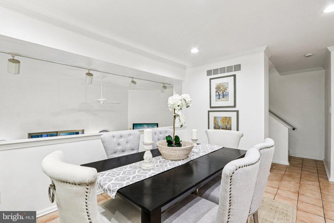
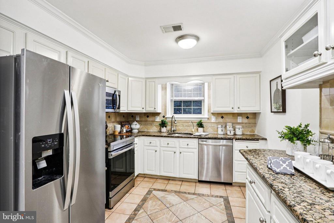
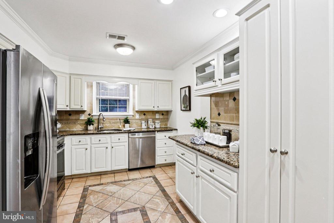
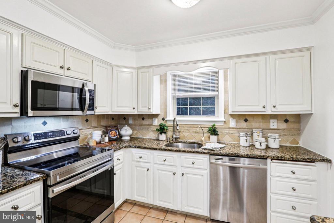
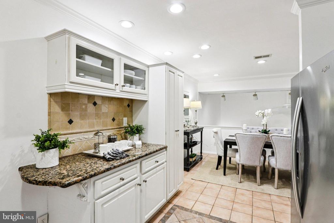
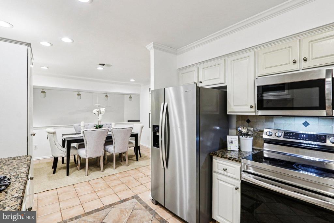
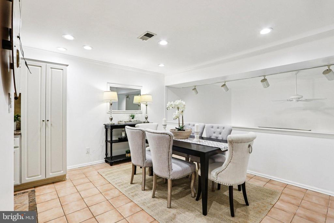
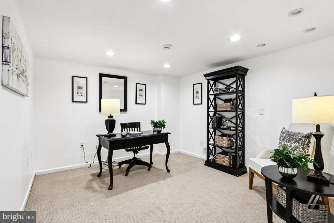
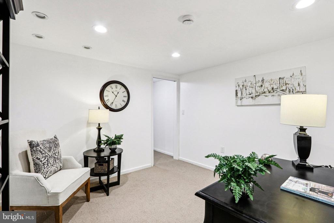
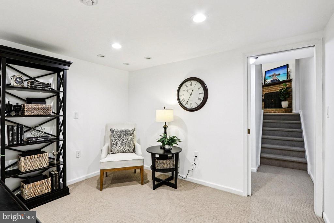
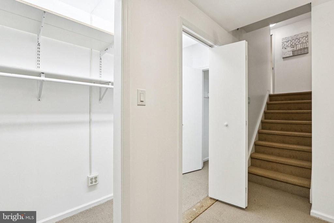
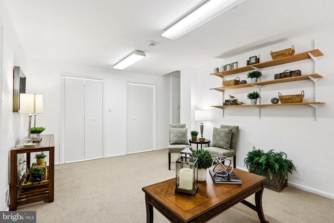
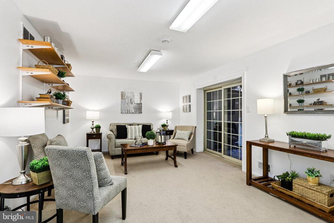
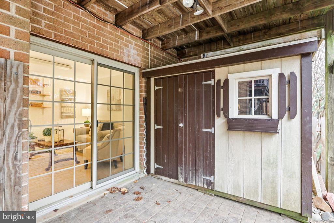
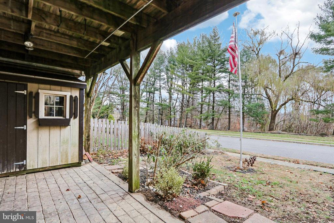
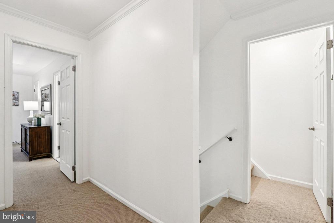
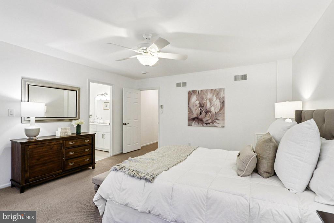
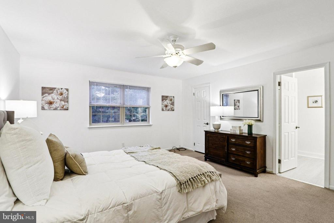
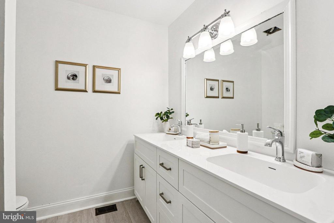
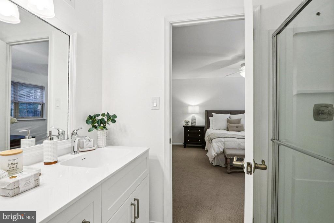
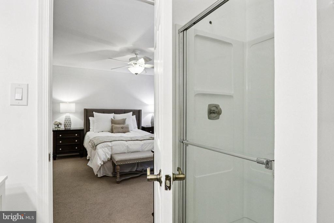
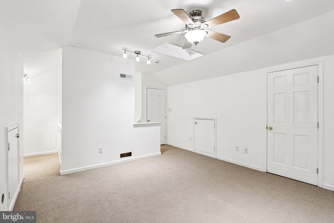
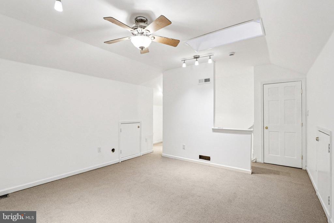
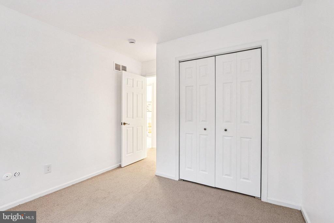
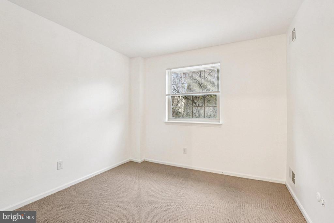
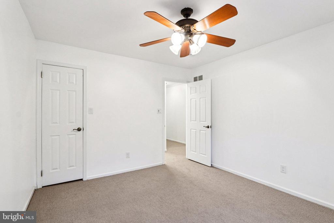
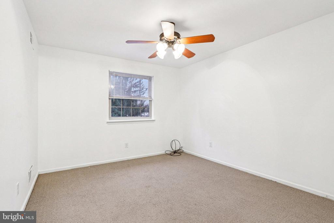
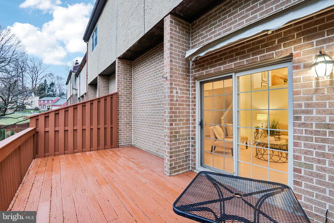
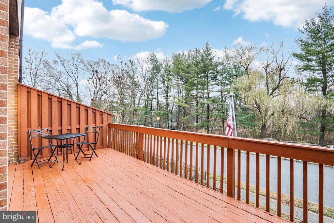
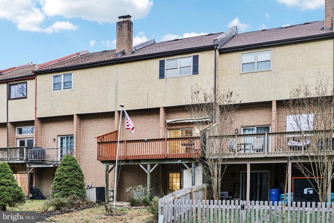
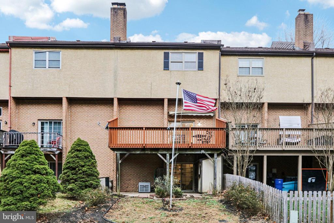
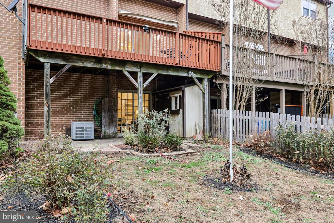
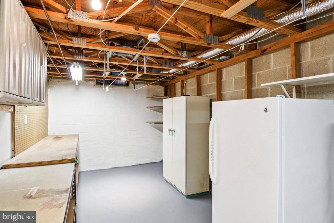
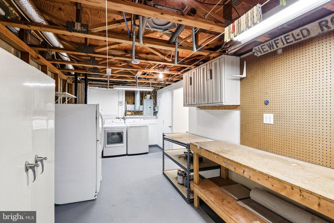
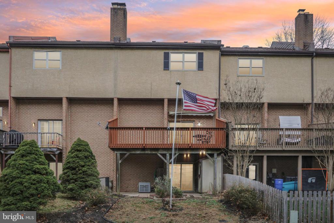
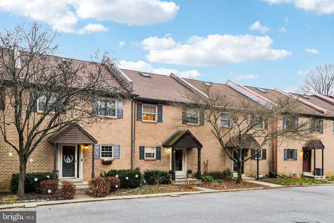
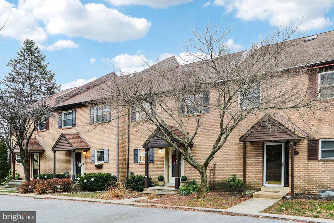
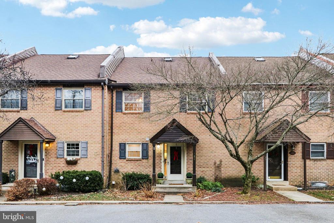
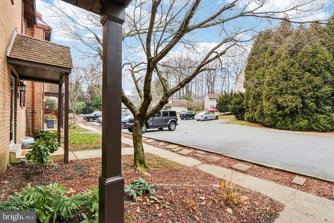
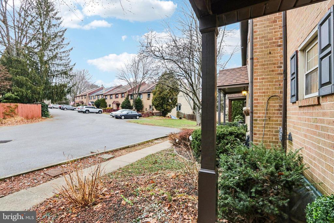
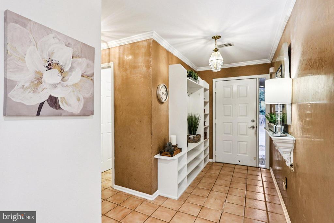
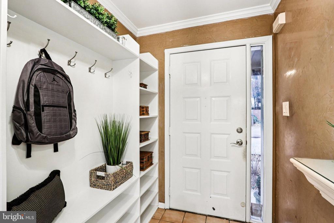
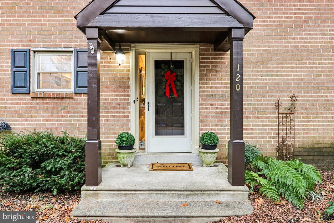
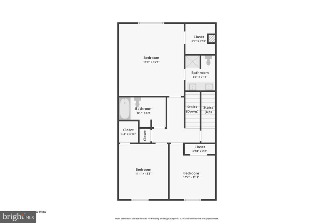
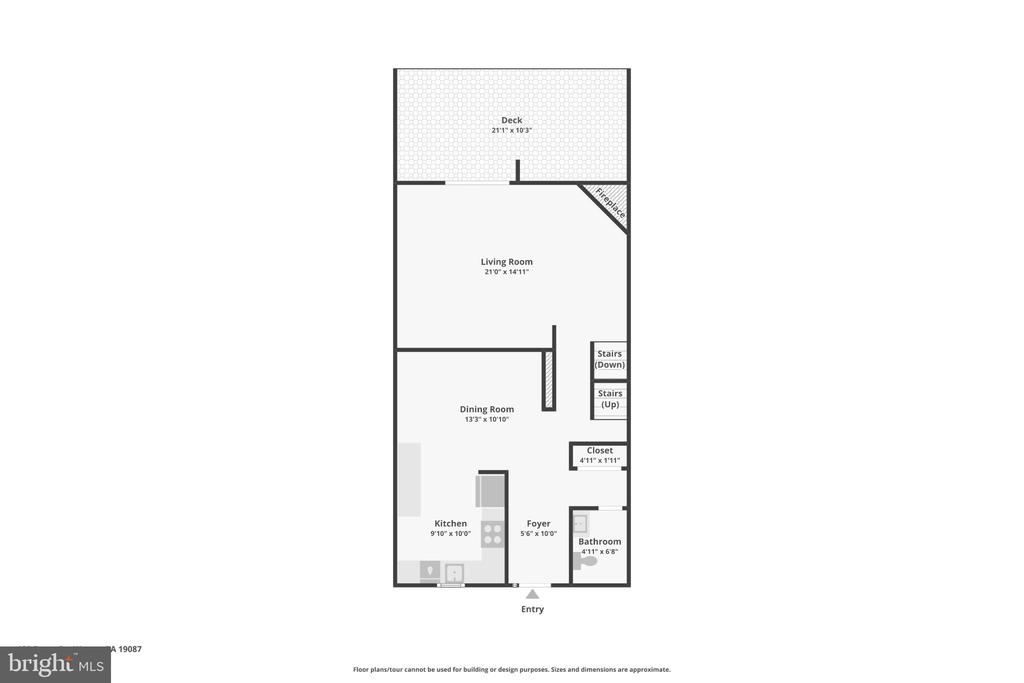
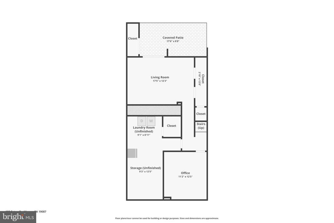
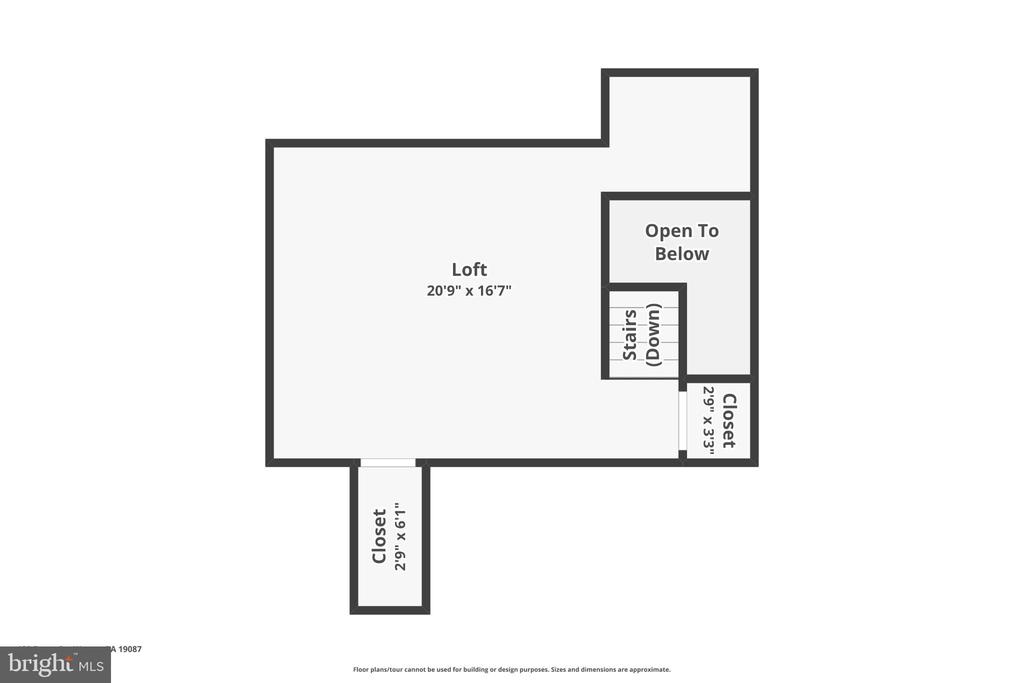
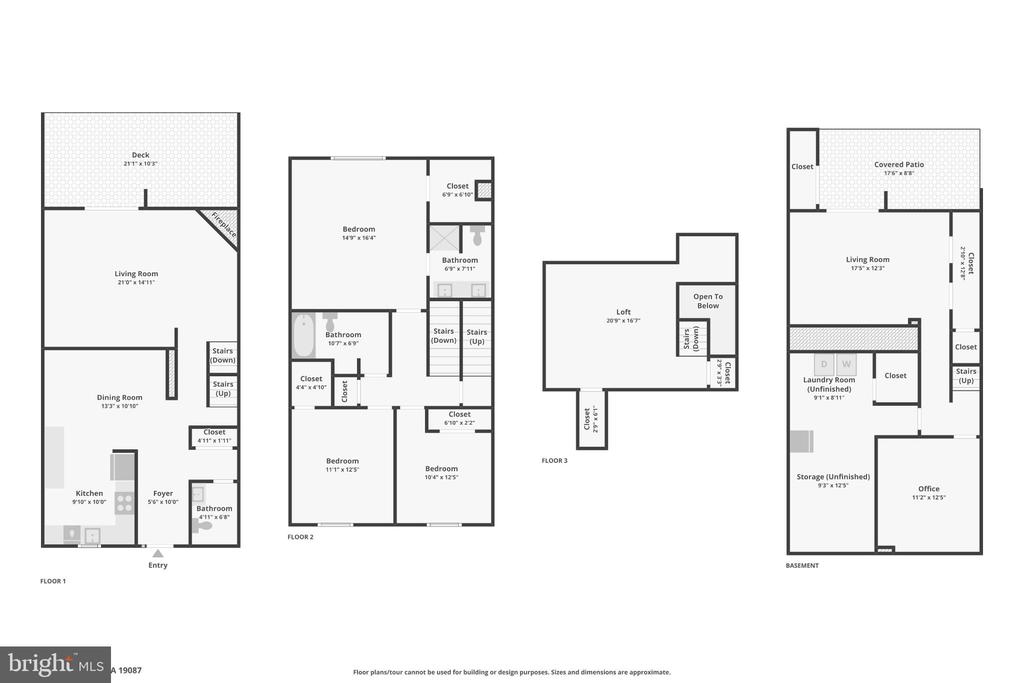
Public Open House Sunday 1/18/26 11AM-1PM. More renovations just completed! Baths updated with new sinks, faucets, vanities, toilets, and more! New carpets throughout, interior painted from top to bottom, turn key condition! Available for immediate possession, just bring your furniture and get settled in before the holidays and new year. Much bigger than it looks from the curb, incredibly spacious - check the floor plans and 3D tour. The location is right in the heart of everything Radnor has to offer, including top rated schools, parks, shopping, dining, and more. Located in the Devon Square community. Ground level entrance (2 steps up) to the foyer, powder room and kitchen with granite countertops and stainless appliances. All appliances are included! Eat in kitchen overlooks the step down living room with vaulted ceiling, fireplace, and glass sliders to the deck with a wooded view behind the home. First floor powder room just renovated with all new fixtures - sink, vanity, toilet, and faucets. Upstairs on the 2nd floor primary suite with primary bath and 2 additional bedrooms. The primary bath features a shower stall and a new Corian double bowl sink and new toilet. The primary bedroom is spacious with a large closet. Ample closet space throughout the entire home. 4th bedroom on the 3rd floor is finished with several closets and a skylight. The first lower level features another room for den/bedroom/office and a utility room with laundry (washer and dryer included, upright freezer chest too). The second lower level is ground level and offers another flexible space for a den/bedroom/office, with glass sliders to the back yard. Walk out to the patio and rear yard. There is also street level access to this floor and street parking is available in addition to the front parking lot. Back yard is partially fenced. Centrally located to these parks, schools, transportation and shopping amenities (in miles, milage is approximate): Wayne Elementary School 0.8; Radnor Middle School 1.7; Radnor High School & Route 476 - 3.3; Acme & Target 1.1; Wayne Train Station 1.6; Bo Connor Park .4; Friends of Radnor Trail (w/Dog Park) .9; Odorisio Park 1.1; Ditmar Park 1.2; Handel's Ice Cream 2.2. This home is a rare find with so much to offer inside and out, and a walkable Wayne location that's hard to find!

4
beds

3
baths

2,050 Sq.Ft. LIVING AREA

2,614 Sq.Ft. lot

Lindsay Neuman

Lindsay Neuman

Features & Amenities

Interior

  • total bedrooms4
  • Total bathrooms3
  • full bathrooms2
  • half bathroom1

Area & Lot

  • Status Sold
  • Date Sold March 4, 2026
  • Living Area2,050 Sq.Ft.
  • Total Area2,050 Sq.Ft.
  • Lot Area2,614 Sq.Ft.
  • MLS® IDPADE2105336
  • TypeResidential
  • YEAR BUILT1980
  • NeighborhoodWayne
  • Architecture StylesTraditional
  • High SchoolRADNOR H
  • School DistrictRADNOR TOWNSHIP

Exterior

  • STORIES4
  • water SourcePublic
  • PoolNo Pool
  • parkingParking Lot
  • HEAT TYPEHeat Pump(s)
  • AIR CONDITIONINGCentral A/C
  • sewerPublic Sewer
  • SubstructureConcrete Perimeter
  • Disability FeaturesNone

Financial

  • Sales Price$640,000
  • Real Estate Tax $7,890/yr
  • HOA $500/yr
  • Zoning R-10 SINGLE FAMIL

Follow Me on Instagram