124 CATHARINE STREET Unit: B
SEE ALL PHOTOS
124 CATHARINE STREET Unit: B
Sold

124 CATHARINE STREET Unit: B

124 CATHARINE STREET Unit: B, PHILADELPHIA, PA 19147

$230,000
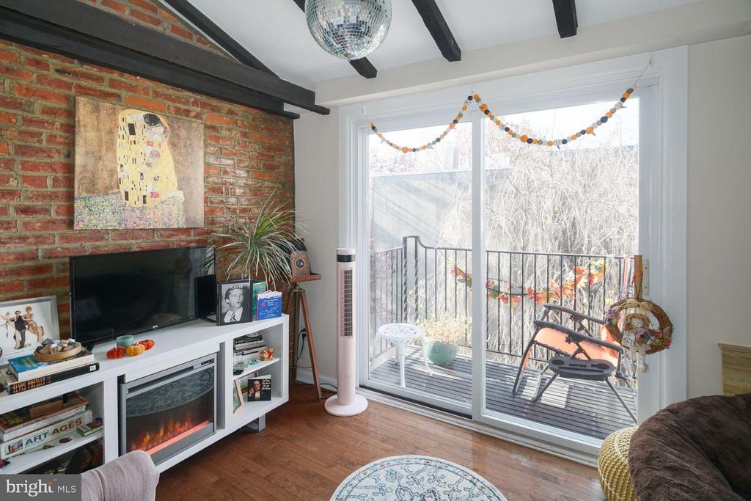
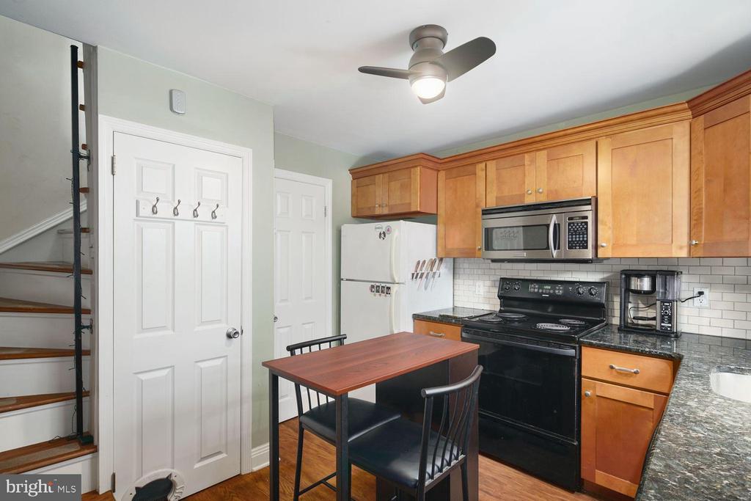
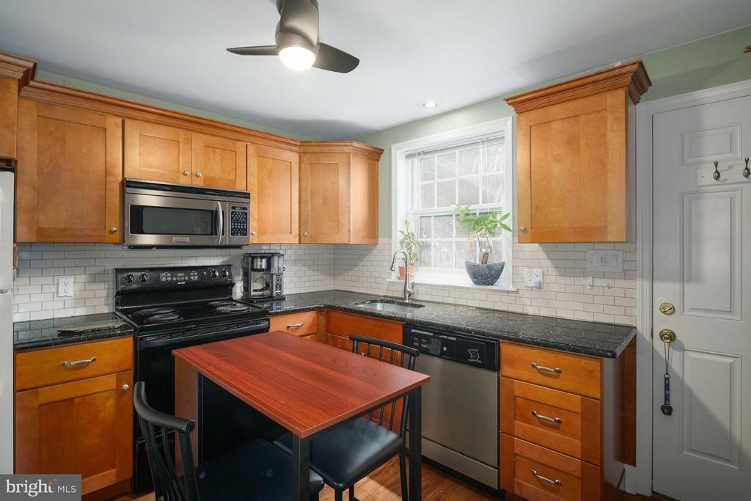
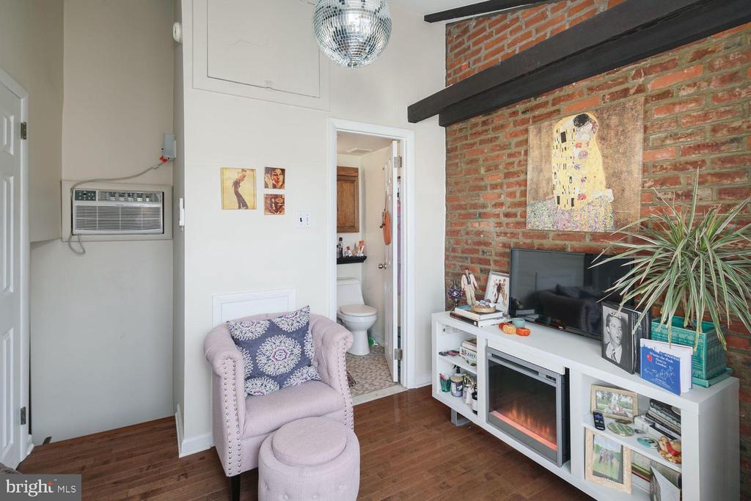
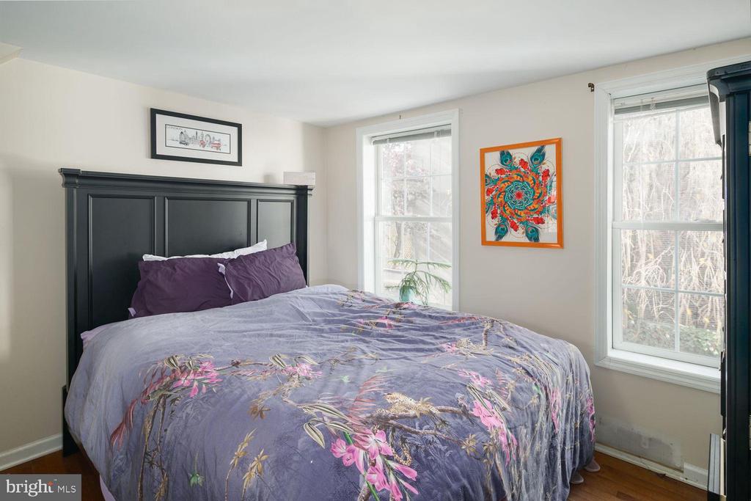
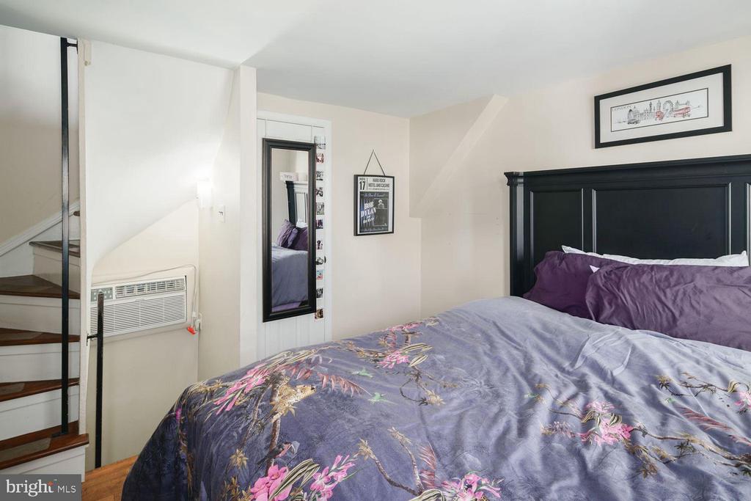
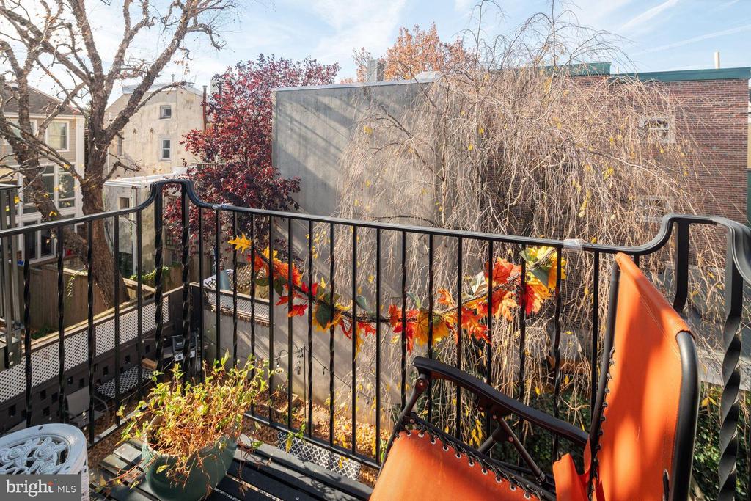
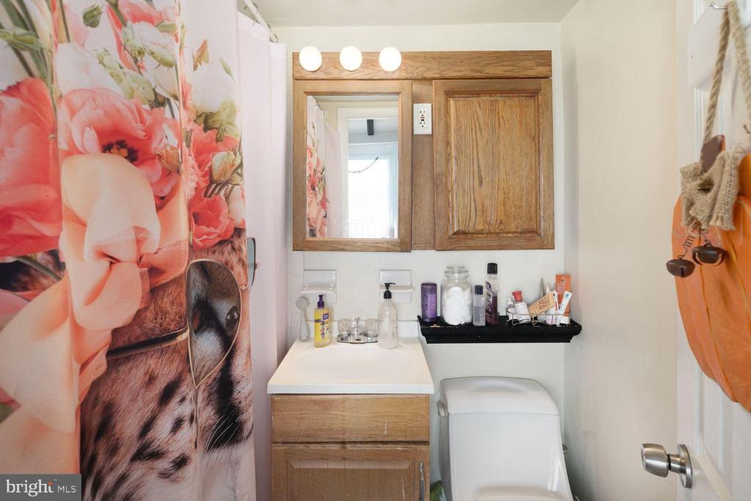
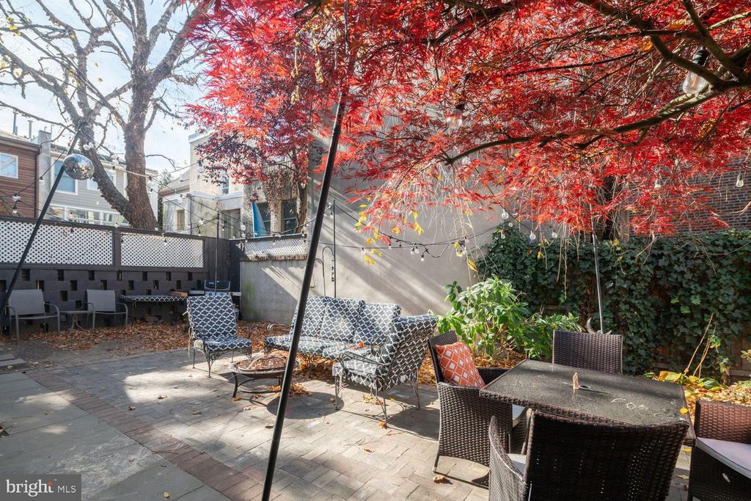
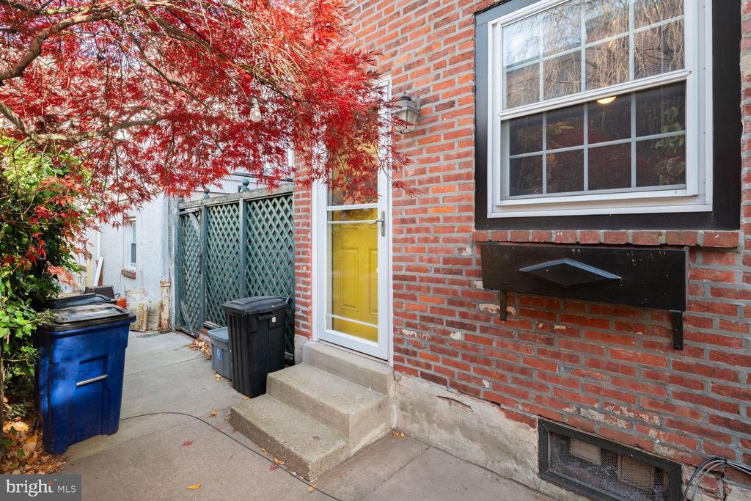
Welcome to this enchanting trinity-style home nestled in the heart of Queen Village! Enter through a gate to a spacious and serene courtyard to your door. The first floor has an updated kitchen with granite countertops, wooden cabinetry, updated appliances, and a generously sized pantry closet. On the second floor, you'll find a versatile space that can be used as a bright den, home office, or second bedroom. The third floor boasts a bright, airy bedroom with an ensuite bathroom, exposed brick wall, and vaulted wood beams exuding warmth and character. Step out onto the terrace and enjoy a serene view of the courtyard - a perfect retreat for relaxation. An unfinished basement houses the washer and dryer and provides ample storage space. With its classic layout and modern updates, this home effortlessly blends historic charm with contemporary comfort. This home can come partially furnished, ready for you to move in and make it your own! Conveniently located to 95, 676, parks, coffee shops, and more!

1
bed

1
bath

480 Sq.Ft. LIVING AREA

460 Sq.Ft. lot
Lindsay Neuman

Lindsay Neuman

Features & Amenities

Interior

  • total bedrooms1
  • Total bathroom1
  • full bathroom1
  • Laundry room Basement
  • Flooring Hardwood, Ceramic Tile
  • APPLIANCES Built-In Microwave, Dishwasher, Dryer, Oven/Range - Electric, Refrigerator, Washer, Water Heater
  • other interior Features Exposed Beams, Ceiling Fan(s), Bathroom - Tub Shower

Area & Lot

  • Status Sold
  • Date Sold May 8, 2026
  • Living Area480 Sq.Ft.
  • Total Area480 Sq.Ft.
  • Lot Area460 Sq.Ft.
  • MLS® IDPAPH2576832
  • TypeResidential
  • YEAR BUILT1915
  • NeighborhoodQueen Village / Bella Vista
  • Architecture StylesTrinity
  • Elementary SchoolMEREDITH WILLIAM
  • School DistrictTHE SCHOOL DISTRICT OF PHILADELPHIA

Exterior

  • STORIES3
  • water SourcePublic
  • utilitiesCable TV Available, Electric Available, Water Available
  • PoolNo Pool
  • parkingOn Street
  • HEAT TYPEBaseboard - Electric
  • AIR CONDITIONINGWall Unit
  • sewerPublic Sewer
  • SubstructureSlab
  • Disability FeaturesNone
  • other exterior FeaturesExterior Lighting

Financial

  • Sales Price$230,000
  • Real Estate Tax $4,518/yr
  • Zoning RSA5

Follow Me on Instagram