1307 WRENFIELD WAY
1307 WRENFIELD WAY
1307 WRENFIELD WAY
1307 WRENFIELD WAY
1307 WRENFIELD WAY
1307 WRENFIELD WAY
1307 WRENFIELD WAY
1307 WRENFIELD WAY
1307 WRENFIELD WAY
1307 WRENFIELD WAY
1307 WRENFIELD WAY
1307 WRENFIELD WAY
1307 WRENFIELD WAY
1307 WRENFIELD WAY
1307 WRENFIELD WAY
1307 WRENFIELD WAY
1307 WRENFIELD WAY
1307 WRENFIELD WAY
1307 WRENFIELD WAY
1307 WRENFIELD WAY
1307 WRENFIELD WAY
1307 WRENFIELD WAY
1307 WRENFIELD WAY
1307 WRENFIELD WAY
1307 WRENFIELD WAY
SEE ALL PHOTOS
1307 WRENFIELD WAY
1307 WRENFIELD WAY
1307 WRENFIELD WAY
1307 WRENFIELD WAY
1307 WRENFIELD WAY
1307 WRENFIELD WAY
1307 WRENFIELD WAY
1307 WRENFIELD WAY
1307 WRENFIELD WAY
1307 WRENFIELD WAY
1307 WRENFIELD WAY
1307 WRENFIELD WAY
1307 WRENFIELD WAY
1307 WRENFIELD WAY
1307 WRENFIELD WAY
1307 WRENFIELD WAY
1307 WRENFIELD WAY
1307 WRENFIELD WAY
1307 WRENFIELD WAY
1307 WRENFIELD WAY
1307 WRENFIELD WAY
1307 WRENFIELD WAY
1307 WRENFIELD WAY
1307 WRENFIELD WAY
1307 WRENFIELD WAY
Courtesy of Compass Pennsylvania, LLC
Sold

1307 WRENFIELD WAY

1307 WRENFIELD WAY, VILLANOVA, PA 19085

$1,710,000
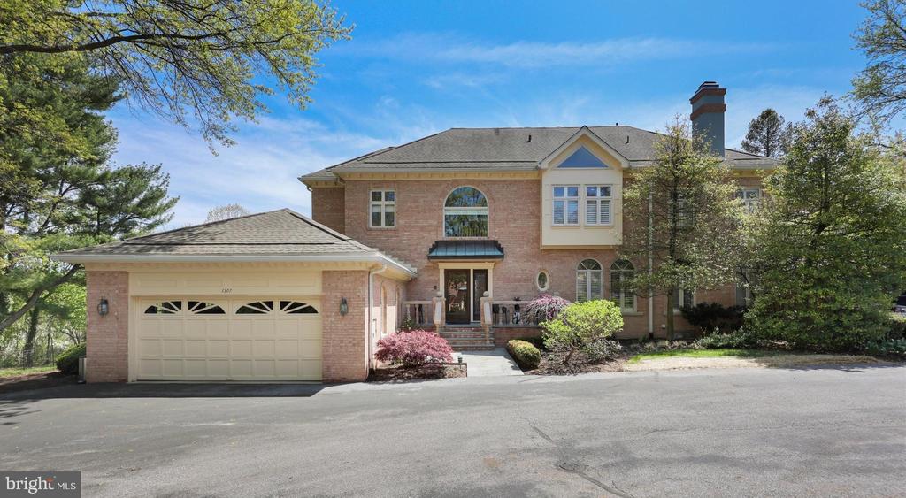
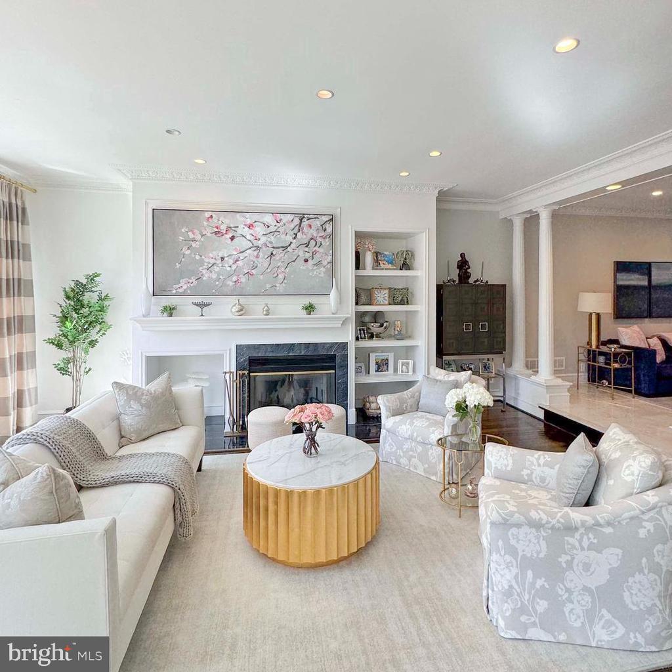
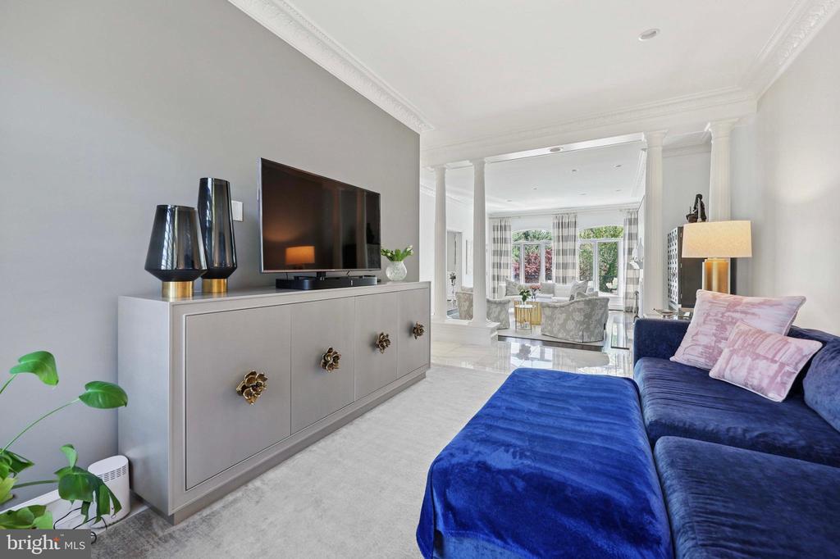
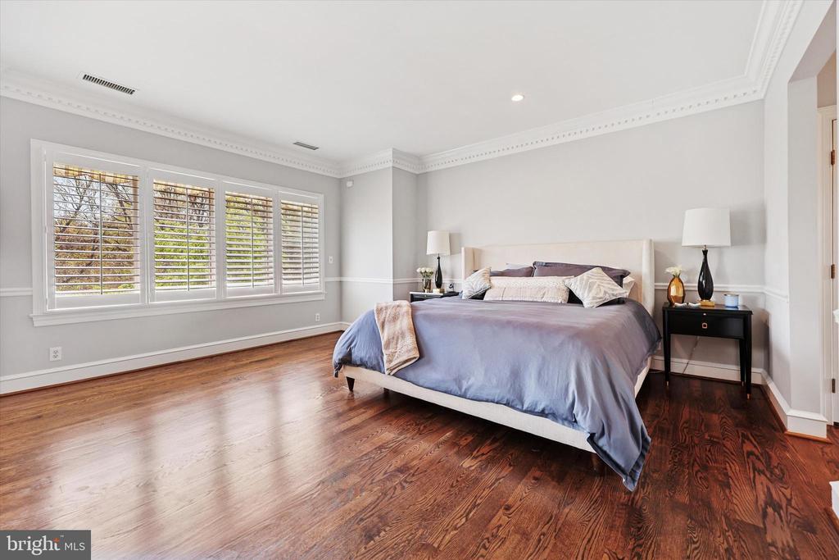
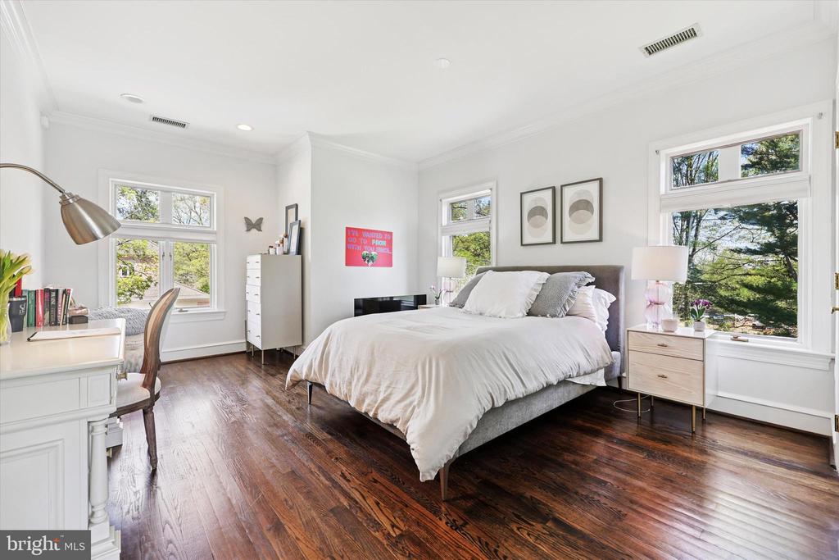
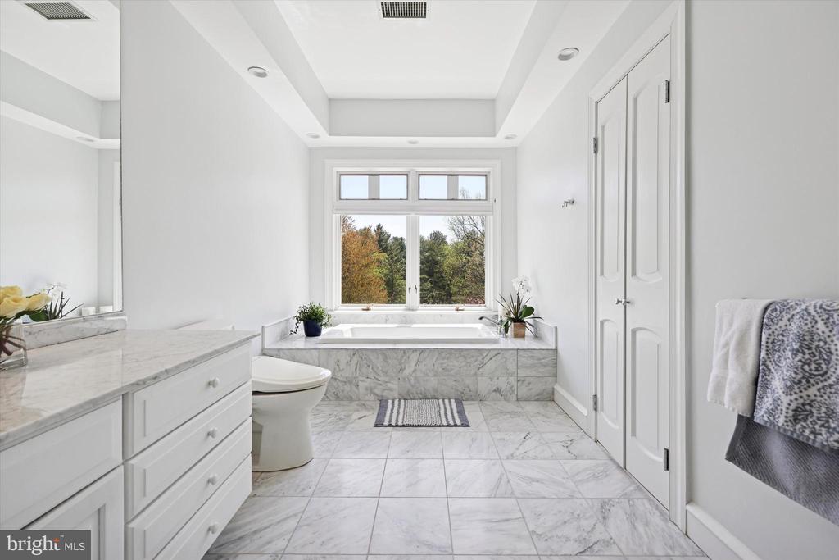
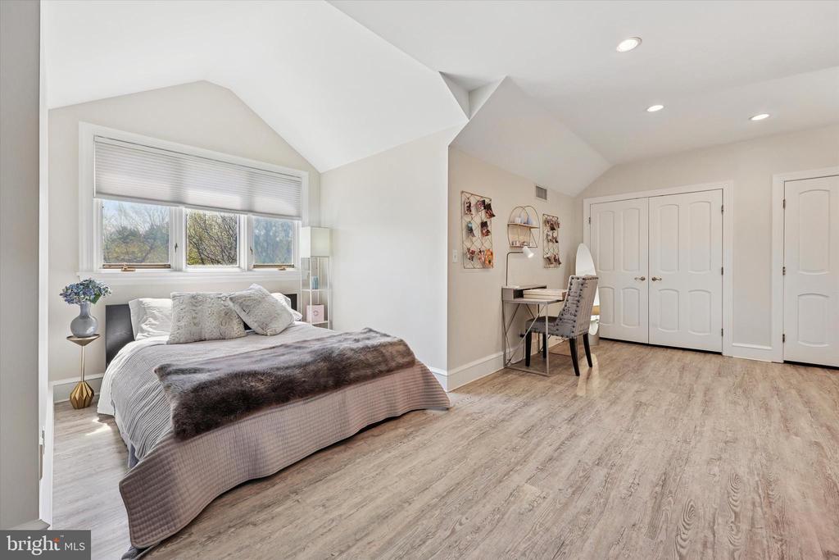
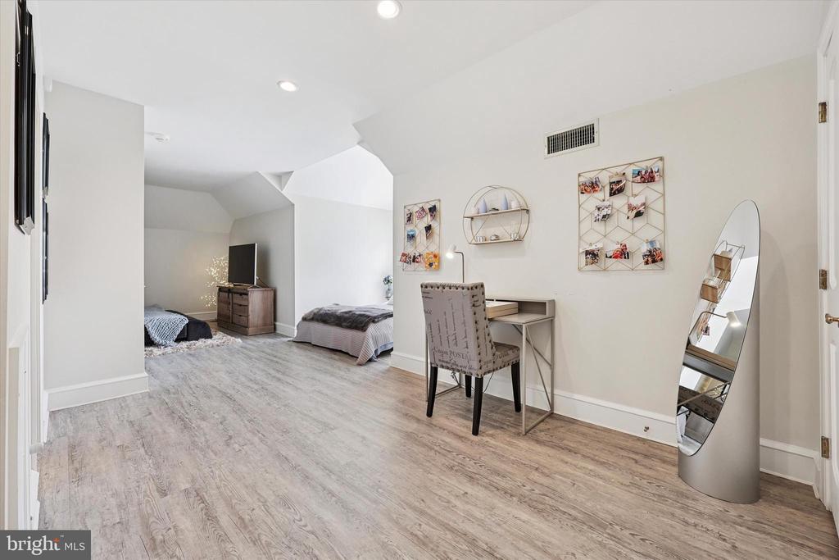
Welcome to your dream home at 1307 Wrenfield Way in the prestigious Wrenfield community. This idyllic residence is perfect for those seeking to enhance their lifestyle or downsize without compromising on luxury or convenience. Nestled within Villanova's premier gated enclave, this expansive 3-bedroom, 4.5-bathroom home offers nearly 6,000 square feet of meticulously designed living space--ideal for those who value elegance, functionality, and privacy.

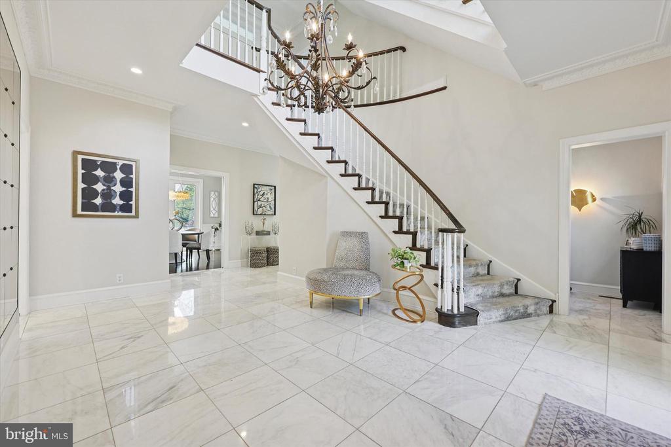
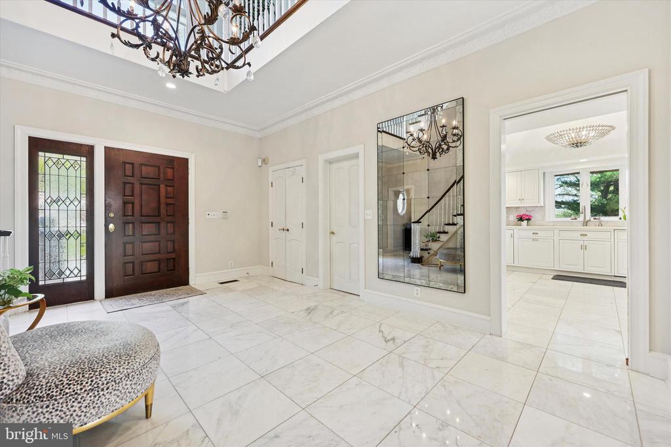
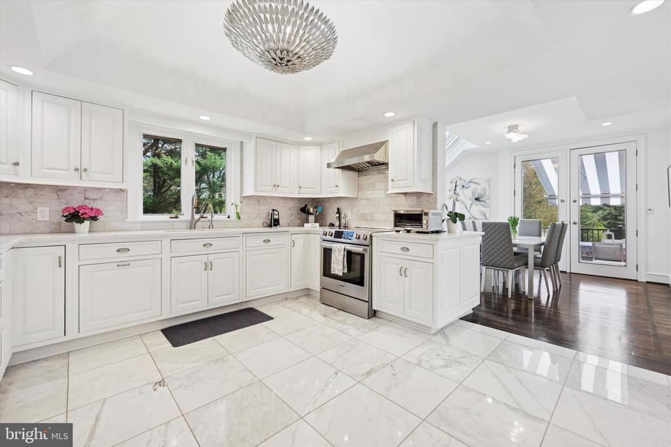
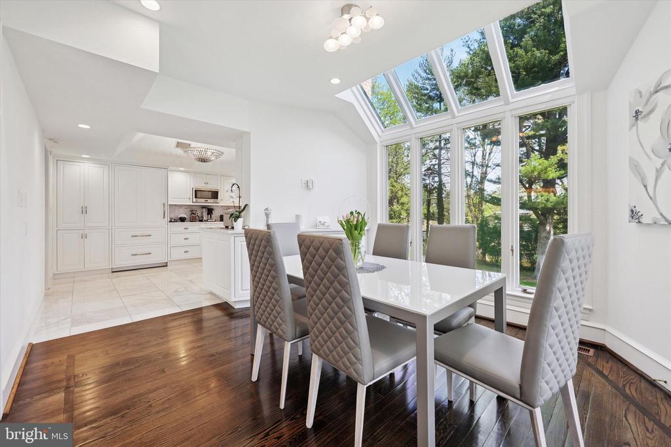
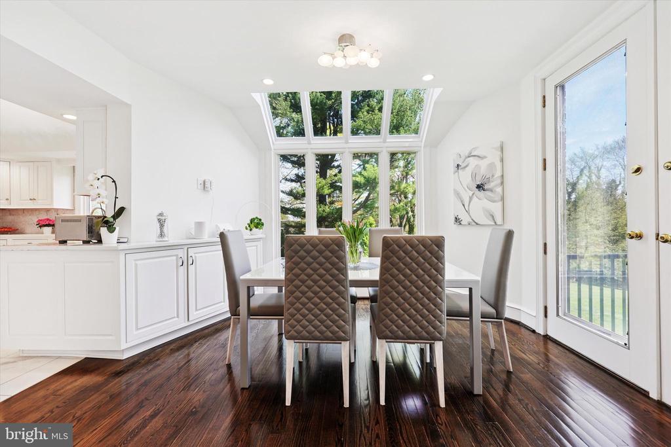
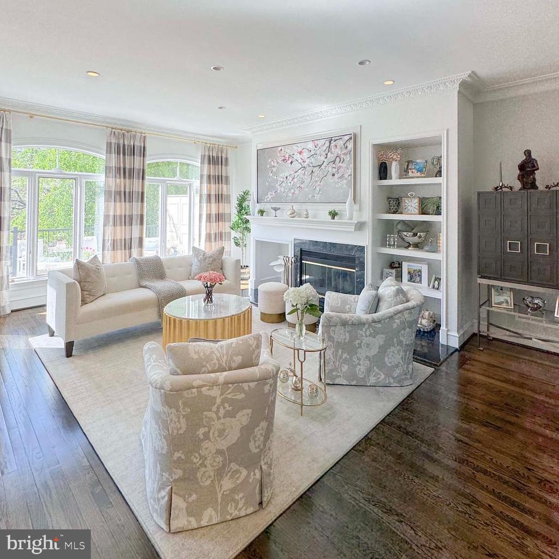
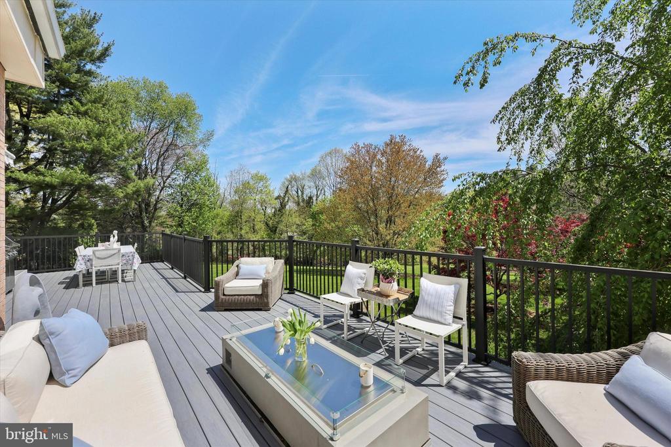
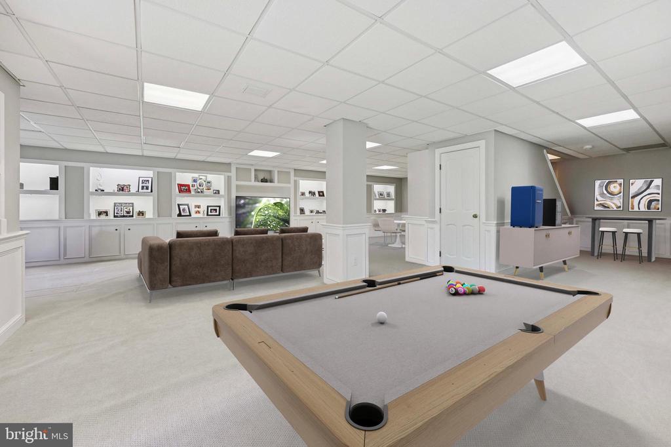
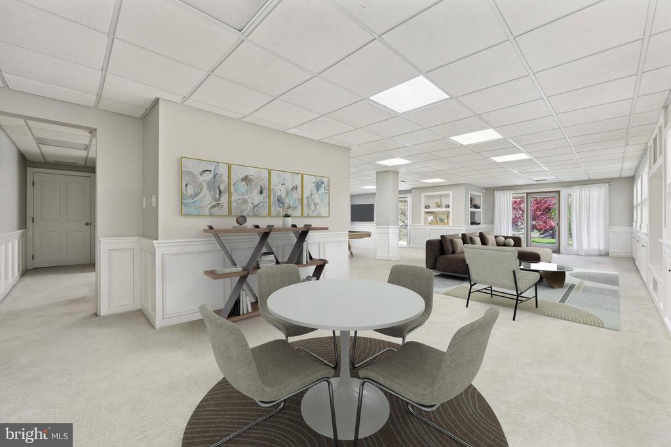
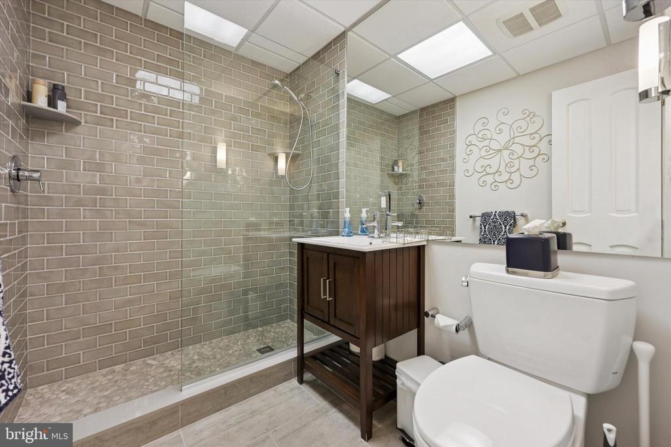
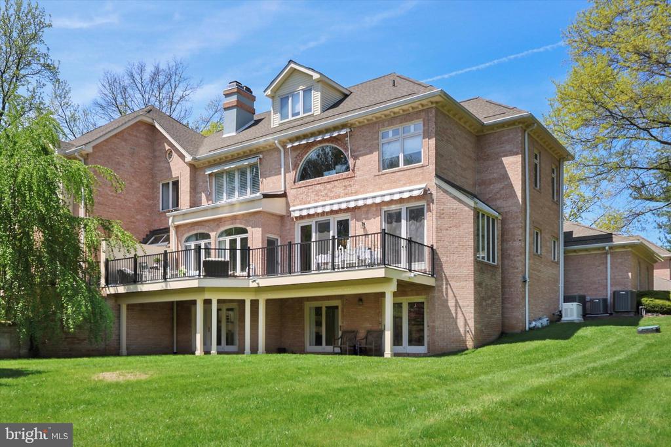
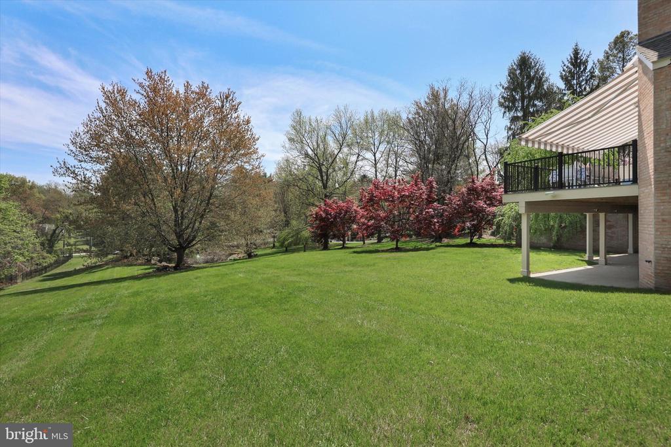
Step inside to discover gleaming marble floors and an open, easy flow floor plan, creating an inviting and comfortable retreat. Entertain effortlessly with an eat-in kitchen that leads to a spacious, new Trex deck, complete with retractable awnings for comfort. For the true entertainer, the living room boasts a wood fireplace and a wet bar. A fully finished walk-out basement serves as the perfect second living room, complete with a new pool table and full bath.

This home exudes timeless sophistication, featuring high-end upgrades unique to this property. Beyond the multiple sliding glass doors on the lower level, a massive and beautiful property unfolds, complete with a large scenic pond just steps away. Experience the ultimate blend of luxury, convenience, and maintenance-free living in this exclusive community. Located in the esteemed Lower Merion School District, this home is conveniently near renowned schools and all forms of transportation. It offers easy access to Center City Philadelphia, the airport, and is just a 90-minute drive to NYC.

3
beds

5
baths

5,970 Sq.Ft. LIVING AREA

2,238 Sq.Ft. lot

Arielle Prichard

Arielle Prichard

Features & Amenities

Interior

  • total bedrooms3
  • Total bathrooms5
  • full bathrooms4
  • half bathroom1
  • Laundry room Main Floor
  • Flooring Hardwood, Marble
  • Fireplace Mantel(s), Wood, Marble
  • APPLIANCES Built-In Microwave, Cooktop, Dishwasher, Oven - Self Cleaning, Disposal, Oven/Range - Electric, Water Dispenser
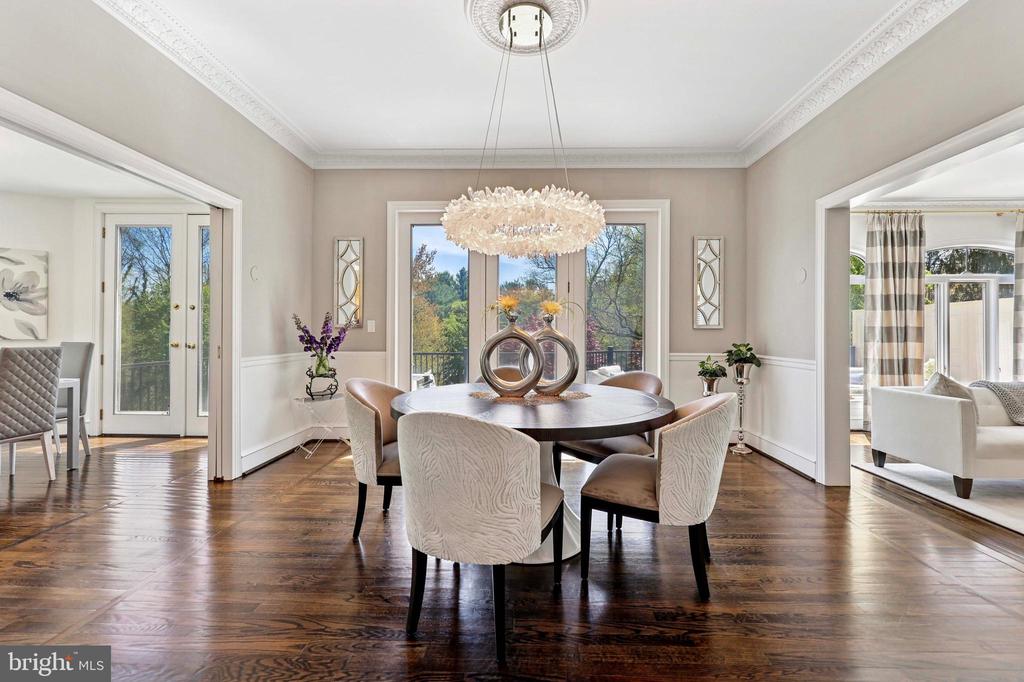
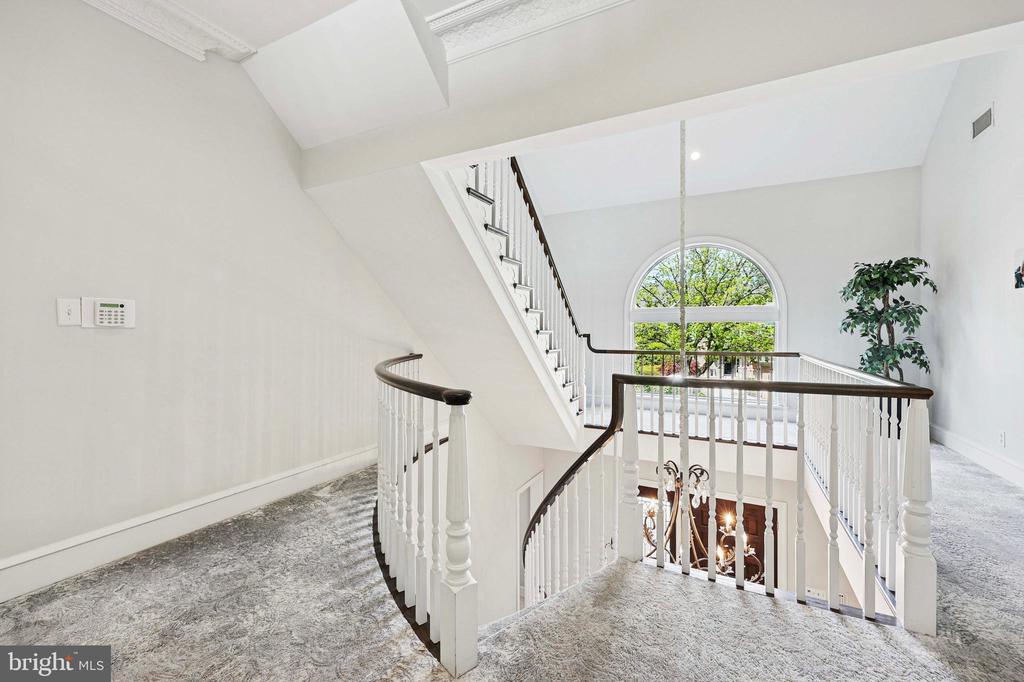
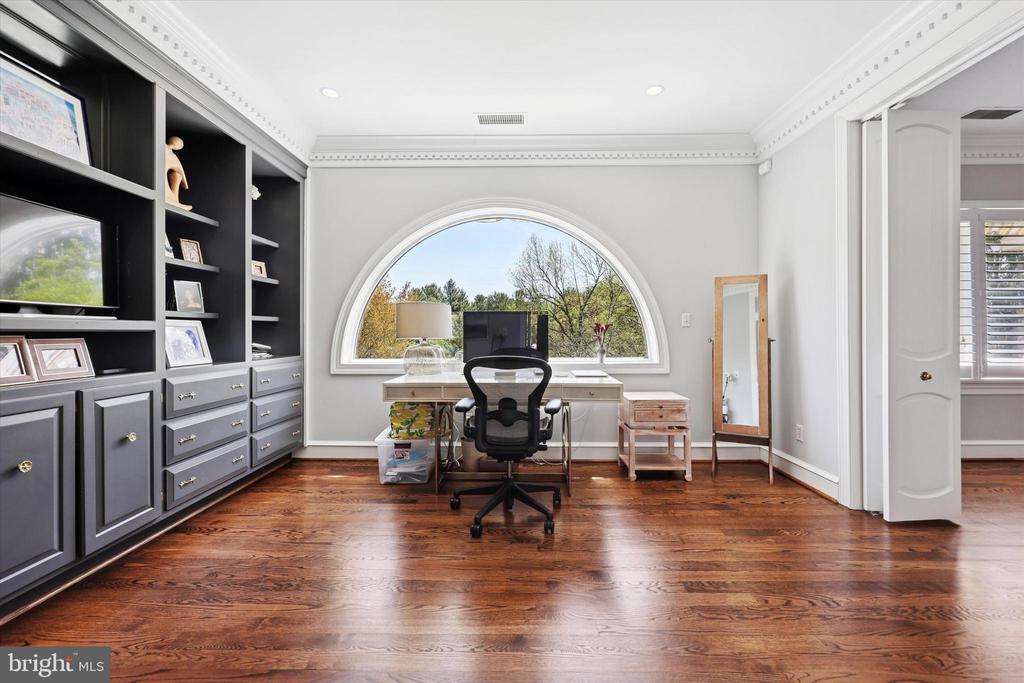
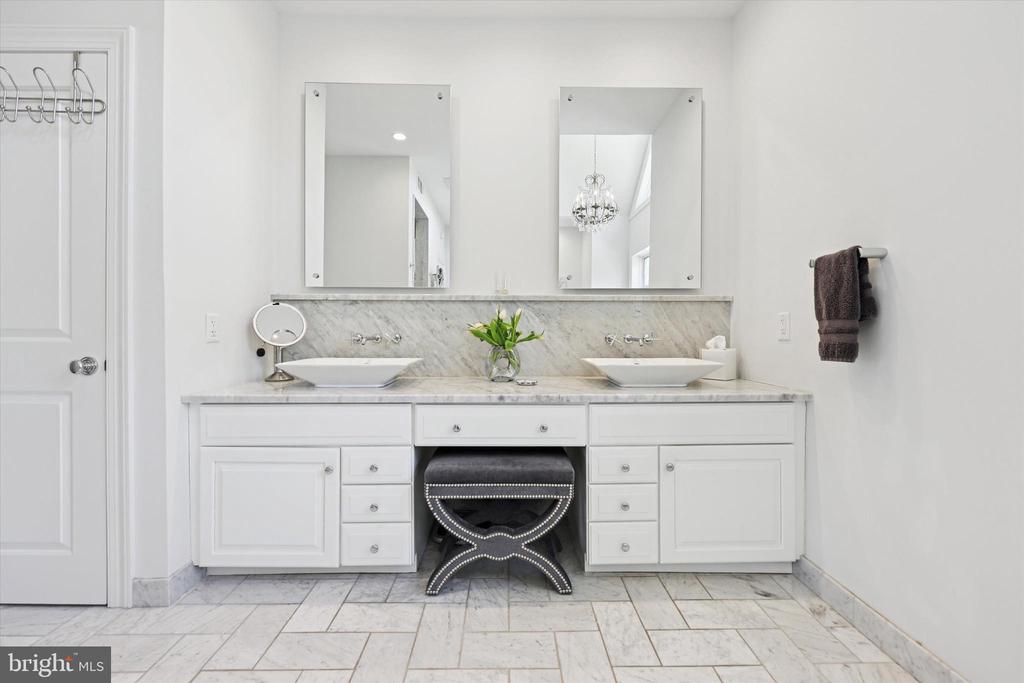
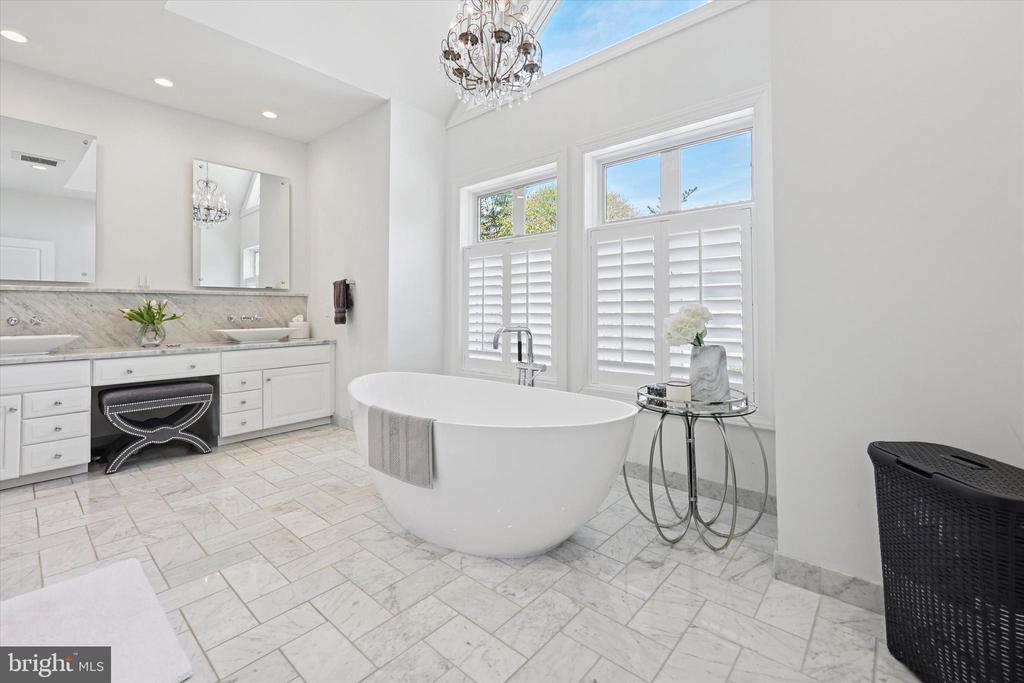
  • other interior Features Breakfast Area, Built-Ins, Crown Moldings, Curved Staircase, Elevator, Floor Plan - Open, Formal/Separate Dining Room, Kitchen - Gourmet, Kitchen - Table Space, Primary Bath(s), Recessed Lighting, Skylight(s), Upgraded Countertops, Wainscotting, Wet/Dry Bar, Wood Floors, Cedar Closet(s), Chair Railings

Area & Lot

  • Status Sold
  • Date Sold July 11, 2025
  • Living Area5,970 Sq.Ft.
  • Total Area5,970 Sq.Ft.
  • Lot Area2,238 Sq.Ft.
  • MLS® IDPAMC2137522
  • TypeResidential
  • YEAR BUILT1987
  • NeighborhoodLower Merion Area
  • Architecture StylesFrench
  • View DescriptionGarden/Lawn, Panoramic, Scenic Vista, Trees/Woods
  • School DistrictLOWER MERION

Exterior

  • STORIES3
  • Garage Space2.0
  • water SourcePublic
  • PoolNo Pool
  • roofAsphalt
  • parkingAttached Garage, Driveway
  • HEAT TYPEForced Air
  • AIR CONDITIONINGCentral A/C
  • sewerPublic Sewer
  • SubstructureConcrete Perimeter
  • Disability FeaturesElevator
  • security Features24 hour security, Security Gate, Security System, Fire Detection System, Smoke Detector, Carbon Monoxide Detectors
  • other exterior FeaturesExterior Lighting, Extensive Hardscape, Awning(s)

Financial

  • Sales Price$1,710,000
  • Real Estate Tax $23,173/yr
  • HOA $1,876/mo
  • Zoning RA

Follow Me on Instagram