1641 CHRISTIAN ST #2
SEE ALL PHOTOS
1641 CHRISTIAN ST #2
Courtesy of Compass Pennsylvania, LLC
Leased

1641 CHRISTIAN ST #2

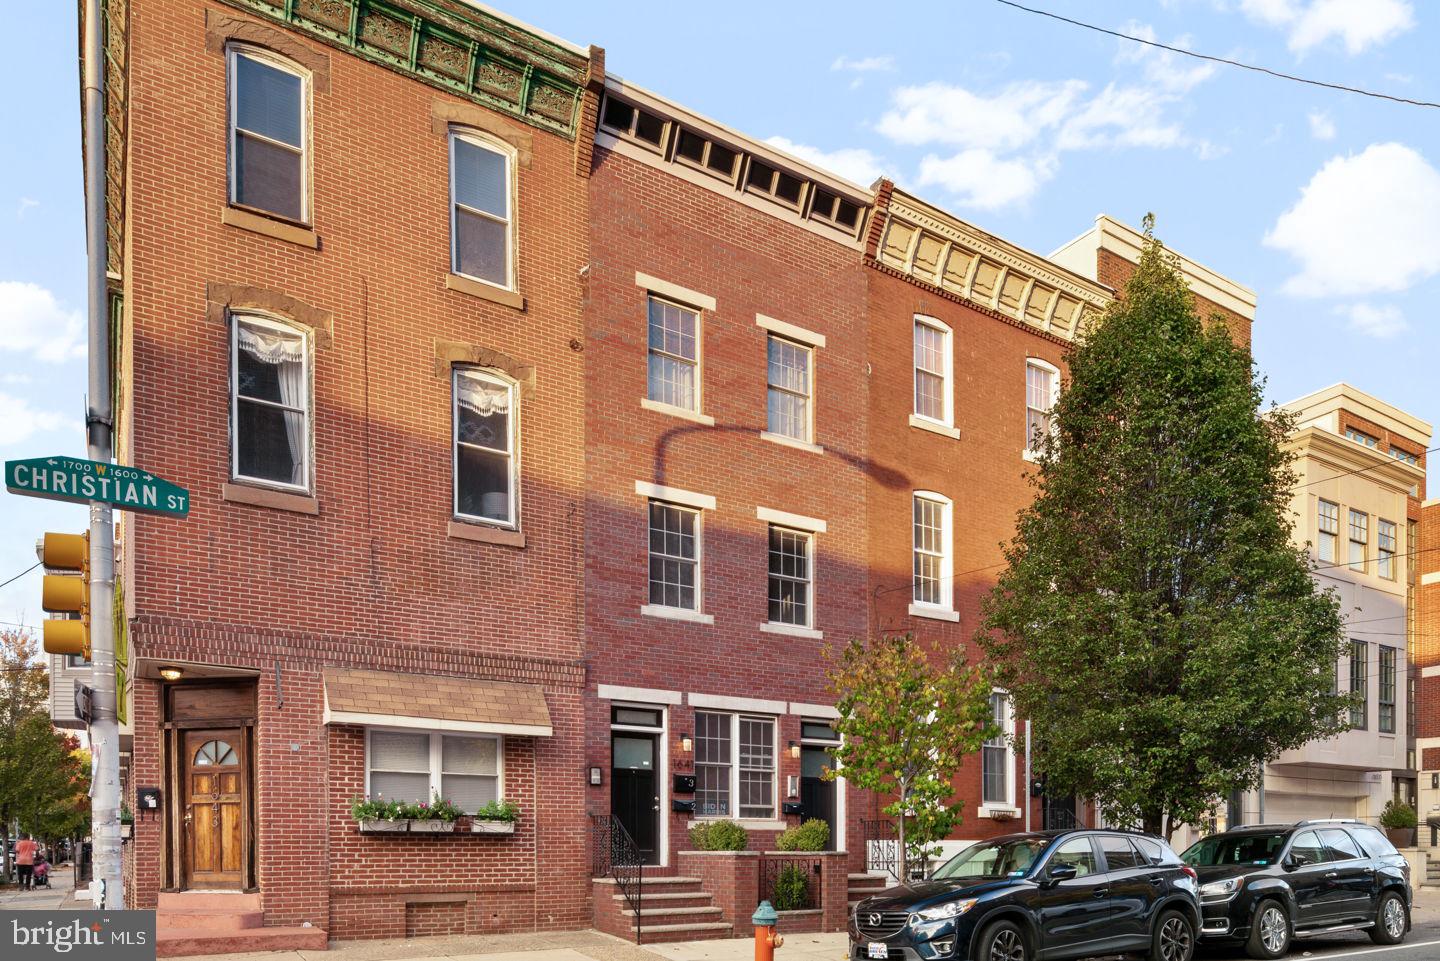
1641 CHRISTIAN STREET 2, PHILADELPHIA, PA 19146

$1,995/month

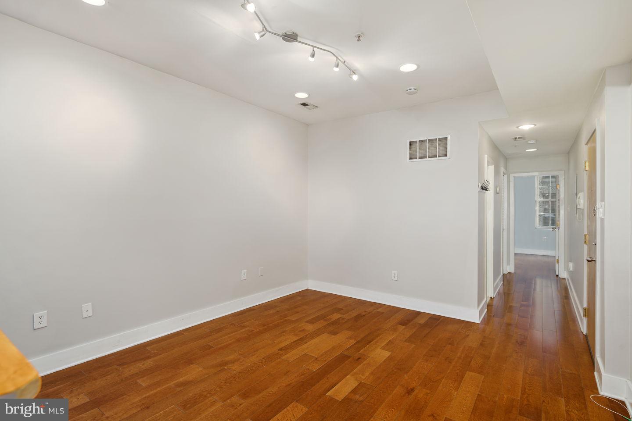
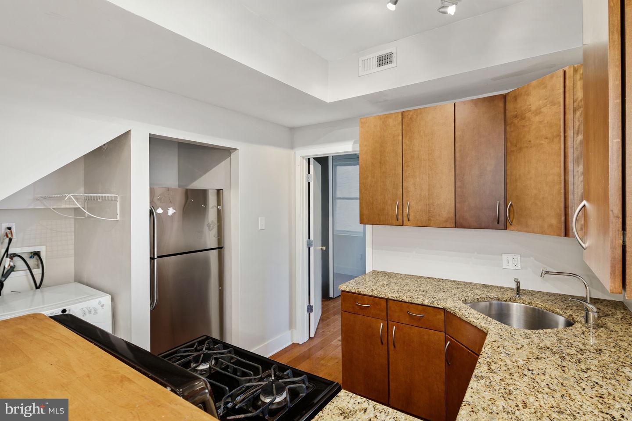
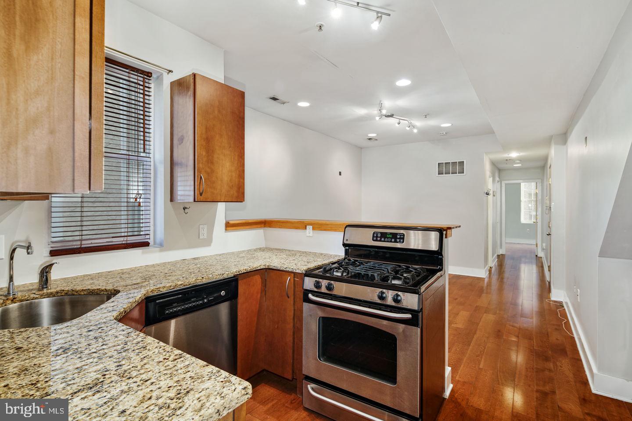
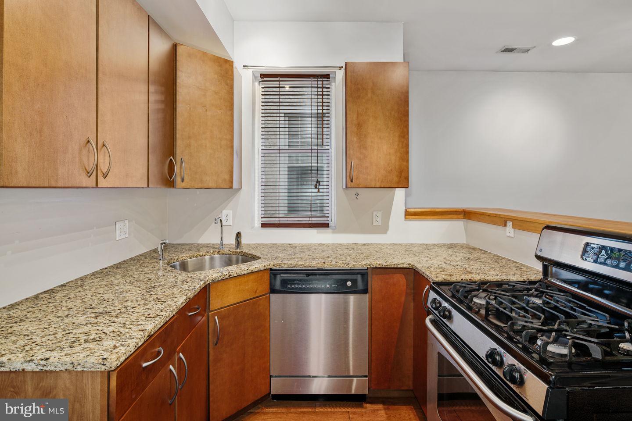
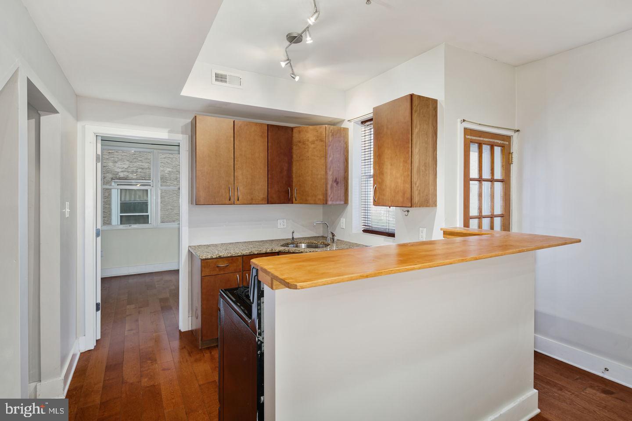
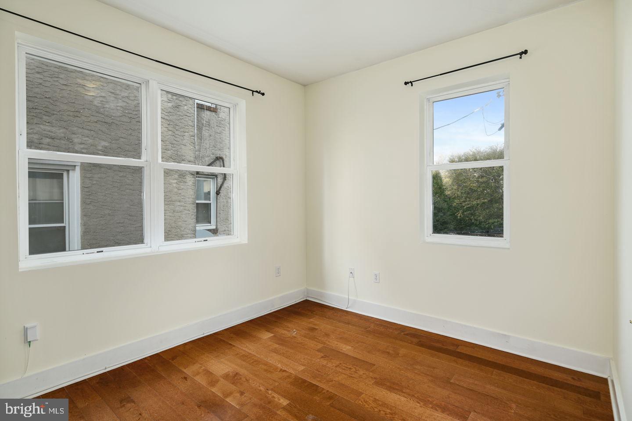
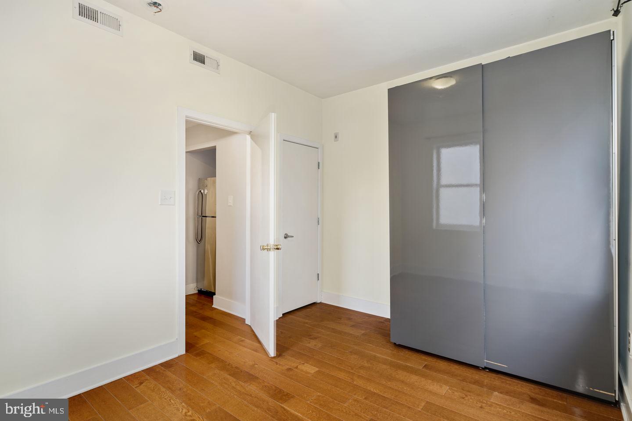
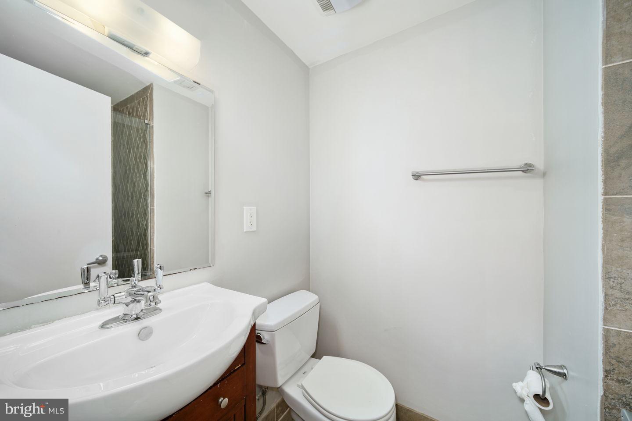
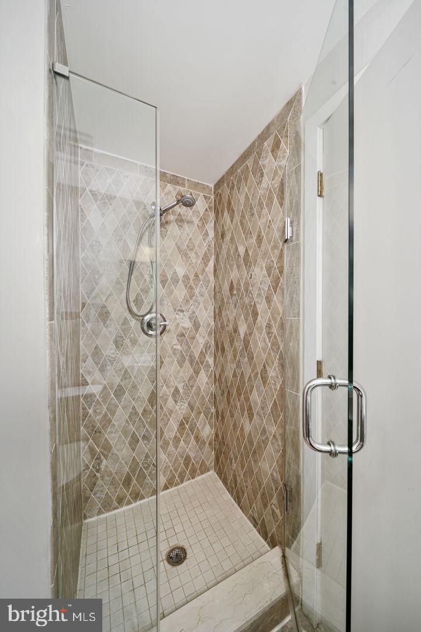
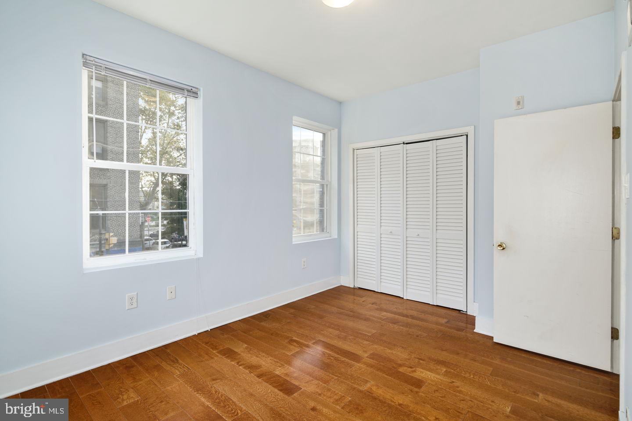
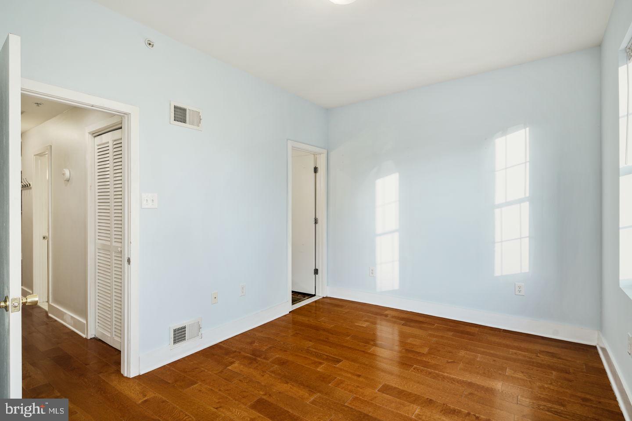
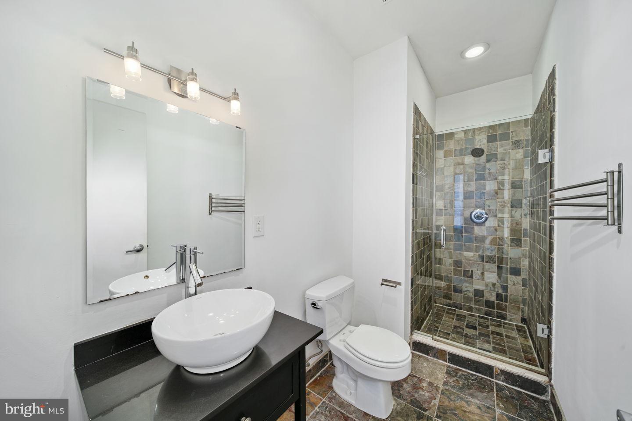
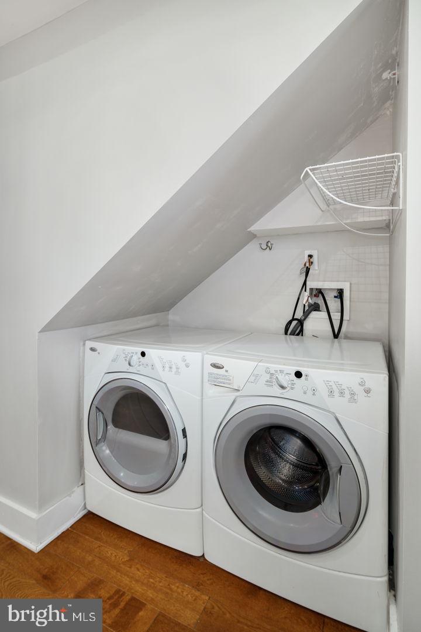
This 2 bedroom, 2 bathroom condo along Christian Street in Graduate Hospital will be available for rent starting on August 1. The home features hardwood floors throughout, central air, granite countertops, stainless steel appliances, and an in-unit washer and dryer. The space is perfectly laid out for roommates or anyone who needs an extra room to spread out or work from home. The kitchen is open into the living room and has a bar area to set up stools. The second bedroom, right off the kitchen, has windows that let in a great amount of light as well as two closets. The closet along the wall (as pictured) can be removed if preferred. Just past the living room area is a full hall bath with a tiled shower. Down the hall is the primary bedroom with a closet and a tiled en-suite bathroom. This second-floor condo is the ideal location. There is quick access to I-76, the Broad Street line, Septa bus routes, Indego Bike Share stations, the Schuylkill River Trail, and a short walk to Rittenhouse Square. Lease Terms: First month, last month and security deposit is due at lease signing. Pets are allowed with approval from the landlord and will require an additional deposit ($500/dog, $250/cat). Water is included in the rent. Tenant is responsible for all other utilities: gas, electric, cable/internet.

2
beds

2
baths

735 Sq.Ft. LIVING AREA

Lindsay Neuman

Lindsay Neuman

Features & Amenities

Interior

  • total bedrooms2
  • Total bathrooms2
  • full bathrooms2
  • Flooring Wood
  • APPLIANCES Gas Water Heater, Washer, Stainless Steel Appliance(s), Dryer
  • other interior Features Ceiling Fan(s)

Area & Lot

  • Status Leased
  • Date Leased February 1, 2026
  • Living Area735 Sq.Ft.
  • Total Area735 Sq.Ft.
  • MLS® IDPAPH2494946
  • TypeTownhouse
  • YEAR BUILT2007
  • NeighborhoodGraduate Hospital
  • Architecture StylesTraditional
  • School DistrictTHE SCHOOL DISTRICT OF PHILADELPHIA

Exterior

  • STORIES1
  • water SourcePublic
  • PoolNone
  • parkingNone
  • HEAT TYPENatural Gas, Forced Air
  • AIR CONDITIONINGCentral Air, Ceiling Fan(s), Electric
  • sewerPublic Sewer
  • SubstructureConcrete Perimeter

Financial

  • Lease Price$1,995/mo
  • Zoning CMX1

Follow Me on Instagram