1711 POWDER MILL LANE
SEE ALL PHOTOS
1711 POWDER MILL LANE
Sold

1711 POWDER MILL LANE

1711 POWDER MILL LANE, WYNNEWOOD, PA 19096

$951,711
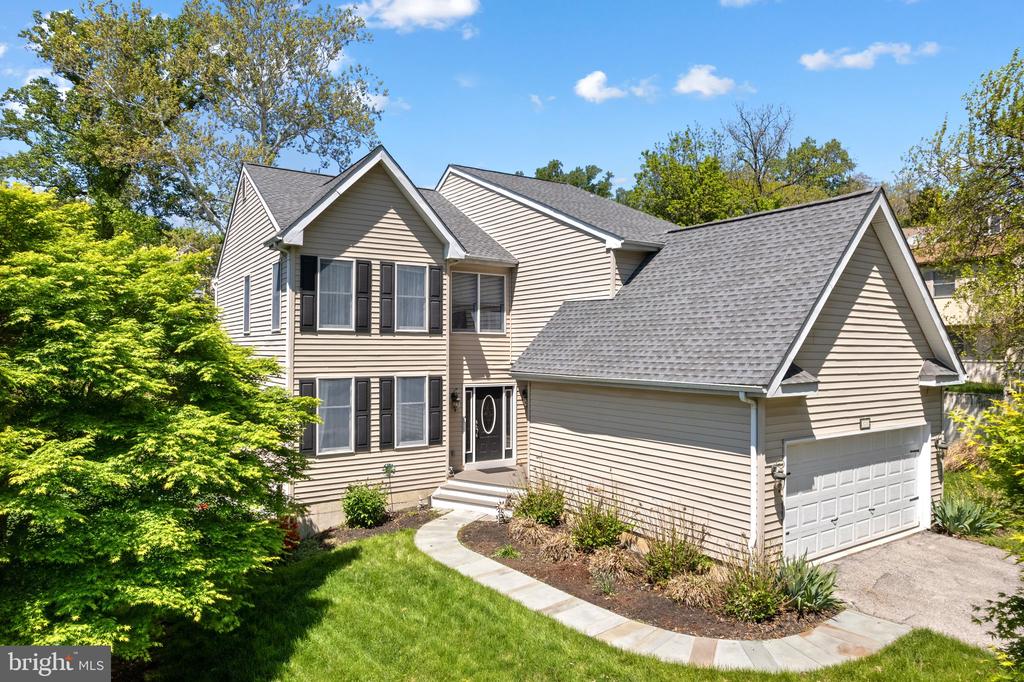
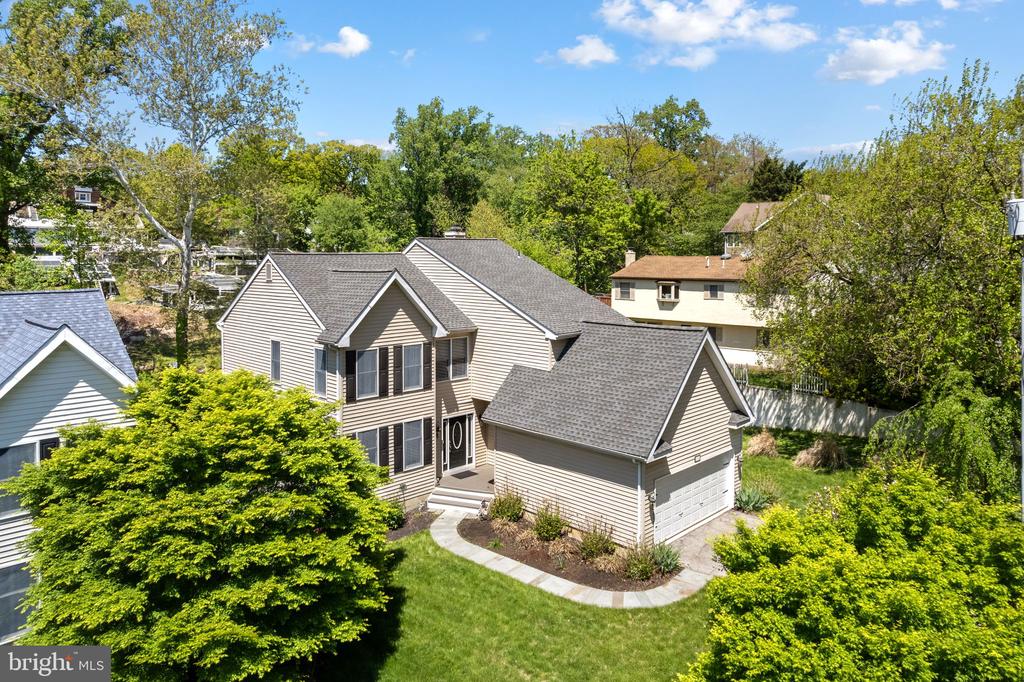
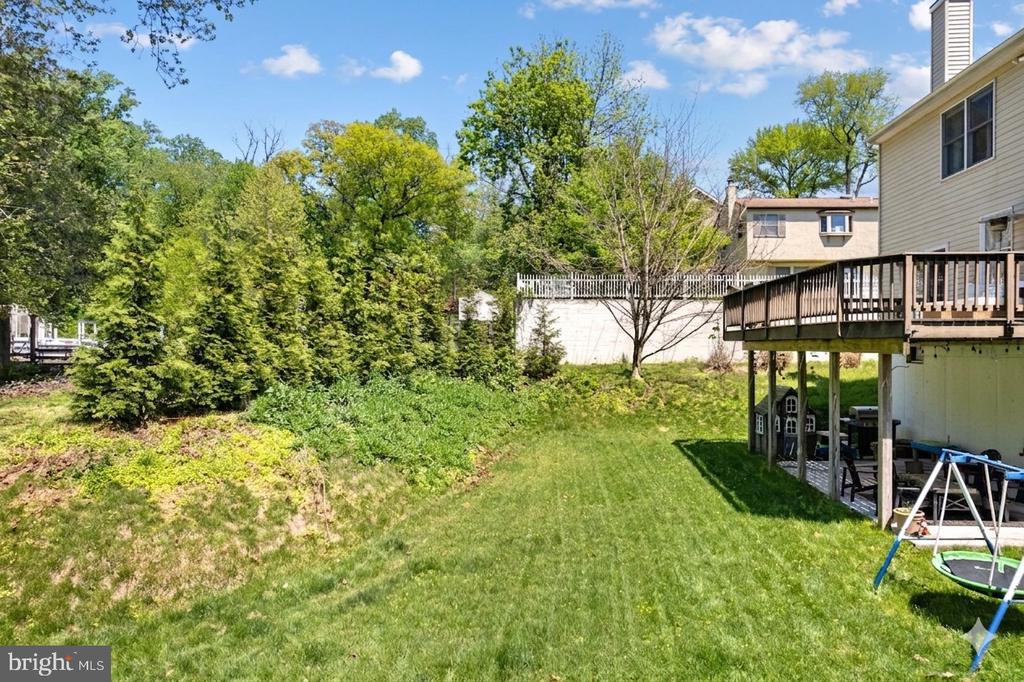
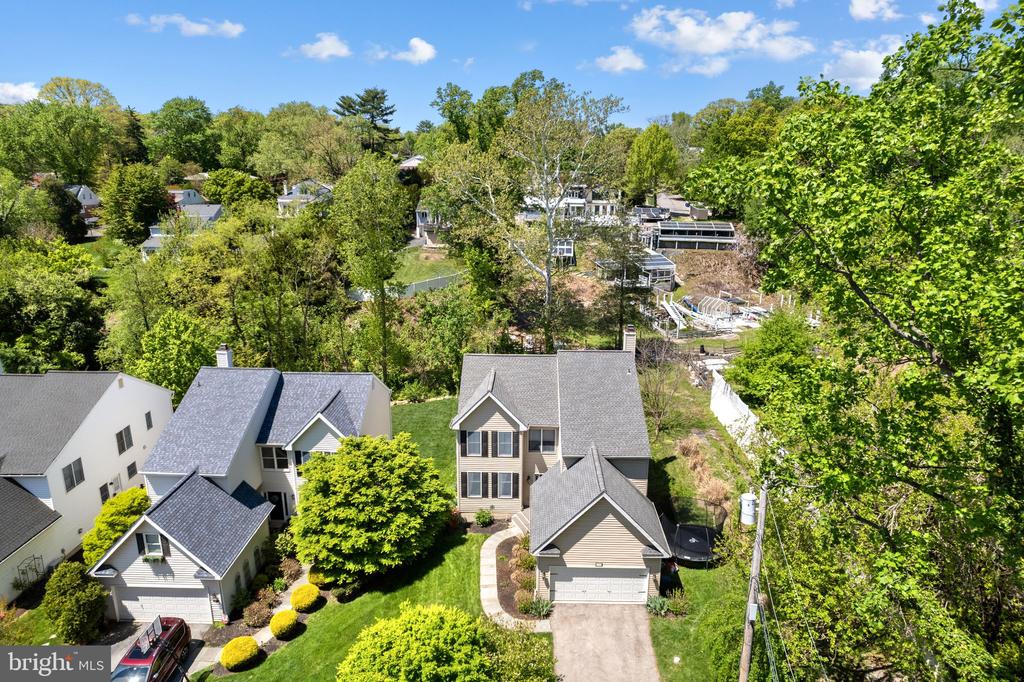
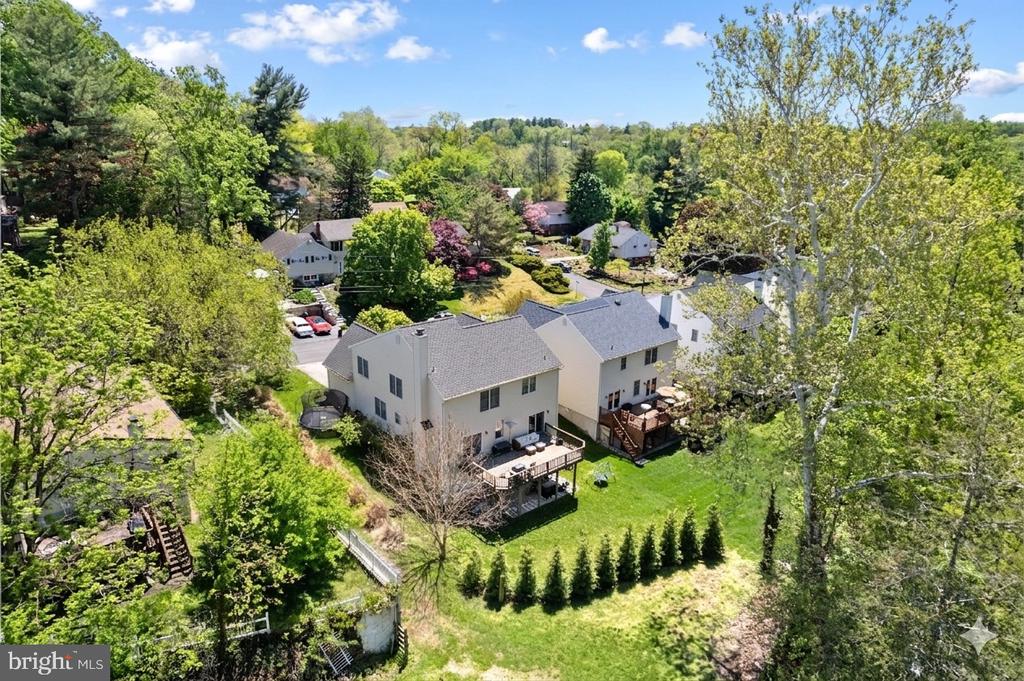
A rare blend of space, updates, and location! Welcome to this lovingly maintained and expansive 4-bedroom, 2.5-bath home with a private tree-lined backyard in one of Wynnewood's most desirable neighborhoods within the sought-after Haverford Township School District.

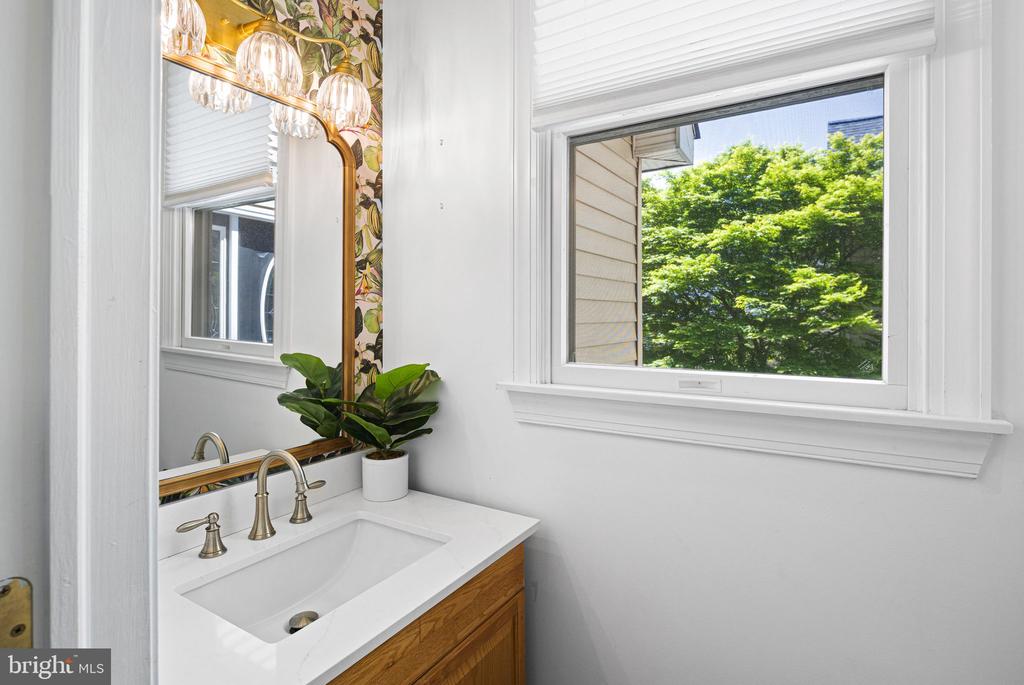
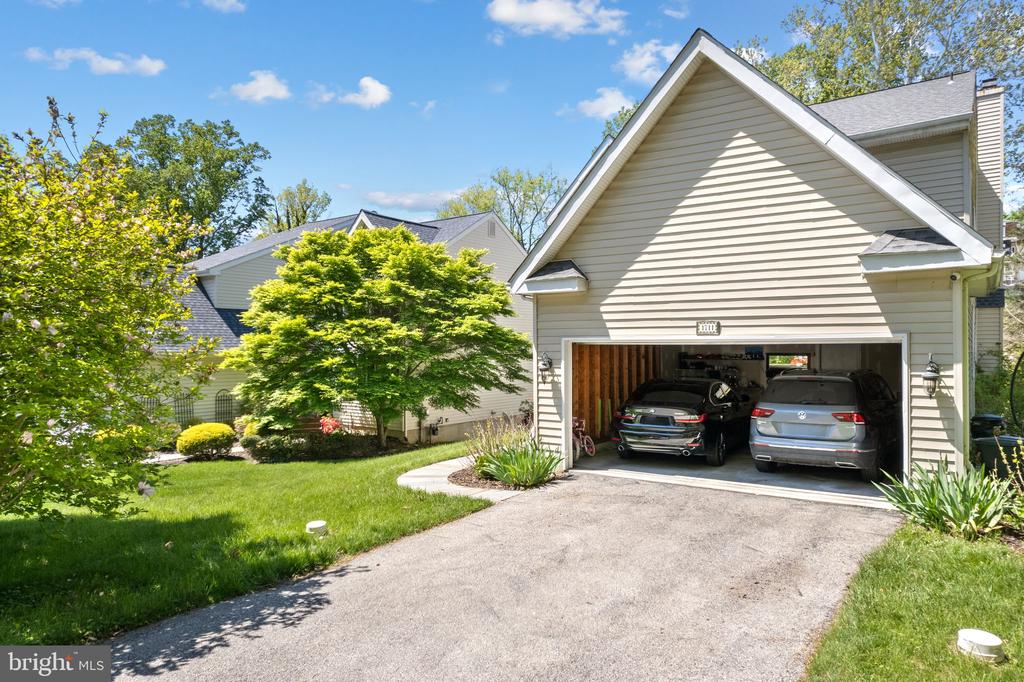
Major recent upgrades include a newer roof, second-floor hardwood flooring, renovated powder room, newer HVAC and water heater, garage door replacement, sump pump replacement, and additional mechanical improvements offering peace of mind for the next owner.

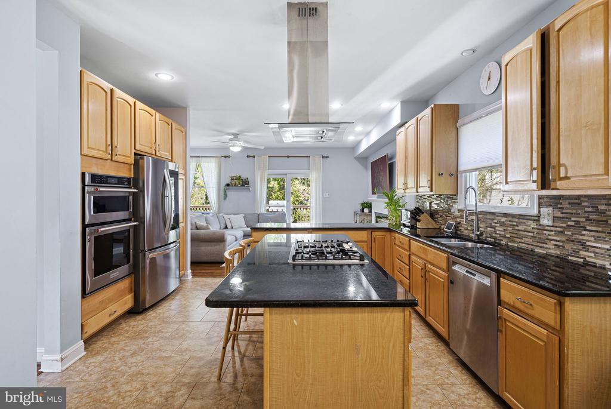
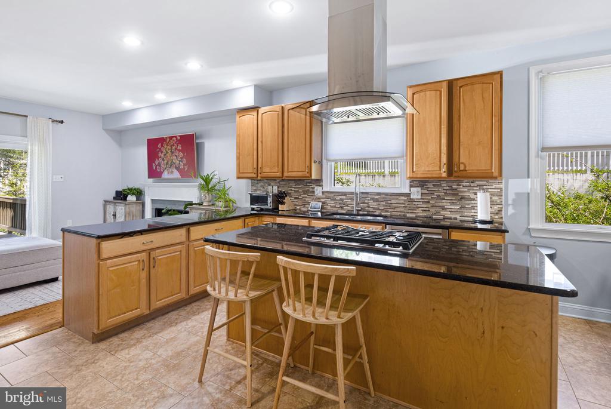
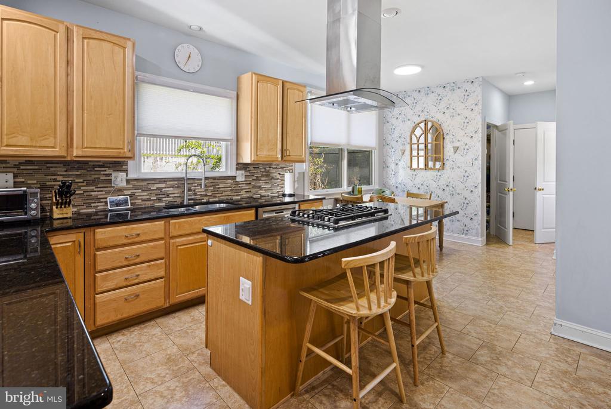
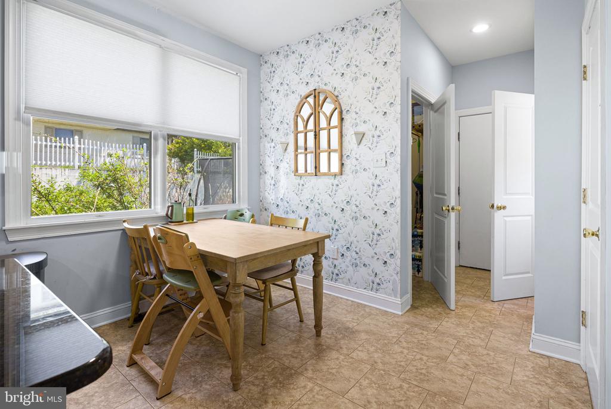
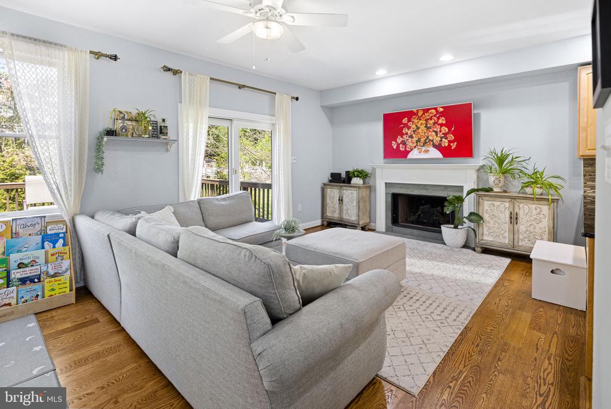
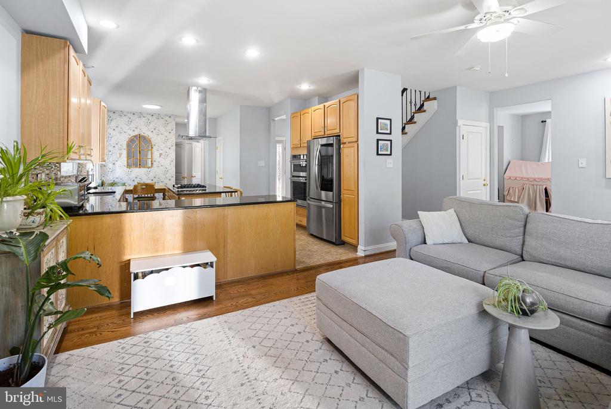
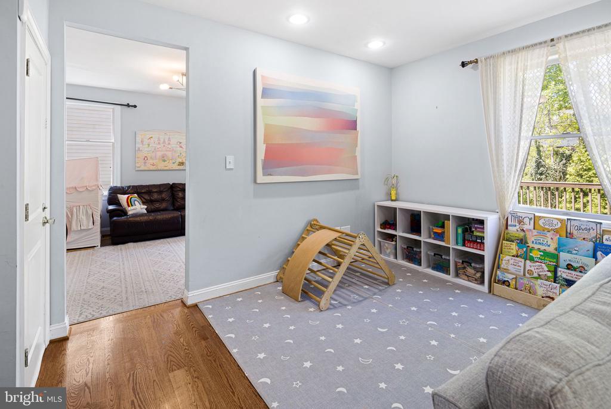
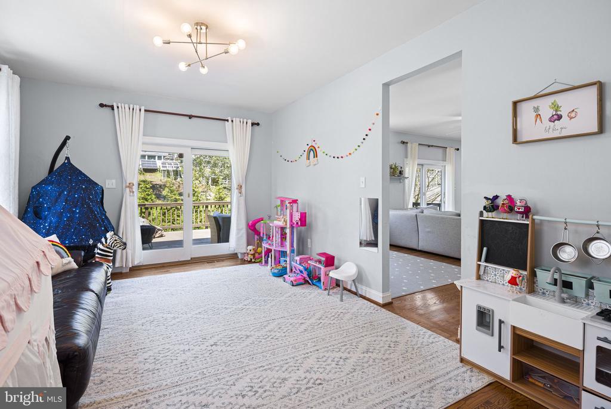
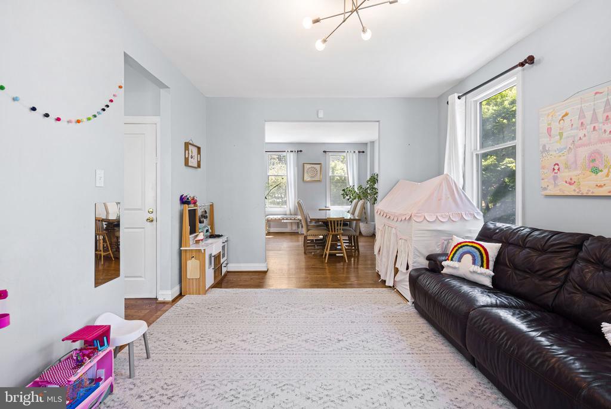
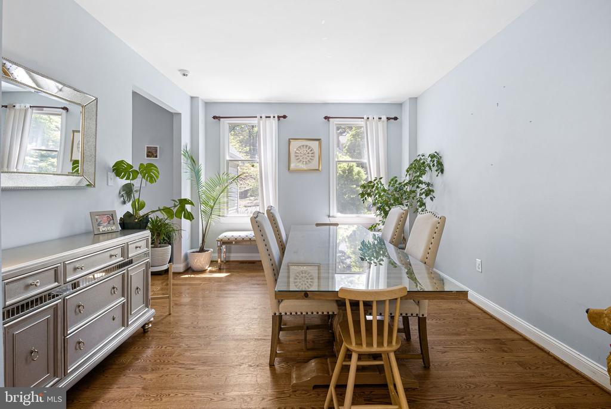
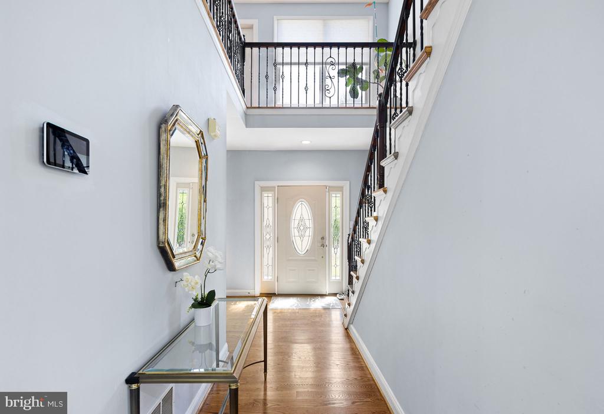
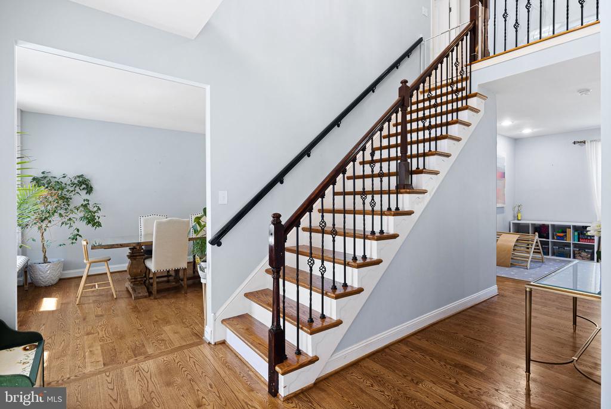
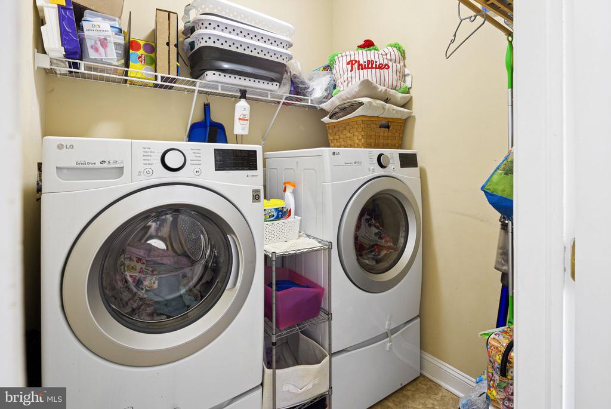
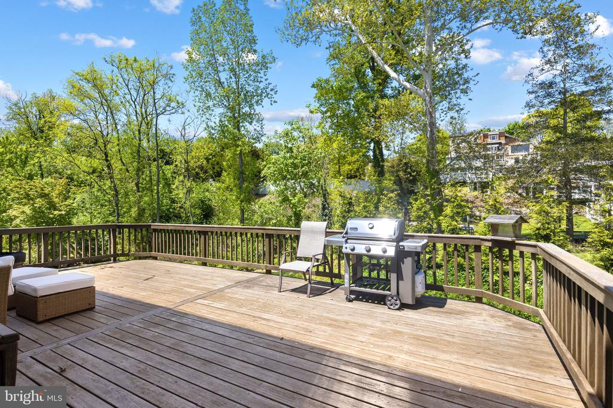
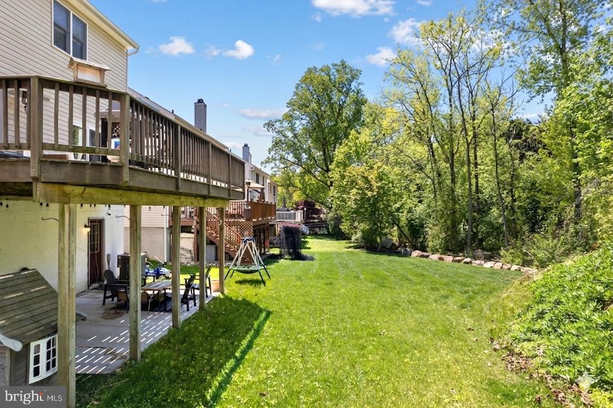
The main level offers an exceptionally spacious and functional open floor plan with hardwood floors throughout, generous living and dining areas, and an eat-in kitchen that opens directly to the family room - perfect for both everyday living and entertaining on any scale! The kitchen features stainless steel appliances, double wall ovens, center island with seating, and abundant cabinet space. Just off the main living area, the massive rear deck overlooks the private backyard and lush greenery beyond. The attached 2-car garage flows conveniently into the mudroom/laundry area with high-efficiency washer and dryer, along with a powder room just off the kitchen, making everyday routines and grocery hauls a breeze!

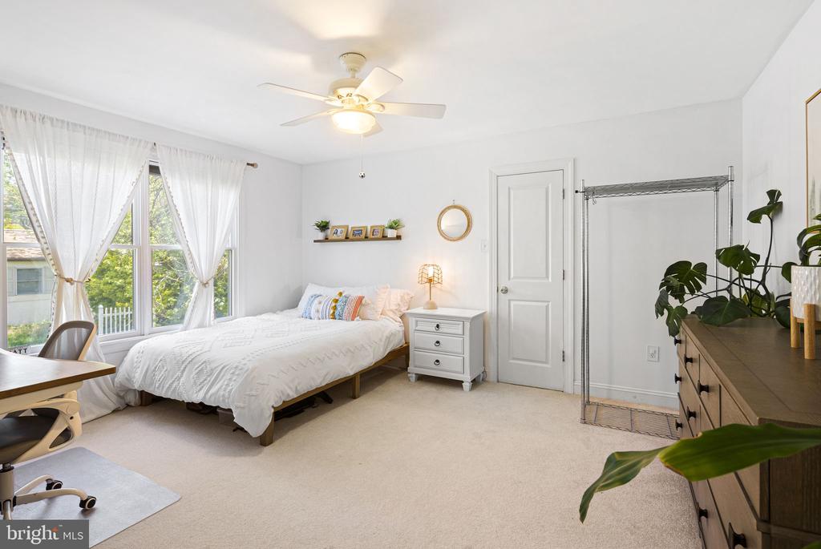
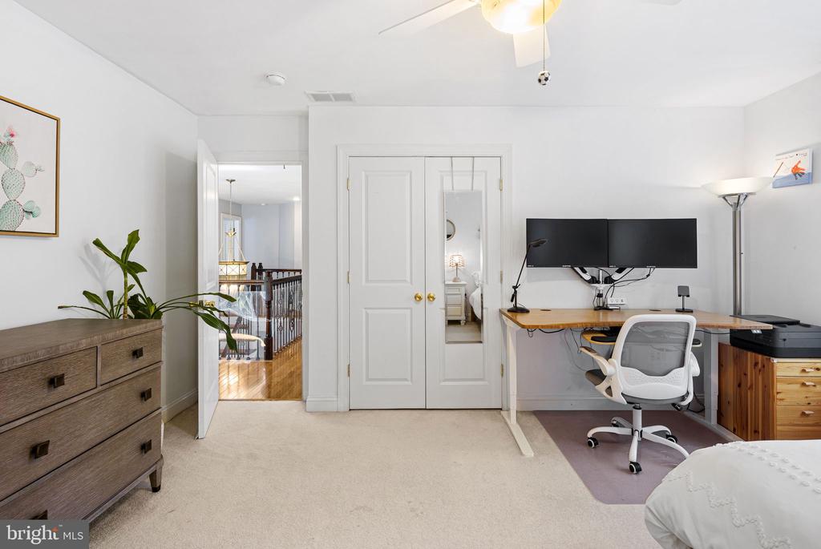
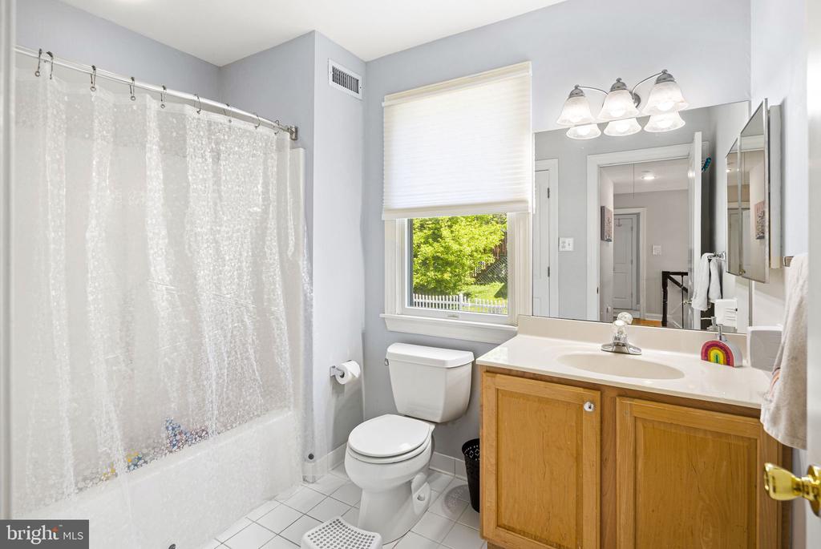
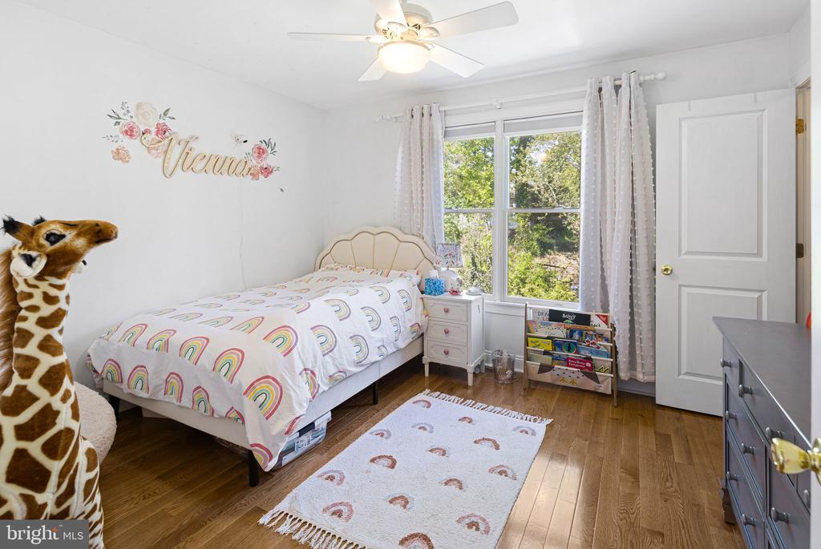
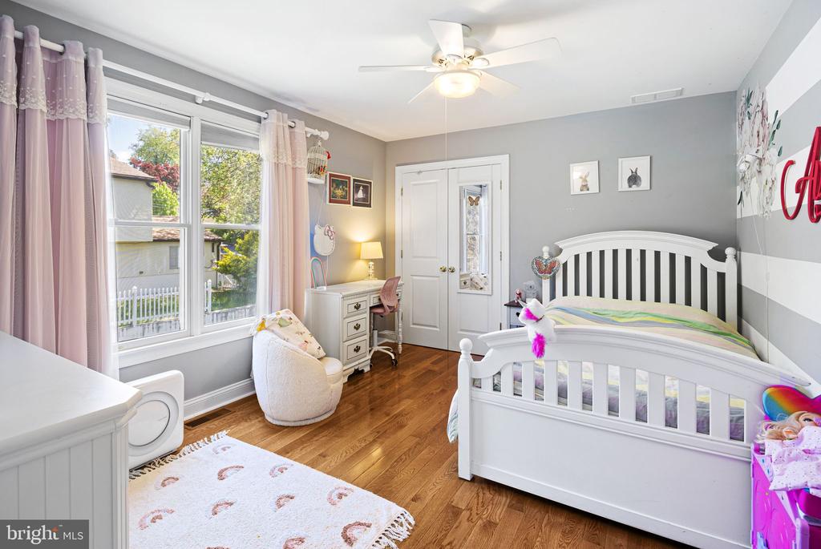
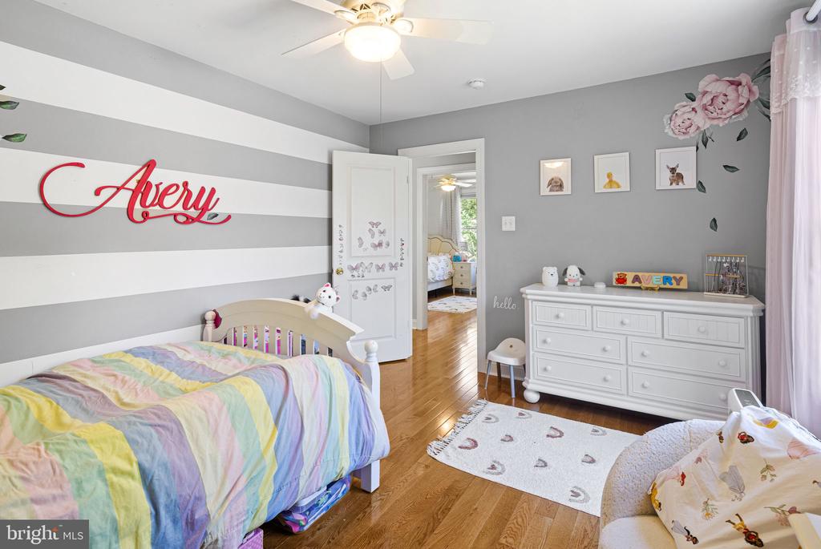
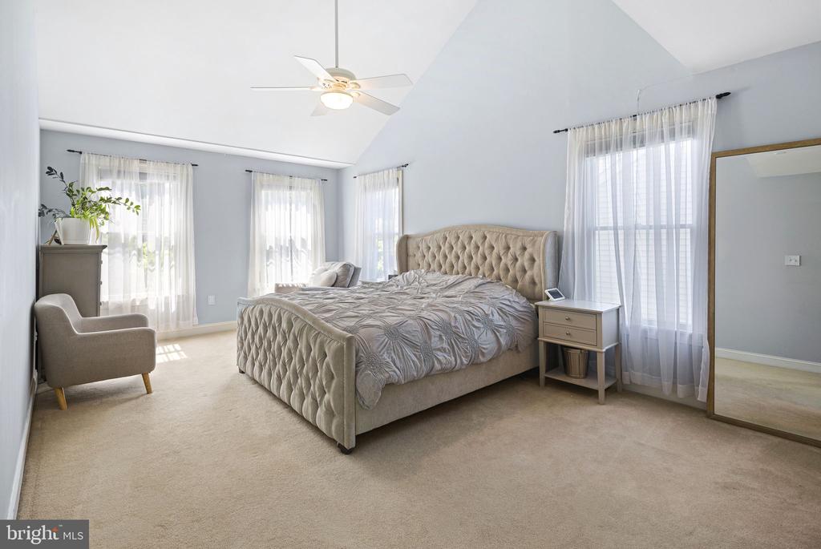
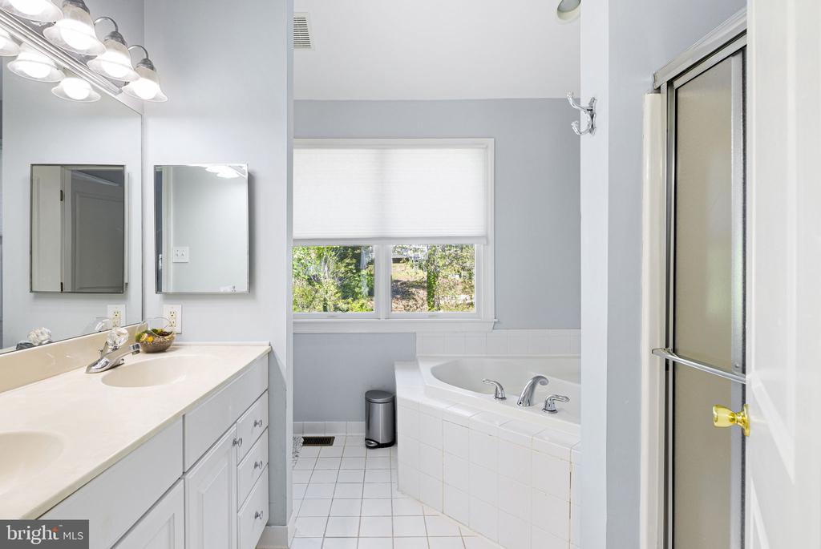
Upstairs, the spacious primary suite includes a walk-in closet and ensuite bath, alongside three additional generously sized bedrooms, a full bath, and walk-in attic access providing excellent additional storage space.

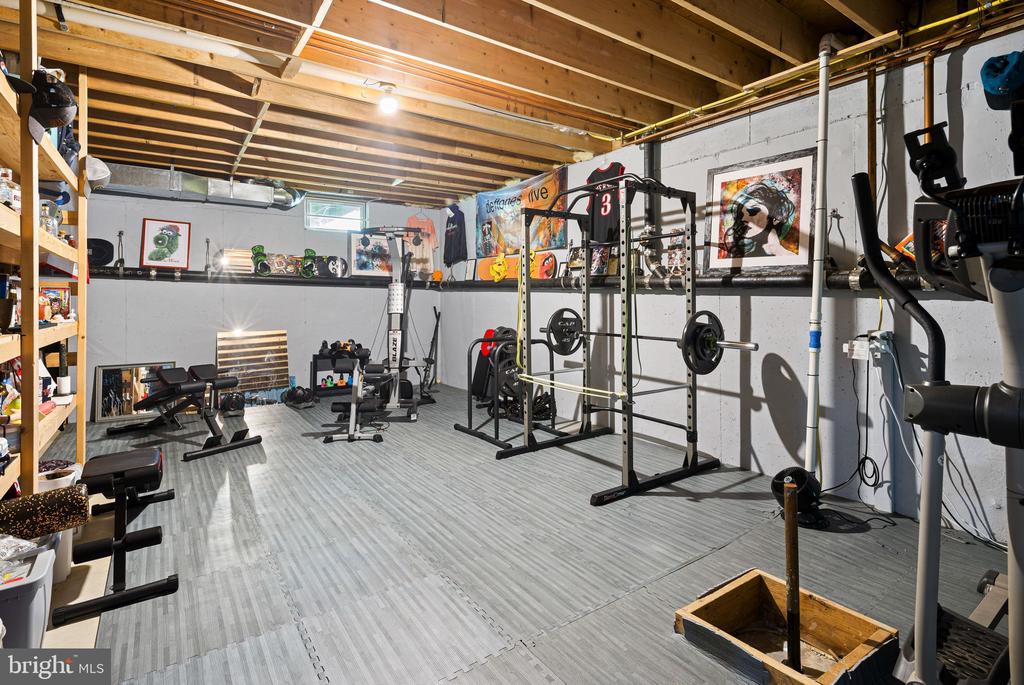
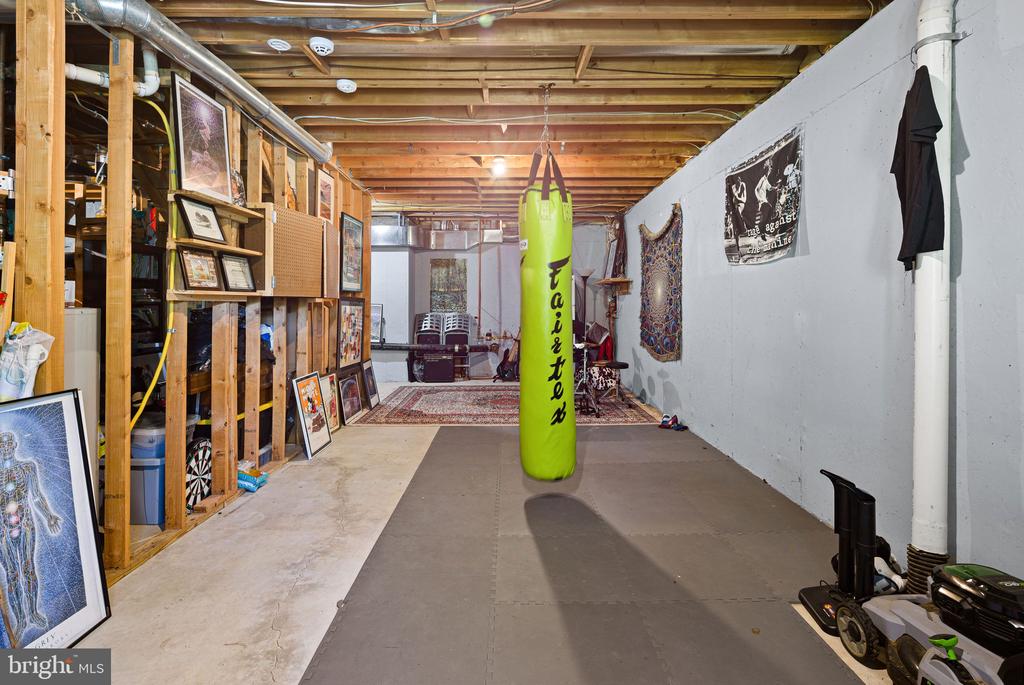
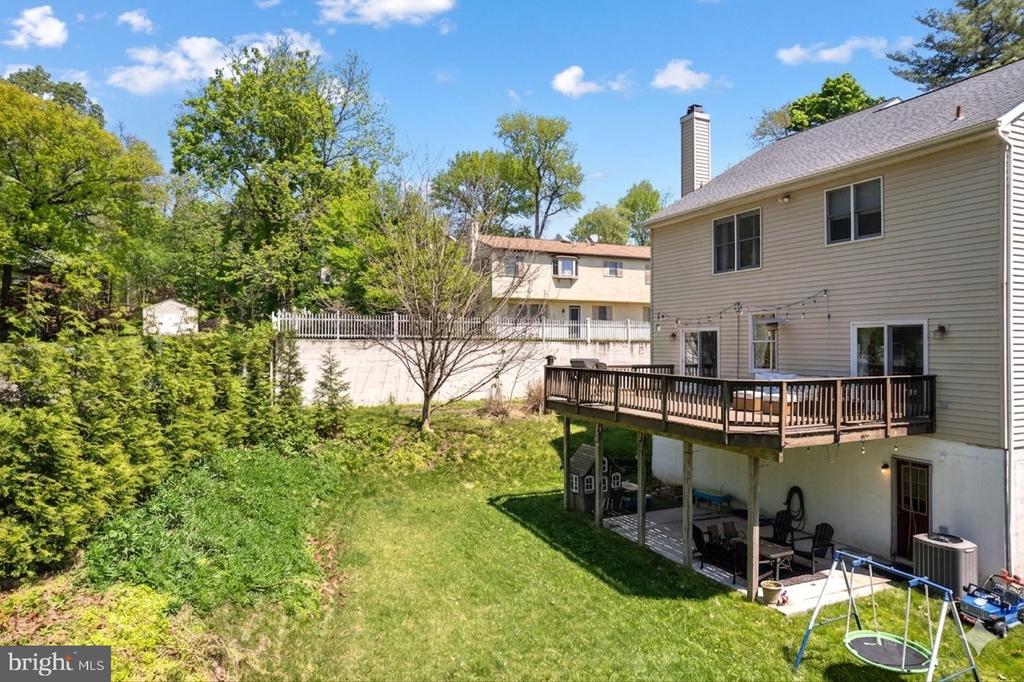
The lower level offers excellent storage and future finishing potential, along with walk-out access to a covered patio and the private backyard surrounded by quiet, lush greenery.

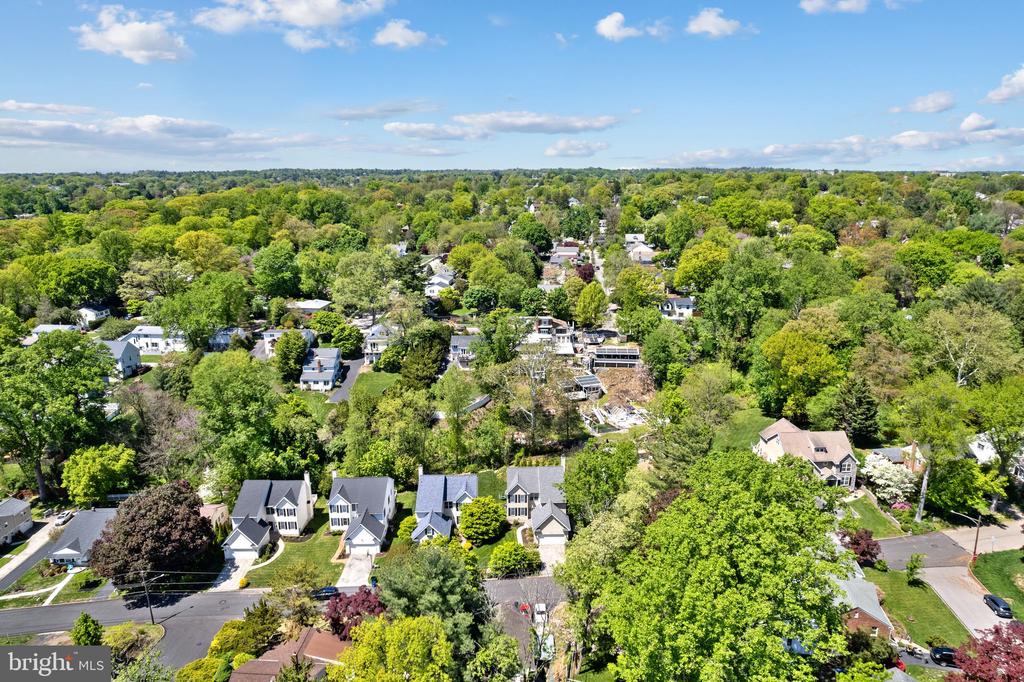
Ideally tucked between Powder Mill Park and Wynnewood Valley Park, while still just minutes from Suburban Square, Narberth, regional rail, shopping, dining, and Center City Philadelphia. Powder Mill Road is truly picturesque- lush, quiet, and quintessential Main Line living!

4
beds

3
baths

2,488 Sq.Ft. LIVING AREA

7,030 Sq.Ft. lot

Arielle Prichard

Arielle Prichard

Features & Amenities

Interior

  • total bedrooms4
  • Total bathrooms3
  • full bathrooms2
  • half bathroom1
  • Laundry room Main Floor
  • Flooring Wood
  • APPLIANCES Cooktop, Oven - Wall, Refrigerator
  • other interior Features Primary Bath(s), Kitchen - Eat-In

Area & Lot

  • Status Sold
  • Date Sold June 26, 2026
  • Living Area2,488 Sq.Ft.
  • Total Area2,488 Sq.Ft.
  • Lot Area7,030 Sq.Ft.
  • MLS® IDPADE2113770
  • TypeResidential
  • YEAR BUILT1999
  • NeighborhoodLower Merion Area
  • Architecture StylesColonial
  • View DescriptionTrees/Woods
  • School DistrictHAVERFORD TOWNSHIP

Exterior

  • STORIES2
  • Garage Space2.0
  • water SourcePublic
  • PoolNo Pool
  • roofShingle
  • lot featuresFront Yard, Rear Yard, Side Yard(s)
  • parkingDriveway, Attached Garage
  • HEAT TYPEForced Air
  • AIR CONDITIONINGCentral A/C
  • sewerPublic Sewer
  • SubstructureOther
  • Disability FeaturesNone

Financial

  • Sales Price$951,711
  • Real Estate Tax $14,341/yr
  • Zoning RES

Follow Me on Instagram