192 LEMONTON WAY
192 LEMONTON WAY
192 LEMONTON WAY
192 LEMONTON WAY
192 LEMONTON WAY
192 LEMONTON WAY
192 LEMONTON WAY
192 LEMONTON WAY
192 LEMONTON WAY
192 LEMONTON WAY
192 LEMONTON WAY
192 LEMONTON WAY
192 LEMONTON WAY
192 LEMONTON WAY
192 LEMONTON WAY
192 LEMONTON WAY
192 LEMONTON WAY
192 LEMONTON WAY
192 LEMONTON WAY
192 LEMONTON WAY
192 LEMONTON WAY
192 LEMONTON WAY
192 LEMONTON WAY
192 LEMONTON WAY
192 LEMONTON WAY
192 LEMONTON WAY
192 LEMONTON WAY
192 LEMONTON WAY
192 LEMONTON WAY
SEE ALL PHOTOS
192 LEMONTON WAY
192 LEMONTON WAY
192 LEMONTON WAY
192 LEMONTON WAY
192 LEMONTON WAY
192 LEMONTON WAY
192 LEMONTON WAY
192 LEMONTON WAY
192 LEMONTON WAY
192 LEMONTON WAY
192 LEMONTON WAY
192 LEMONTON WAY
192 LEMONTON WAY
192 LEMONTON WAY
192 LEMONTON WAY
192 LEMONTON WAY
192 LEMONTON WAY
192 LEMONTON WAY
192 LEMONTON WAY
192 LEMONTON WAY
192 LEMONTON WAY
192 LEMONTON WAY
192 LEMONTON WAY
192 LEMONTON WAY
192 LEMONTON WAY
192 LEMONTON WAY
192 LEMONTON WAY
192 LEMONTON WAY
192 LEMONTON WAY
Leased

192 LEMONTON WAY

192 LEMONTON WAY, WAYNE, PA 19087

$3,800/month
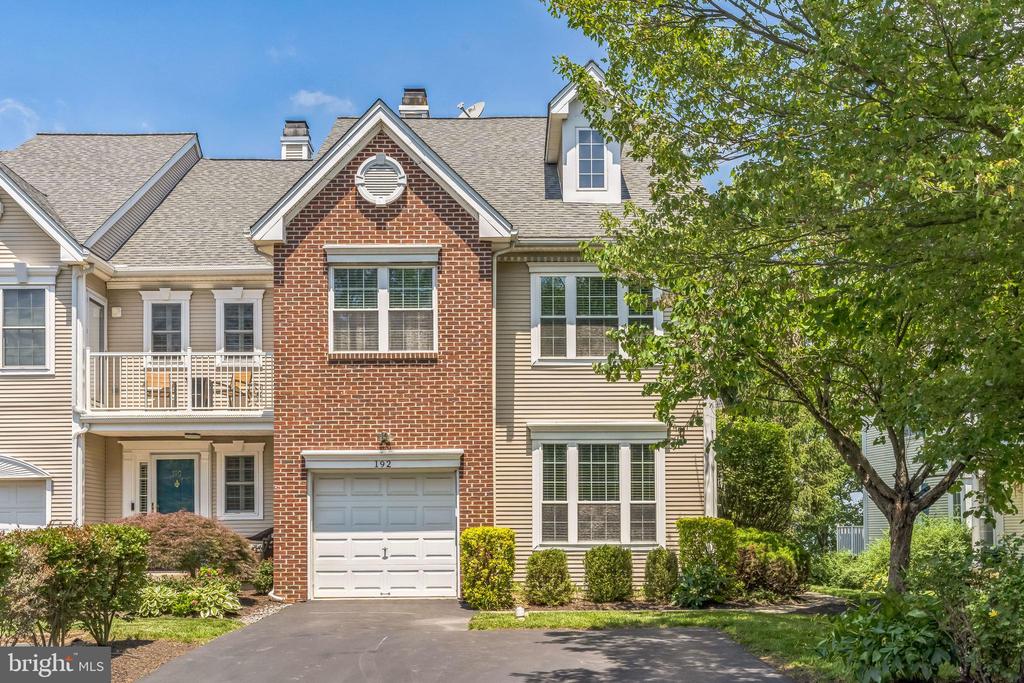
Stunning 3 Bedroom, 3.5 Bath End Unit Townhome in Sought-After Rebel Hill - Available Now!

Welcome to this fabulous and move-in ready townhome offering the perfect blend of spacious living, .
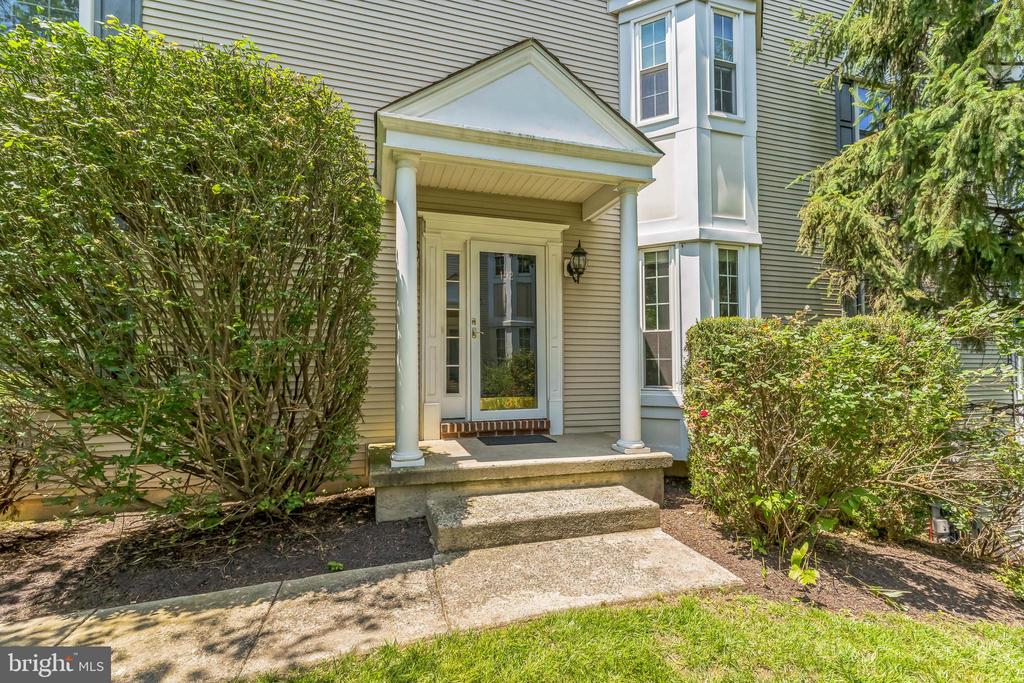
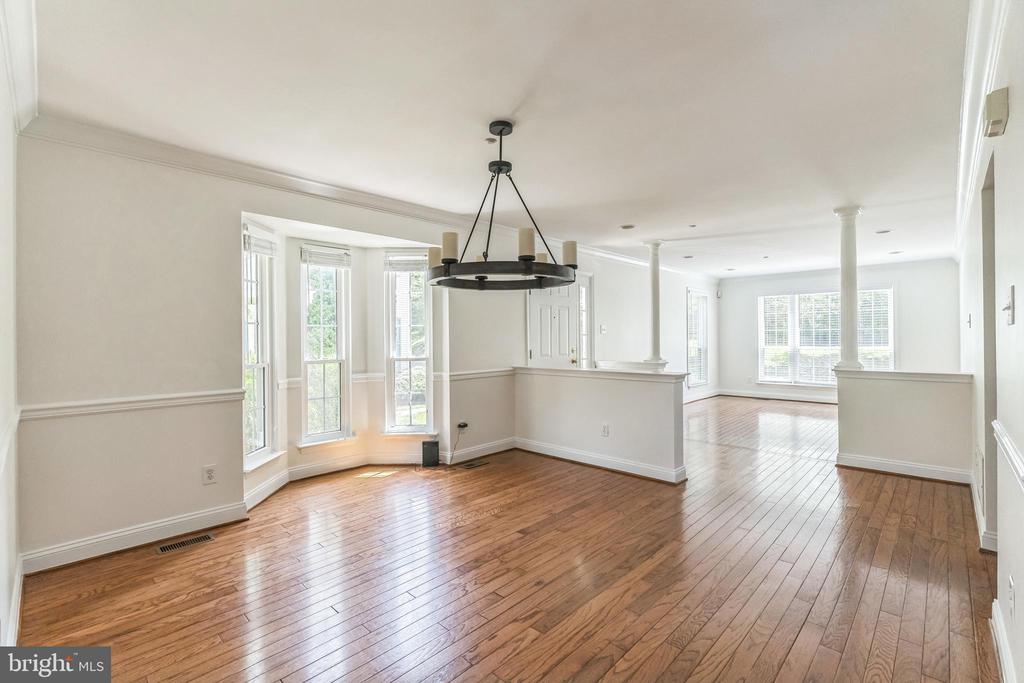
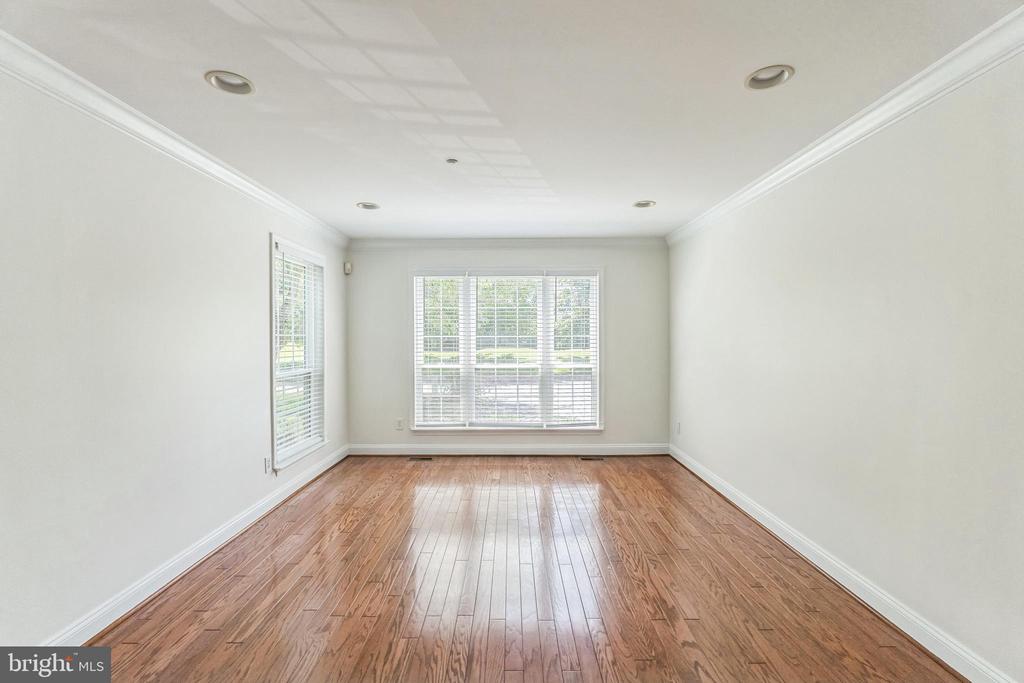
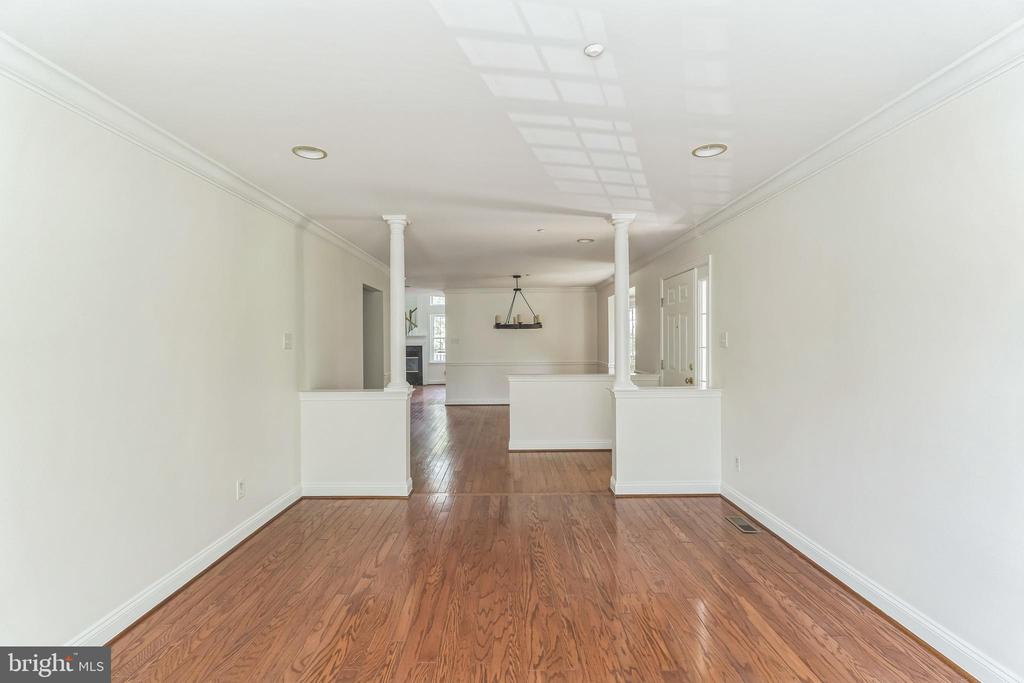
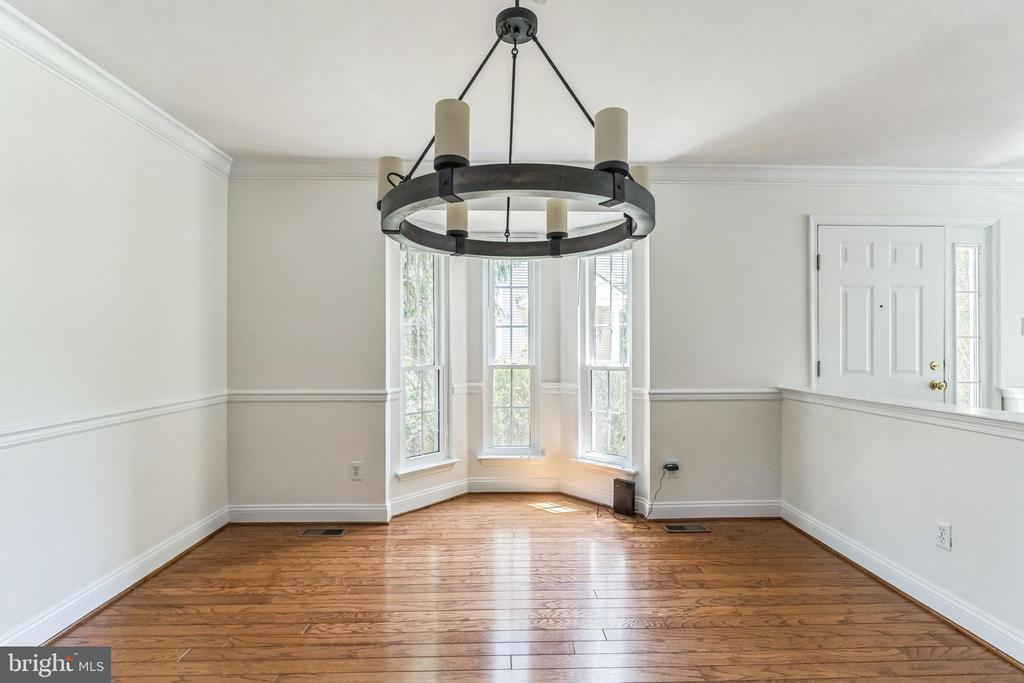
Step into the welcoming entry foyer and be greeted by a sunlit formal living room featuring a floor-to-ceiling front window, beautiful hardwood floors that flow seamlessly into the formal dining room.

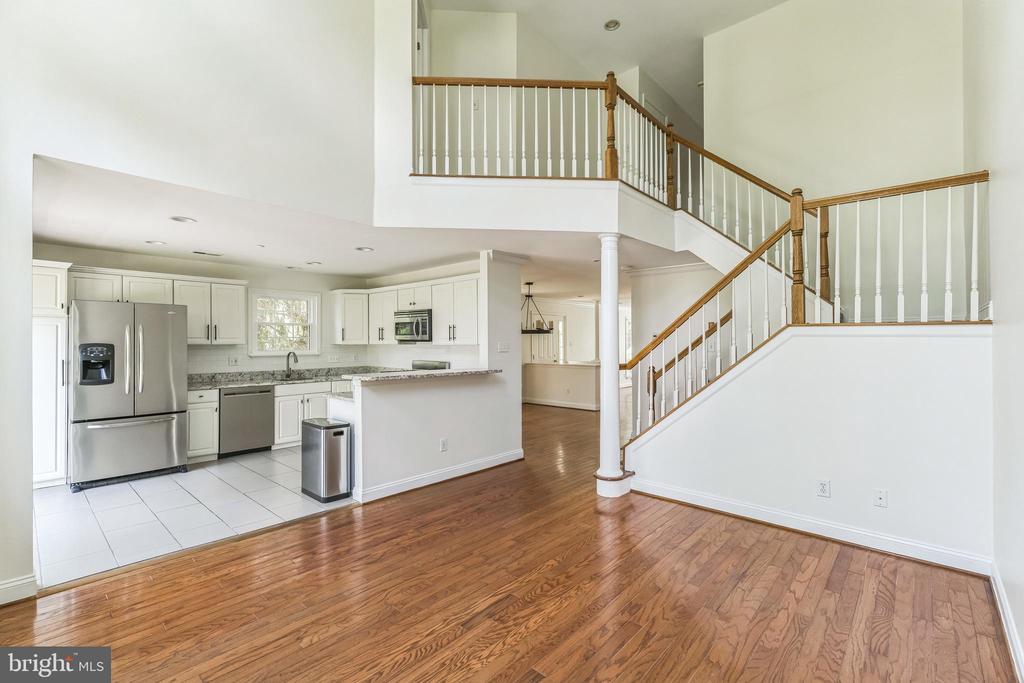
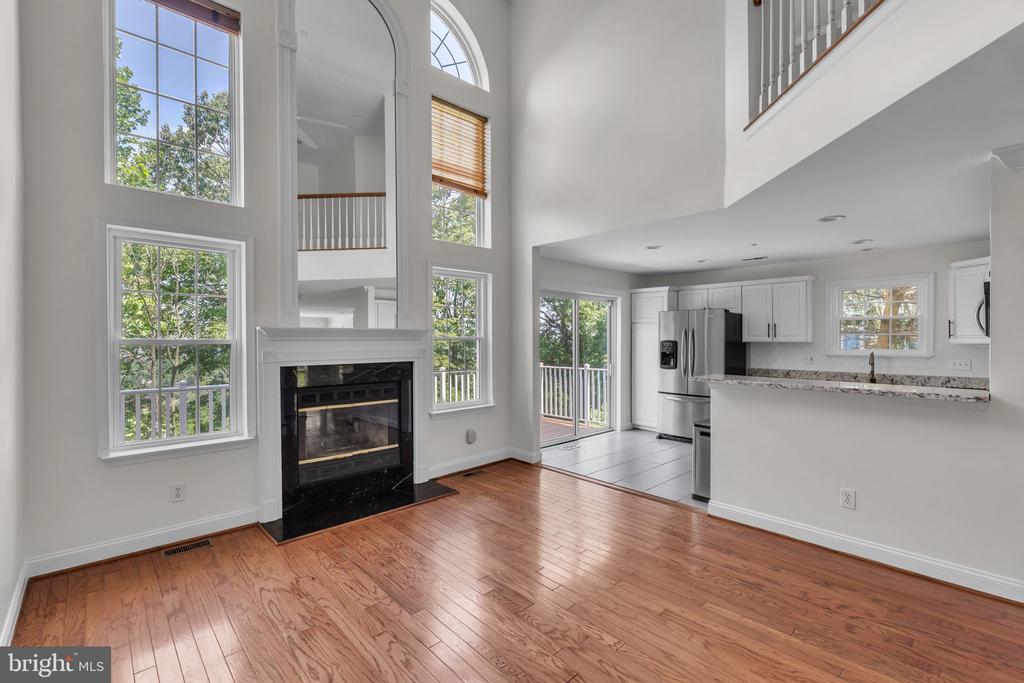
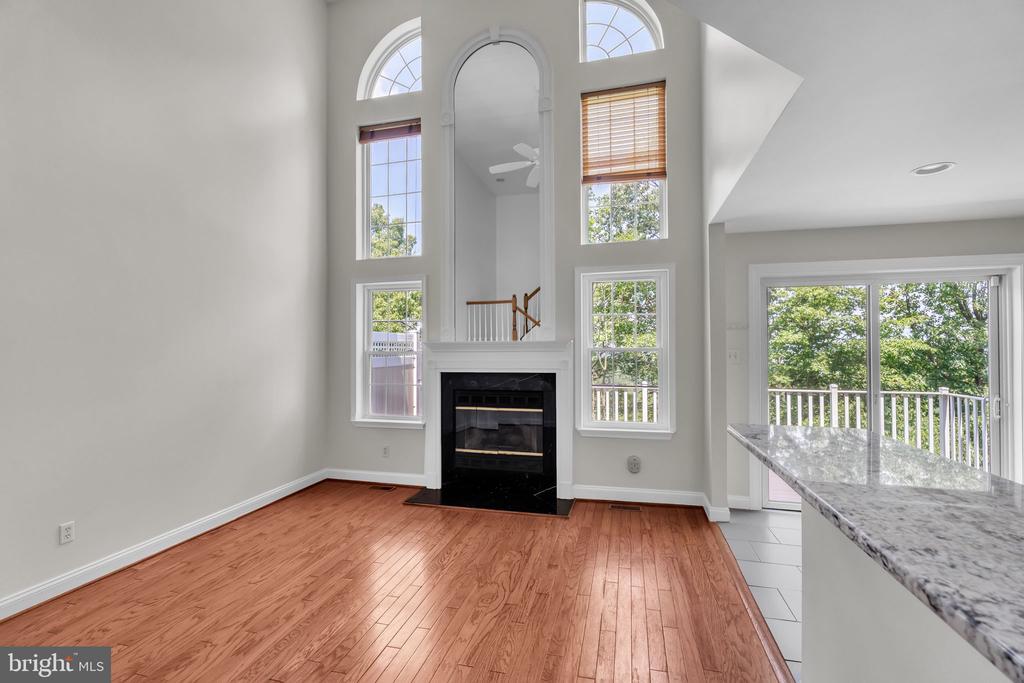
At the heart of the home is the dramatic 2-story great room, showcasing a cozy gas fireplace and oversized palladium-style windows that flood the space with natural light and provide serene views of the lush green space behind the home.

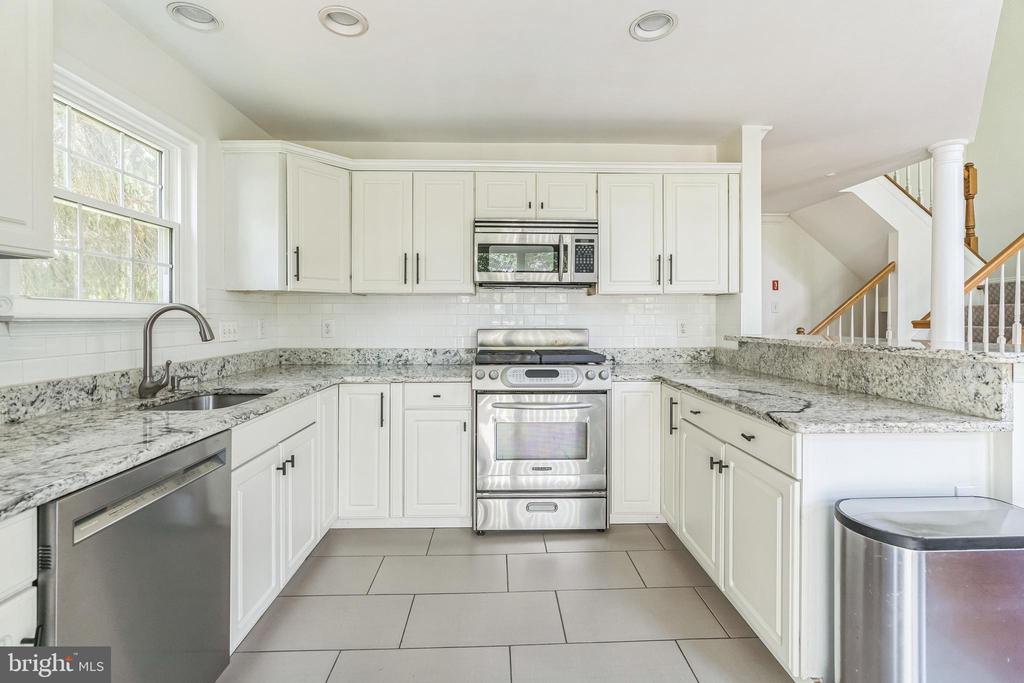
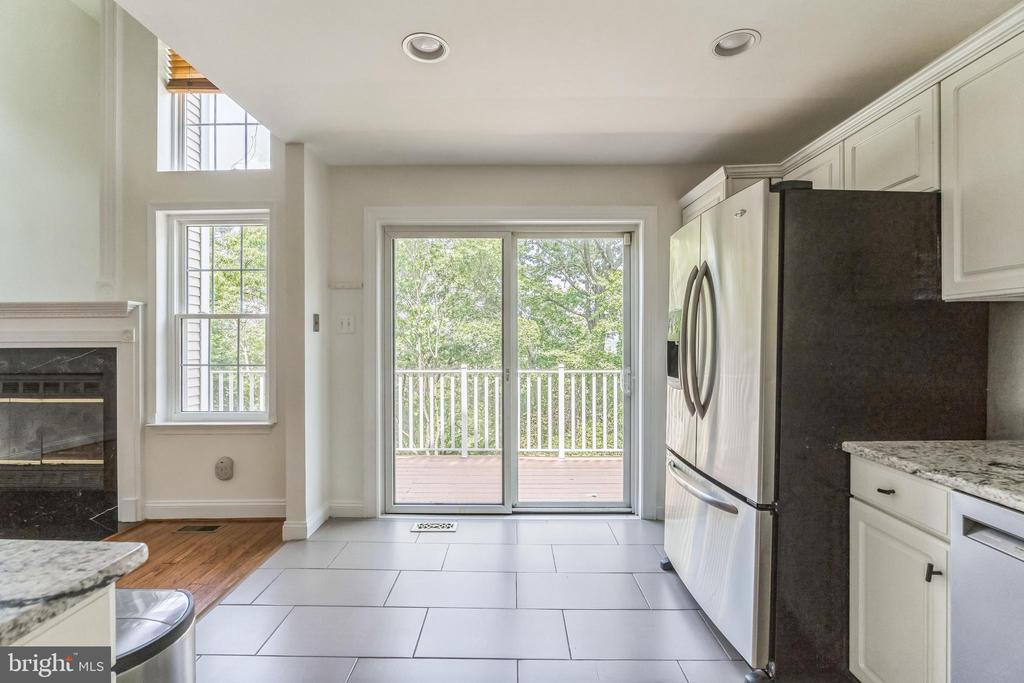
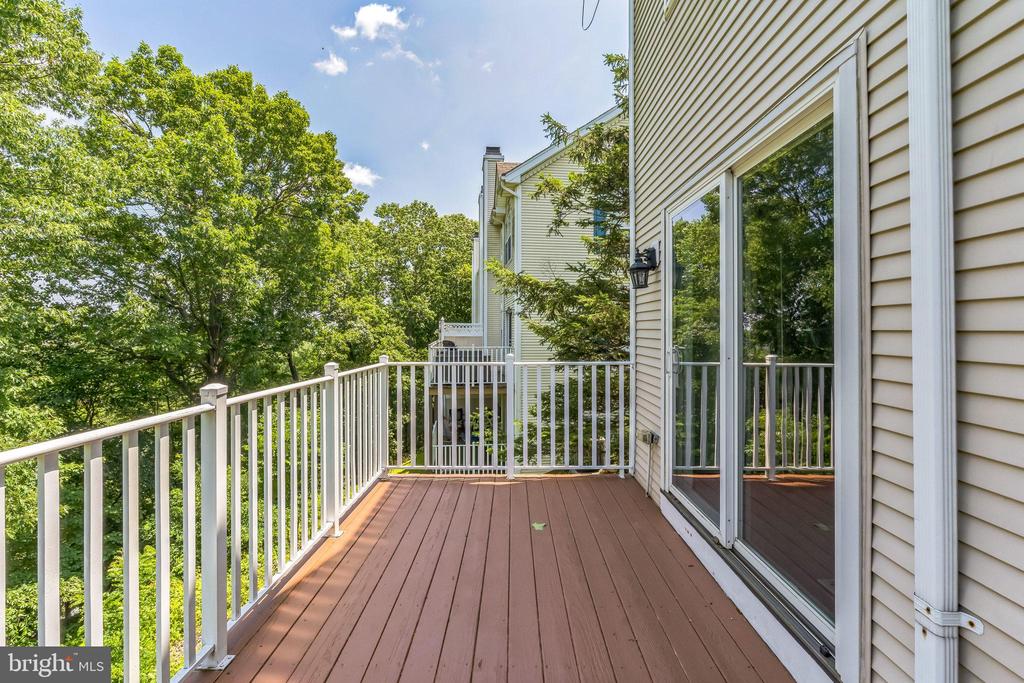
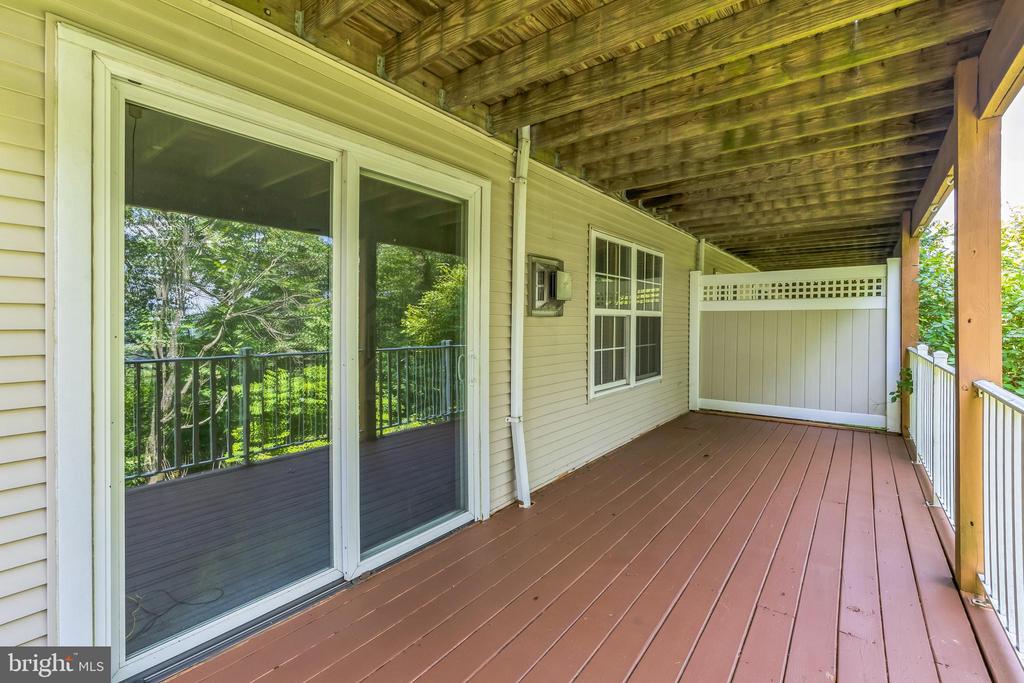
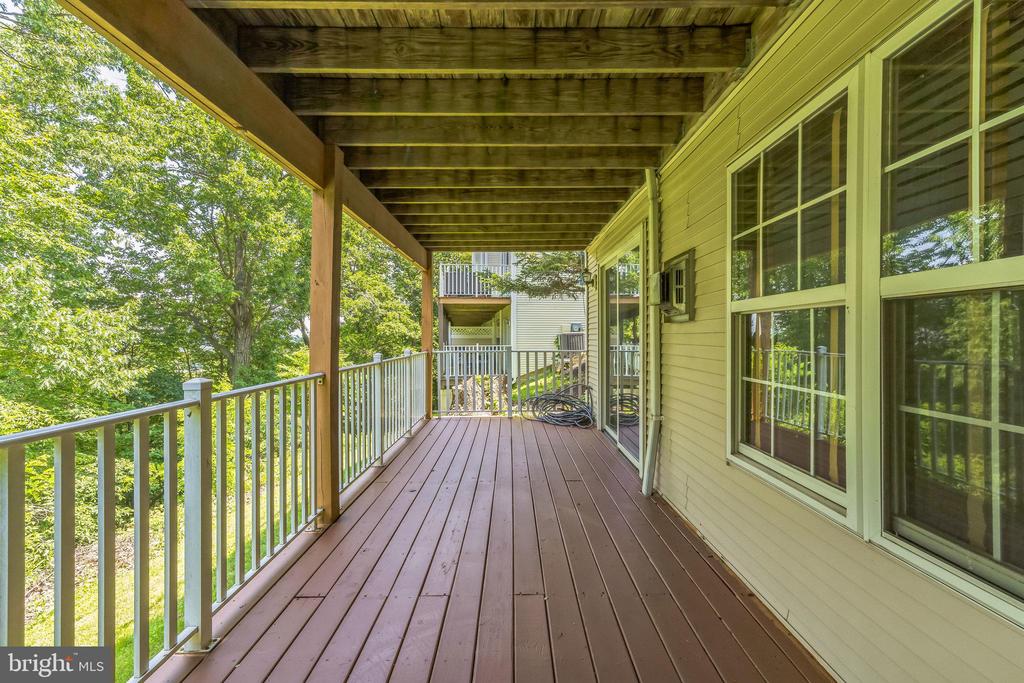
The updated kitchen is perfect for cooking and entertaining, offering white cabinetry, granite countertops, stainless steel appliances, ample storage, and sliding glass doors that lead to a private back deck with wooded views--a peaceful retreat for morning coffee or evening unwinding.

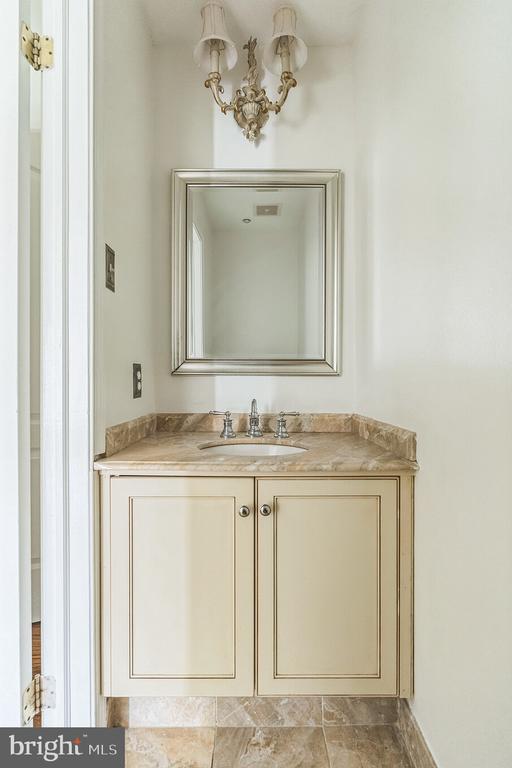
A stylish powder room and convenient entry to the attached one-car garage complete the first floor.

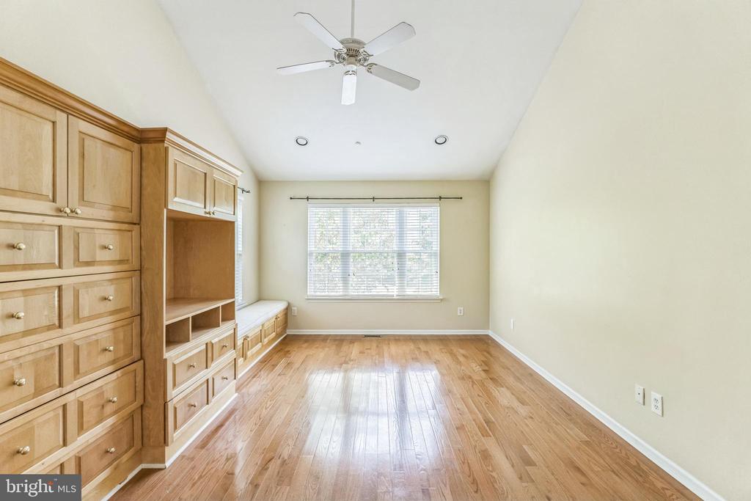
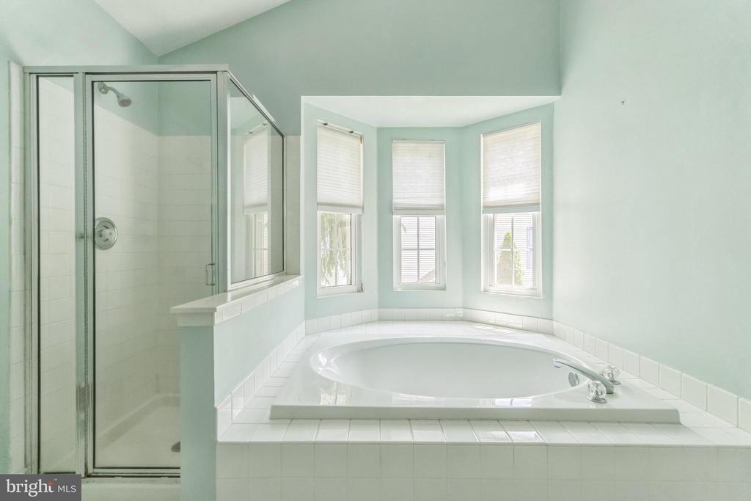
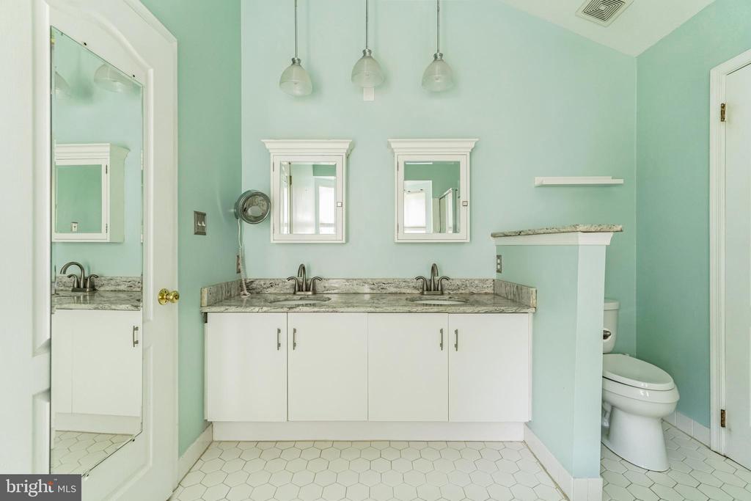
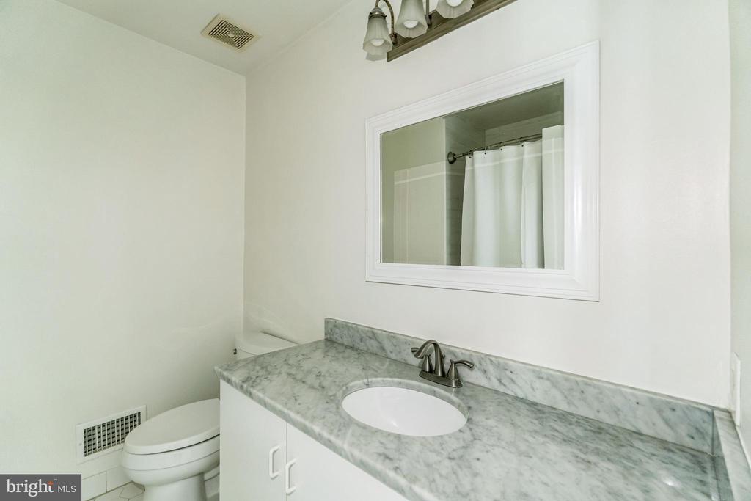
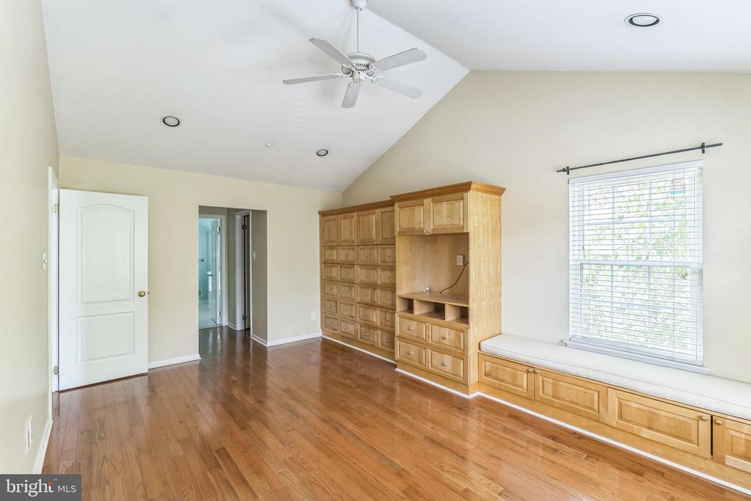
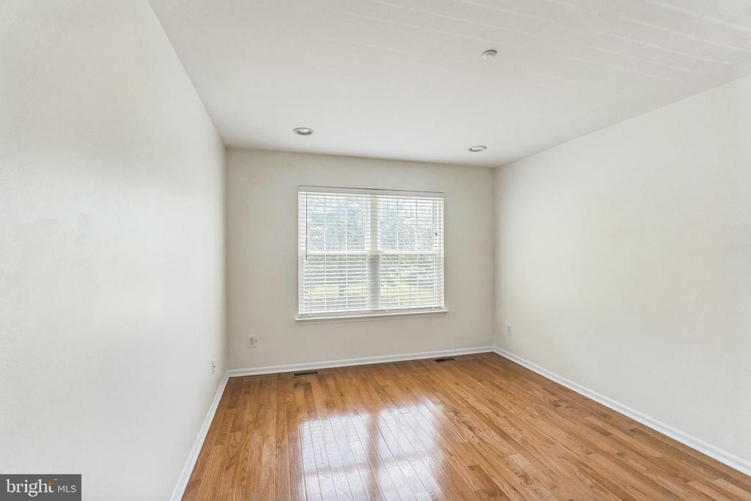
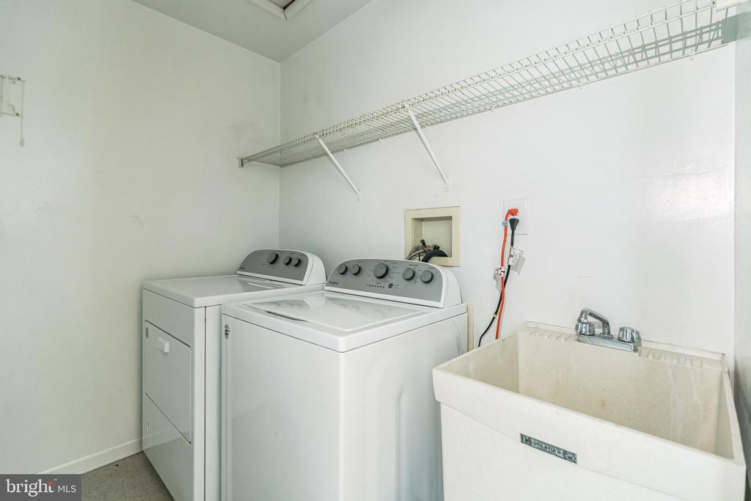
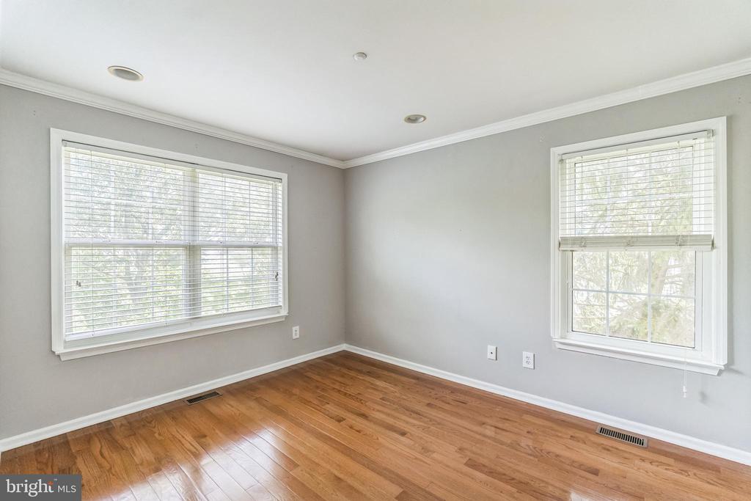
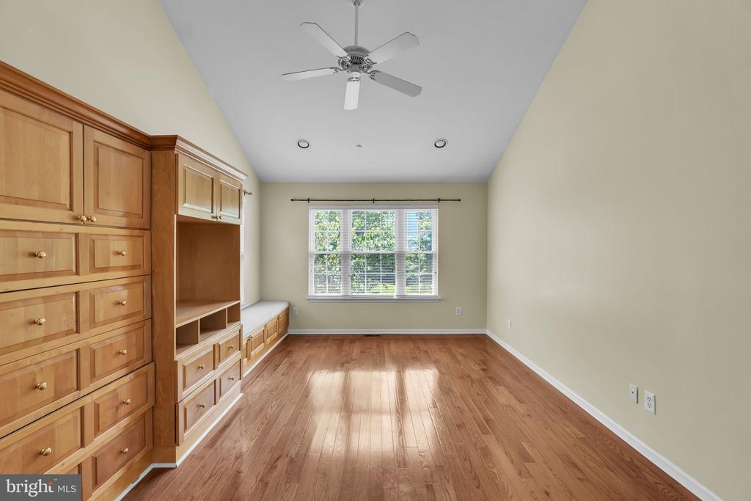
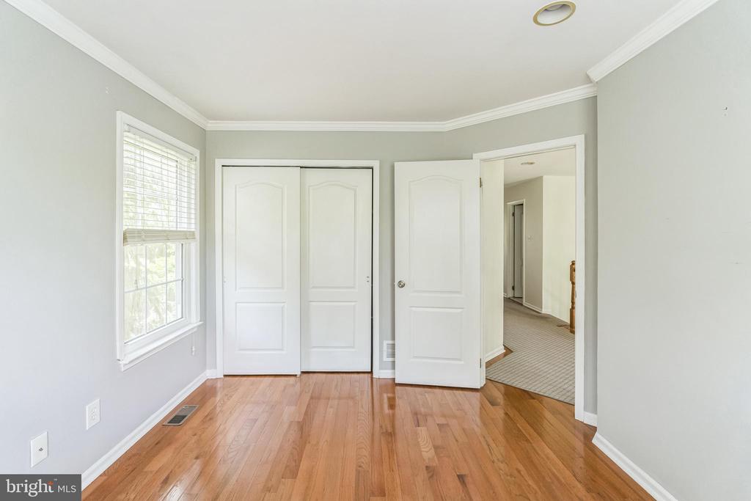
Upstairs, the open staircase leads to a spacious landing and three well-appointed bedrooms. The luxurious primary suite features a vaulted ceiling, two walk-in closets, and an elegant en-suite bath with double vanity, oversized marble walk-in shower, and a separate water closet. Two additional bedrooms, a full hall bath with tub/shower, and a separate laundry room with washer and dryer complete this level.

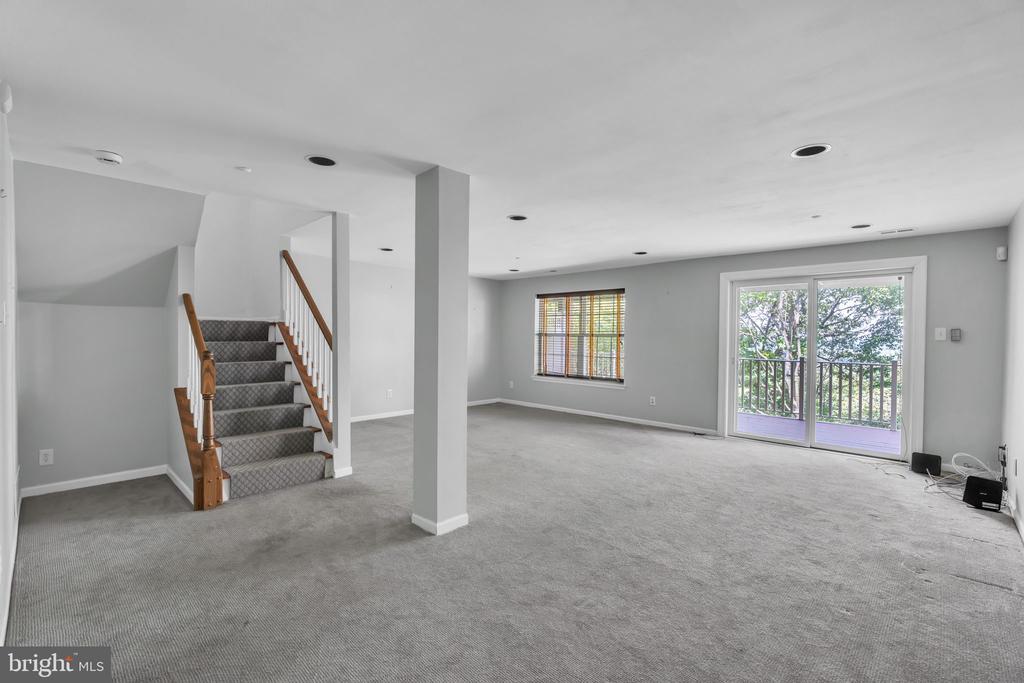
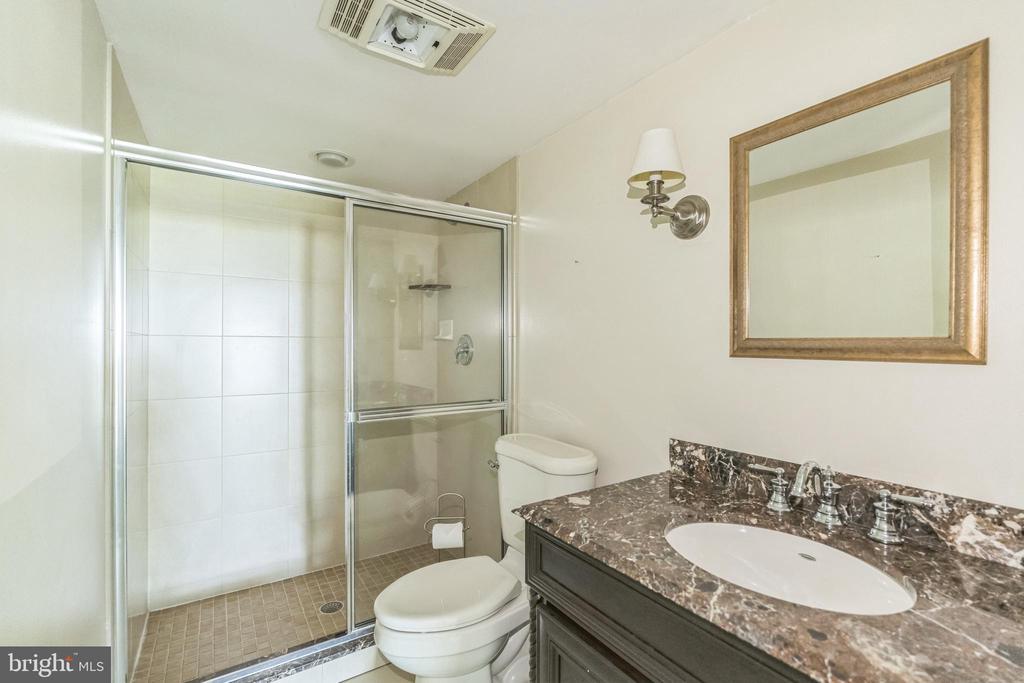
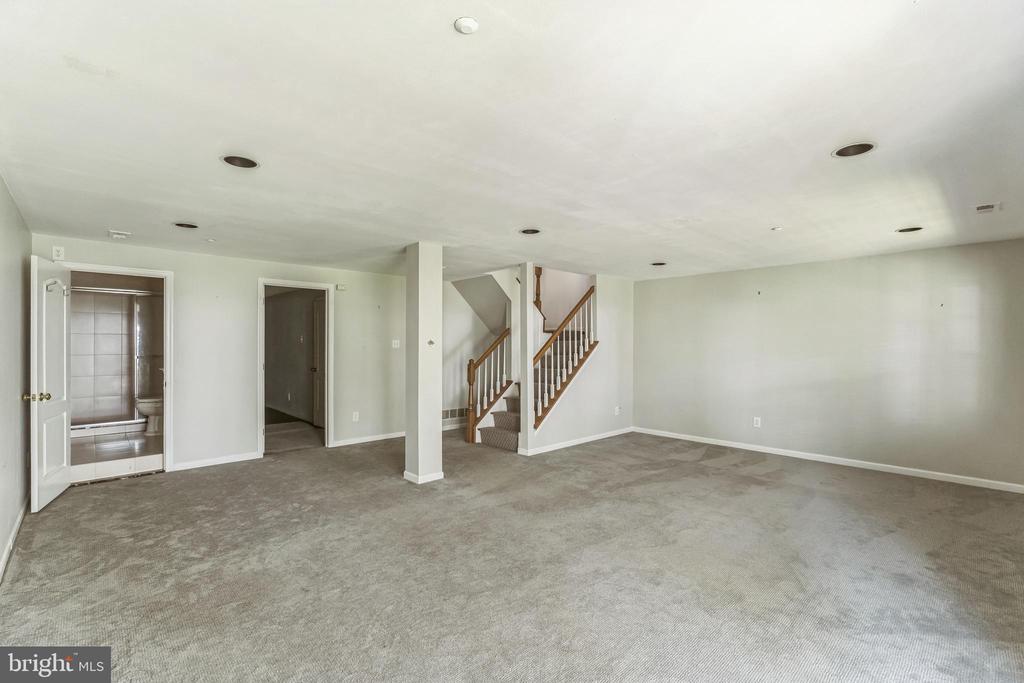
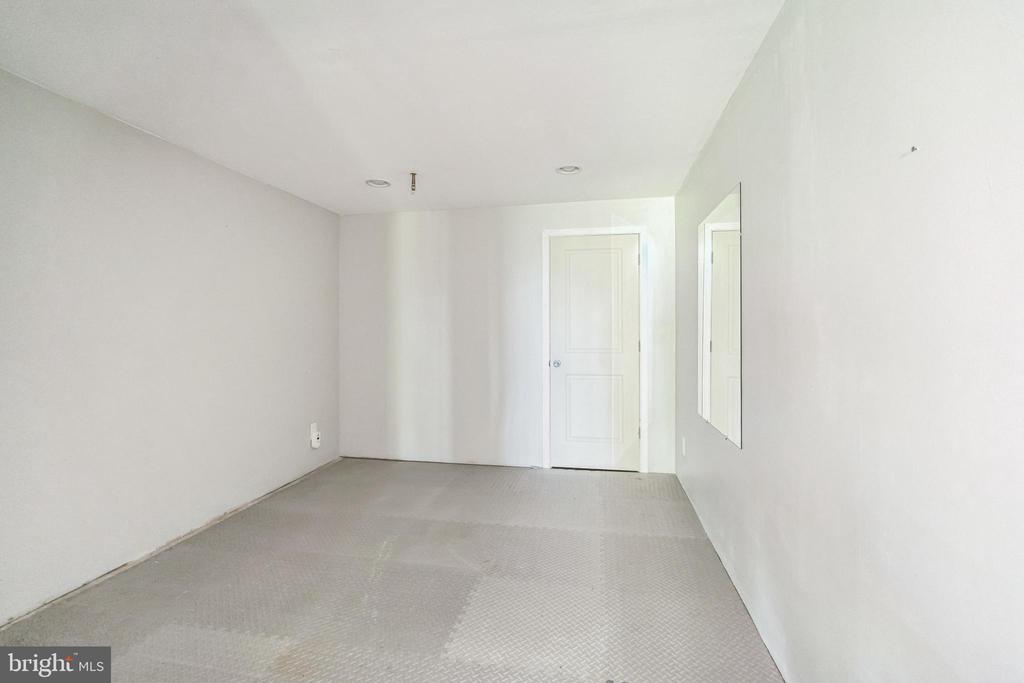
The fully finished basement offers versatile living space--ideal for a playroom, media room, home gym, or office with a full bathroom

Rebel Hill is a highly desirable community known for its beautiful landscaping, quiet setting, and unbeatable access to the Main Line, King of Prussia, I-76, I-476, shopping, dining, and more.

This is a rare rental opportunity in one of the area's most convenient and attractive neighborhoods. Available immediately--schedule your private tour today!

3
beds

4
baths

2,272 Sq.Ft. LIVING AREA

4,350 Sq.Ft. lot

Samantha Dichter

Samantha Dichter

Features & Amenities

Interior

  • total bedrooms3
  • Total bathrooms4
  • full bathrooms3
  • half bathroom1
  • Laundry room Upper Floor
  • Flooring Wood, Fully Carpeted
  • other interior Features Primary Bath(s), Kitchen - Eat-In

Area & Lot

  • Status Leased
  • Date Leased August 1, 2025
  • Living Area2,272 Sq.Ft.
  • Total Area2,272 Sq.Ft.
  • Lot Area4,350 Sq.Ft.
  • MLS® IDPAMC2143512
  • TypeResidential
  • YEAR BUILT1994
  • NeighborhoodLower Merion Area
  • Architecture StylesVictorian
  • High SchoolUPPER MERION
  • School DistrictUPPER MERION AREA

Exterior

  • STORIES2
  • Garage Space1.0
  • water SourcePublic
  • PoolNo Pool
  • parkingDriveway, Attached Garage
  • HEAT TYPEForced Air
  • AIR CONDITIONINGCentral A/C
  • sewerPublic Sewer
  • SubstructureSlab
  • Disability FeaturesNone

Financial

  • Lease Price$3,800/mo
  • HOA $450/3 mos
  • Zoning UR

Follow Me on Instagram