201 RAWLES RUN LANE
201 RAWLES RUN LANE
201 RAWLES RUN LANE
201 RAWLES RUN LANE
201 RAWLES RUN LANE
201 RAWLES RUN LANE
201 RAWLES RUN LANE
201 RAWLES RUN LANE
201 RAWLES RUN LANE
201 RAWLES RUN LANE
201 RAWLES RUN LANE
201 RAWLES RUN LANE
201 RAWLES RUN LANE
201 RAWLES RUN LANE
201 RAWLES RUN LANE
201 RAWLES RUN LANE
201 RAWLES RUN LANE
201 RAWLES RUN LANE
201 RAWLES RUN LANE
201 RAWLES RUN LANE
201 RAWLES RUN LANE
201 RAWLES RUN LANE
201 RAWLES RUN LANE
201 RAWLES RUN LANE
201 RAWLES RUN LANE
201 RAWLES RUN LANE
201 RAWLES RUN LANE
201 RAWLES RUN LANE
201 RAWLES RUN LANE
201 RAWLES RUN LANE
SEE ALL PHOTOS
201 RAWLES RUN LANE
201 RAWLES RUN LANE
201 RAWLES RUN LANE
201 RAWLES RUN LANE
201 RAWLES RUN LANE
201 RAWLES RUN LANE
201 RAWLES RUN LANE
201 RAWLES RUN LANE
201 RAWLES RUN LANE
201 RAWLES RUN LANE
201 RAWLES RUN LANE
201 RAWLES RUN LANE
201 RAWLES RUN LANE
201 RAWLES RUN LANE
201 RAWLES RUN LANE
201 RAWLES RUN LANE
201 RAWLES RUN LANE
201 RAWLES RUN LANE
201 RAWLES RUN LANE
201 RAWLES RUN LANE
201 RAWLES RUN LANE
201 RAWLES RUN LANE
201 RAWLES RUN LANE
201 RAWLES RUN LANE
201 RAWLES RUN LANE
201 RAWLES RUN LANE
201 RAWLES RUN LANE
201 RAWLES RUN LANE
201 RAWLES RUN LANE
201 RAWLES RUN LANE
Sold

201 RAWLES RUN LANE

201 RAWLES RUN LANE, BRYN MAWR, PA 19010

$1,150,000
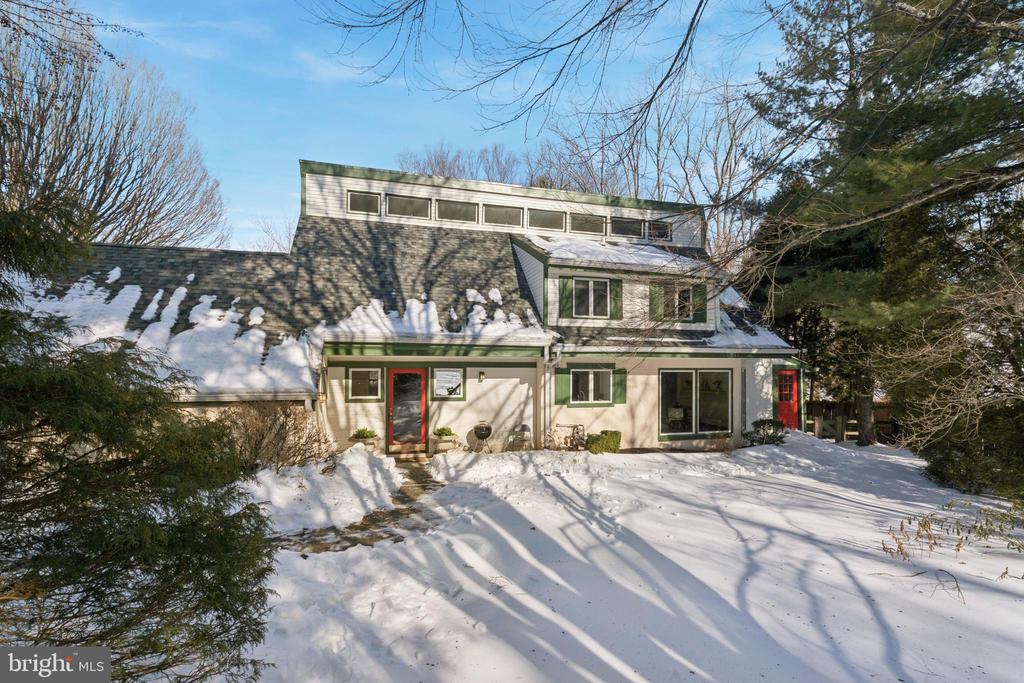
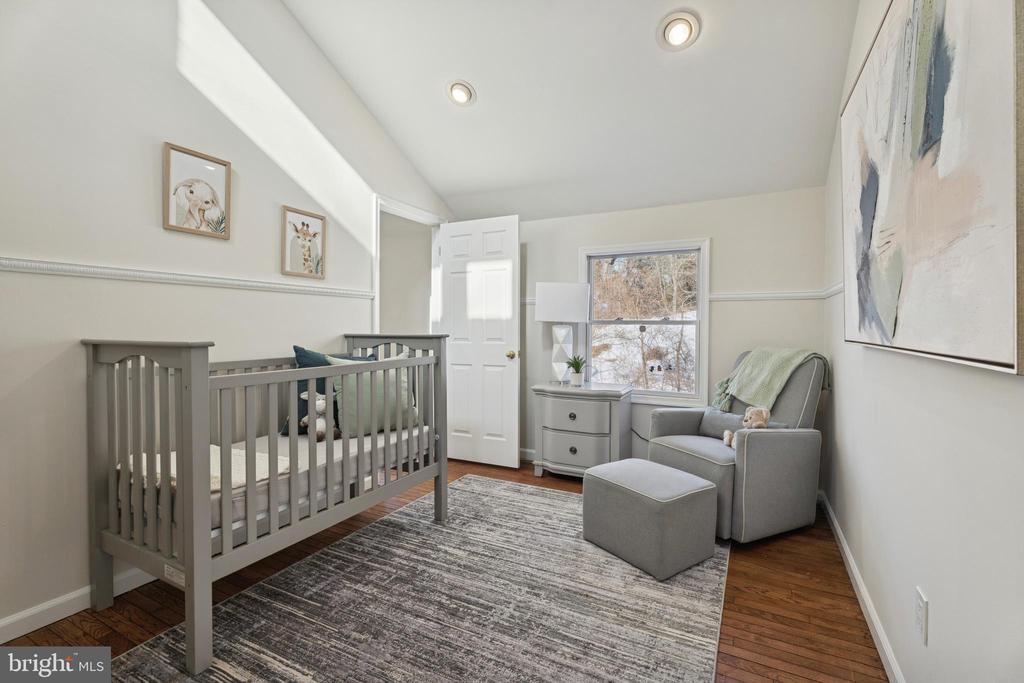
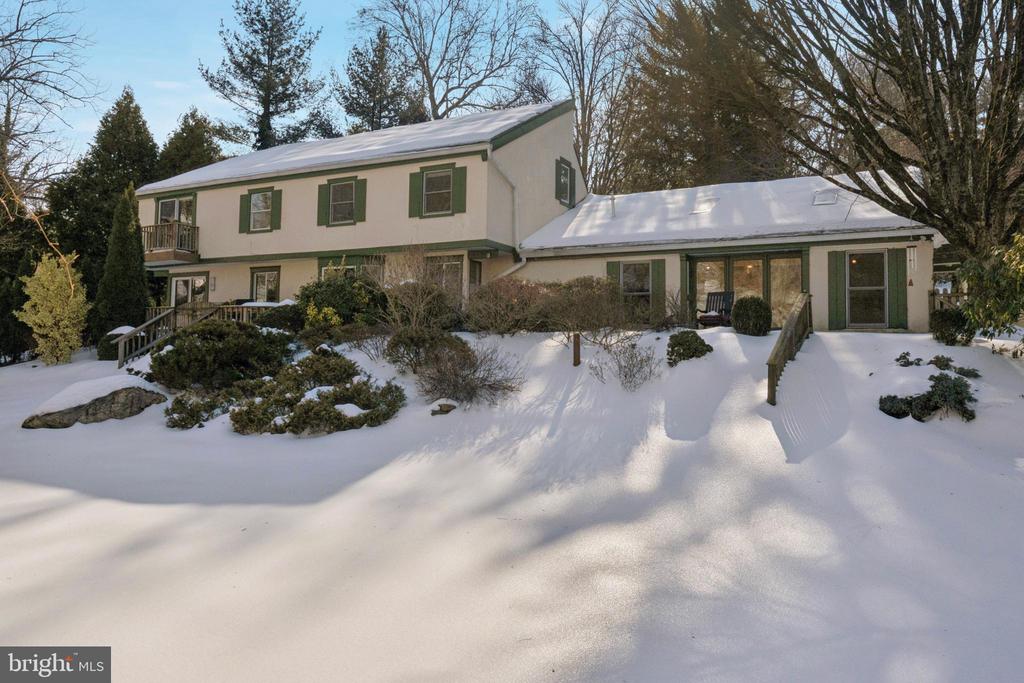
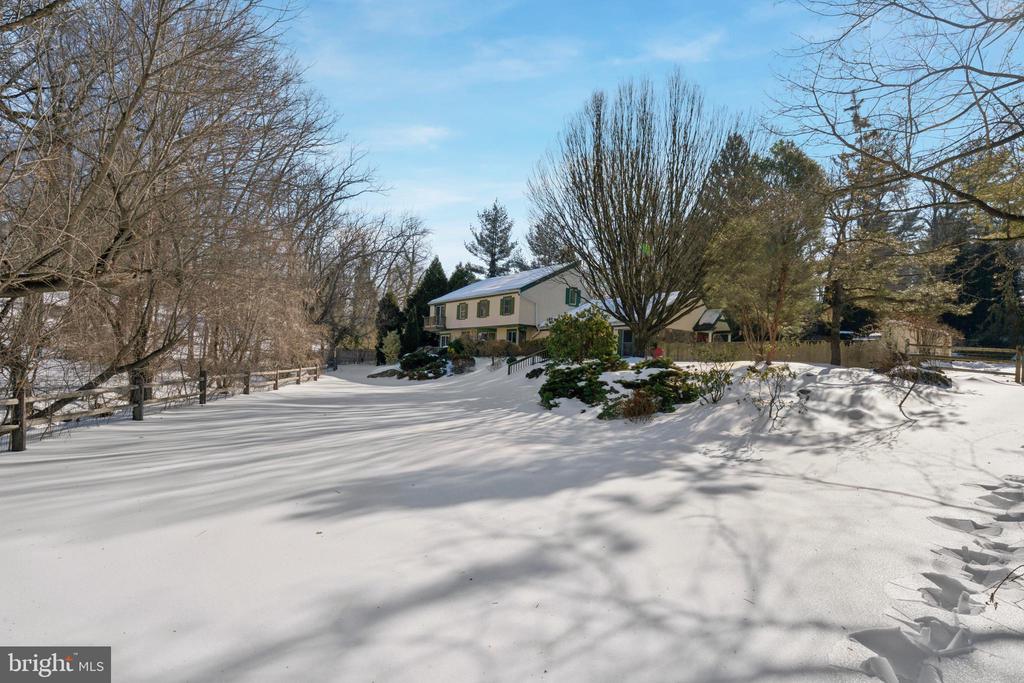
Located on a quiet cul-de-sac street in Bryn Mawr within the award-winning Radnor School District, this home offers a rare blend of privacy, community, and convenience. Ideally positioned between downtown Wayne and Suburban Square, and just a short drive to the shops and restaurants of Bryn Mawr, the location makes daily life easy while still feeling peaceful and tucked away.

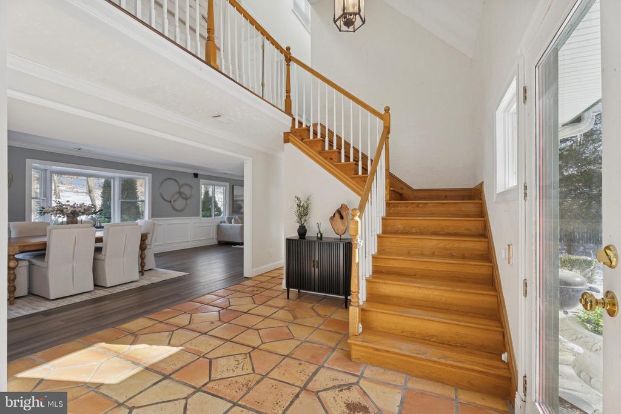
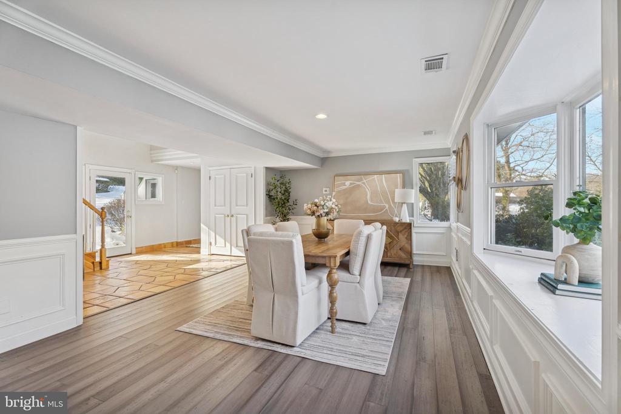
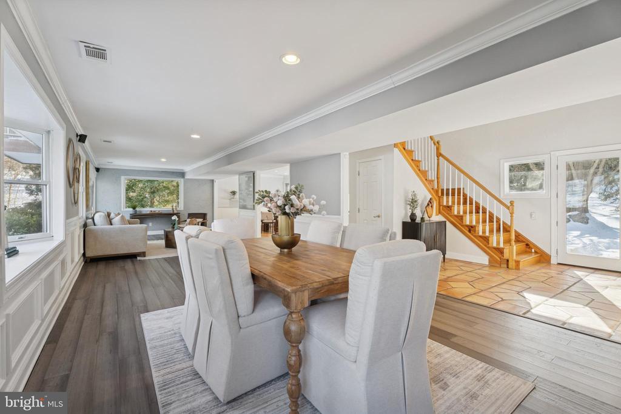
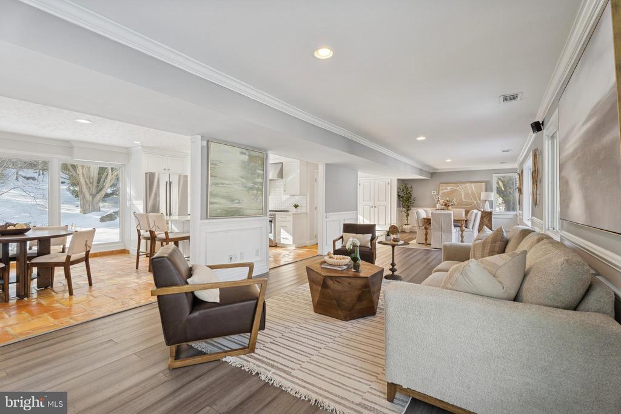
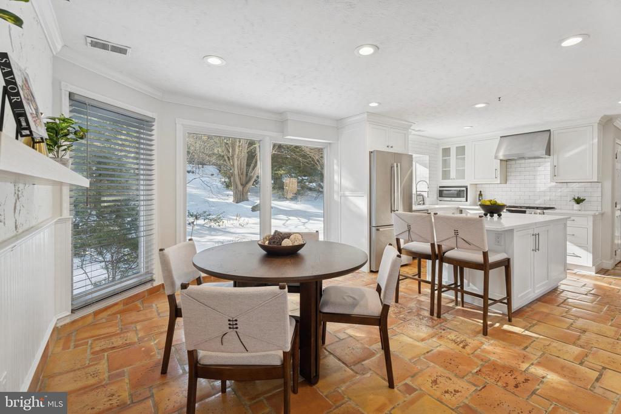
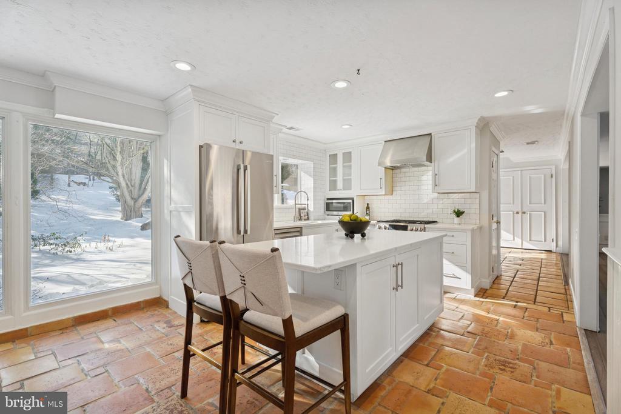
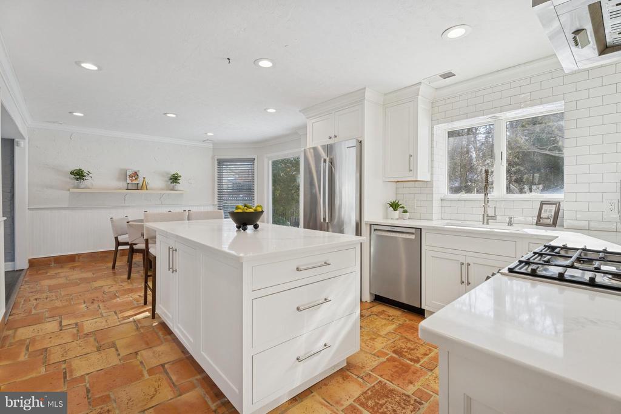
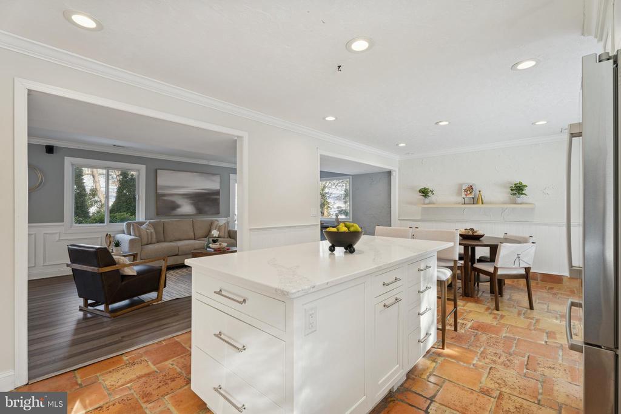
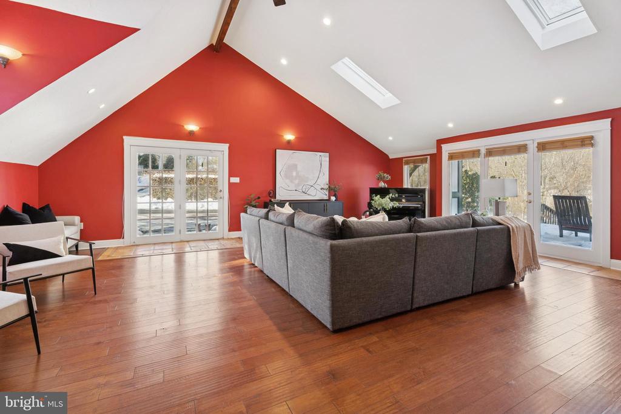
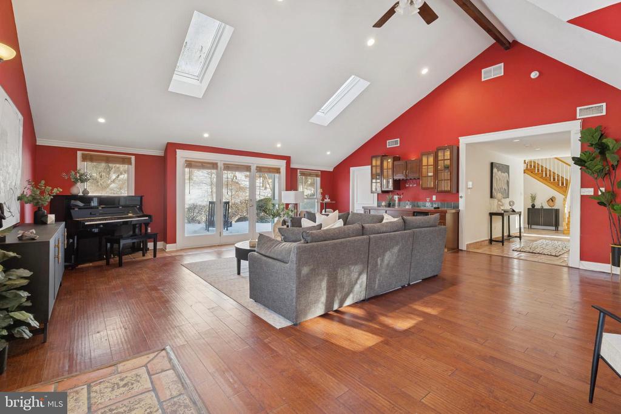
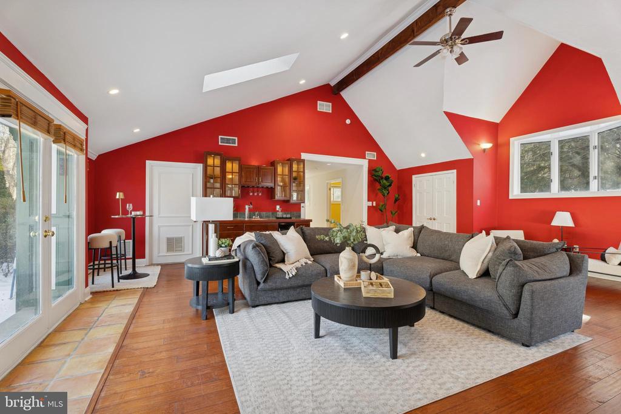
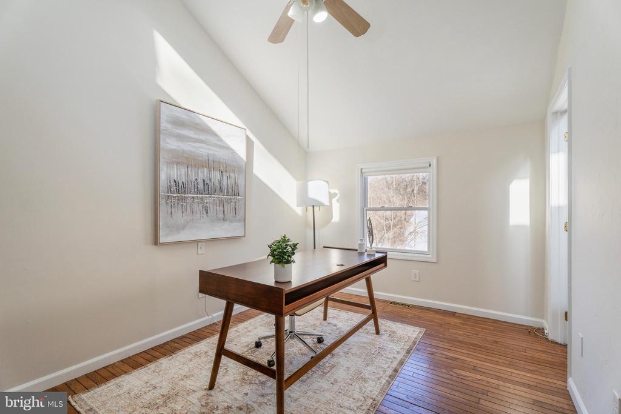
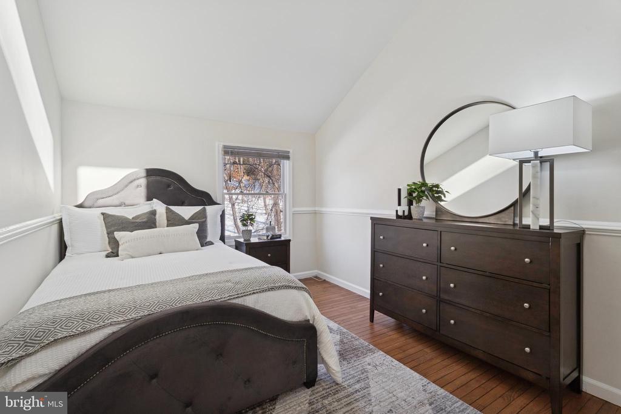
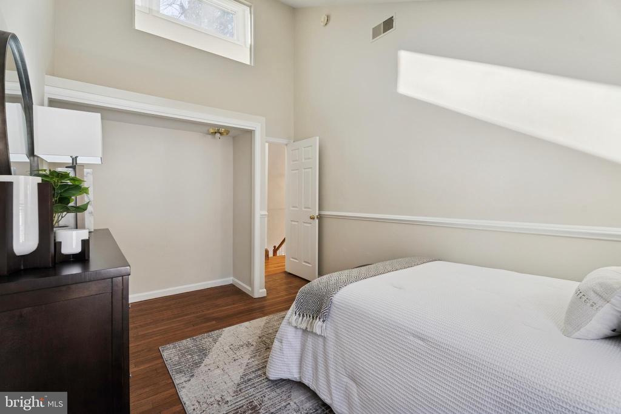
Inside, abundant natural light pours through vaulted ceilings and sunlit spaces, creating warmth and comfort throughout. The beautifully remodeled kitchen serves as the heart of the home, with both a versatile living room and a gracious dining room just off the kitchen. These flexible spaces offer endless possibilities for entertaining, working from home, or simply gathering with family and friends.

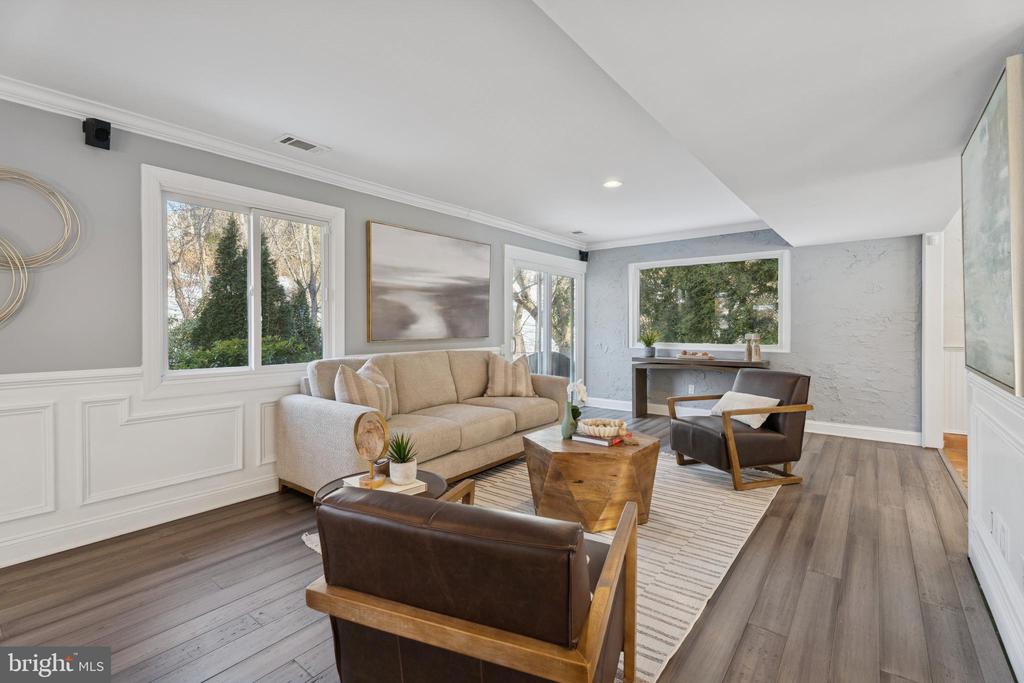
The Great Room provides an inviting setting to relax and unwind, while oversized windows bring the outdoors in and highlight the surrounding greenery.

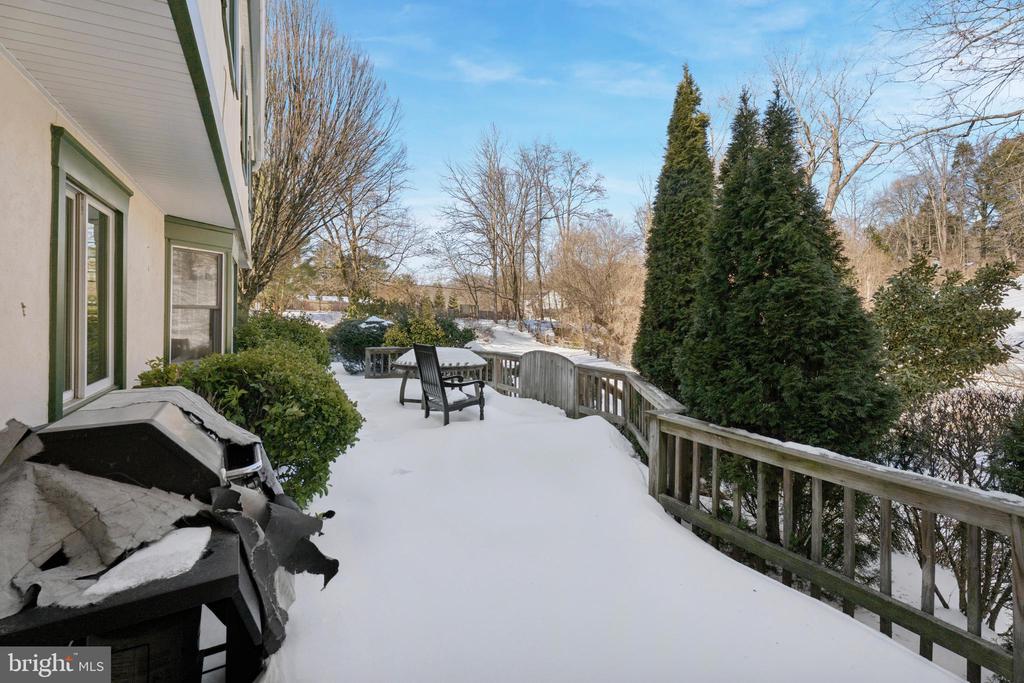
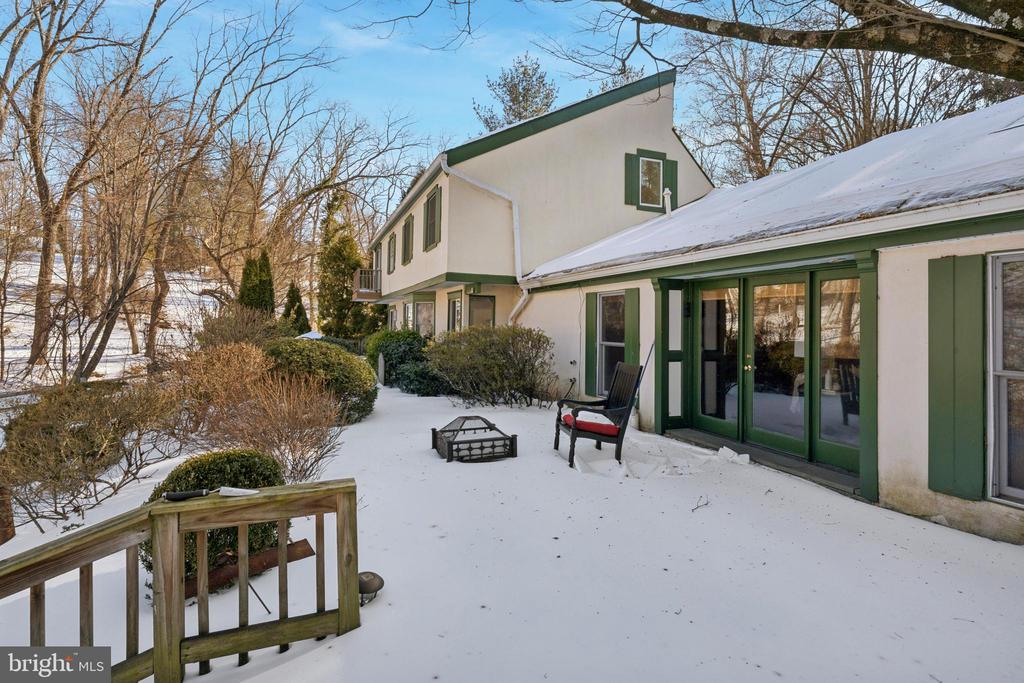
Step outside to lush gardens, tranquil ponds, and an expansive patio that transforms everyday moments into something special. Whether hosting summer dinners, entertaining under the stars, or enjoying a quiet morning coffee surrounded by nature, the outdoor space feels like your own private retreat.

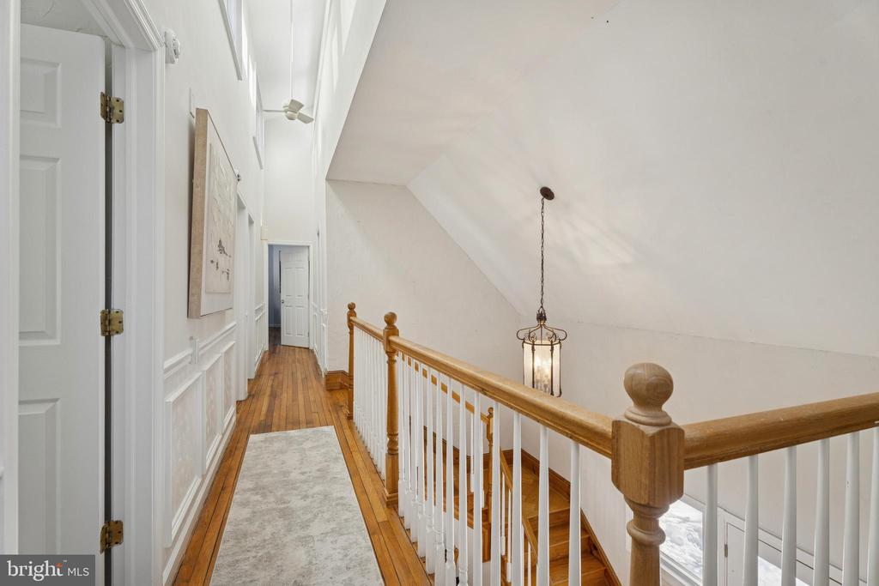
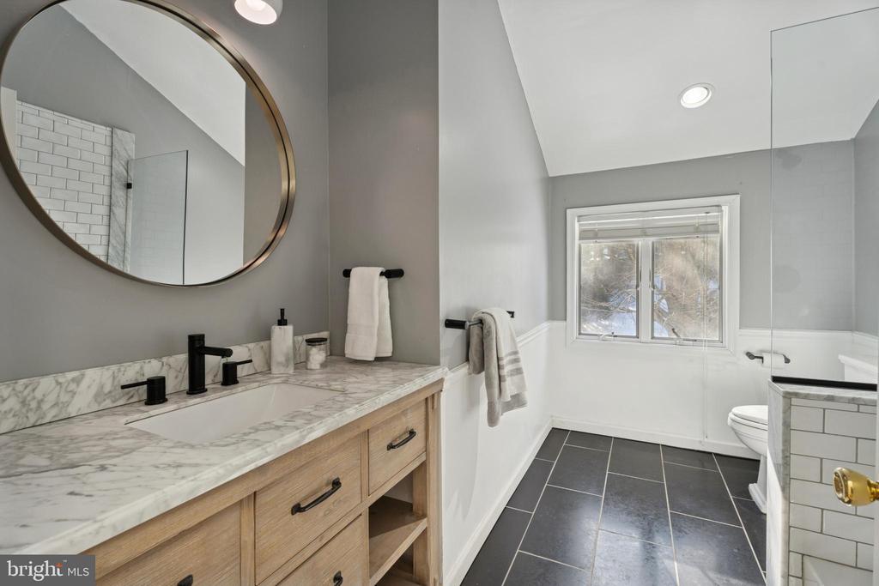
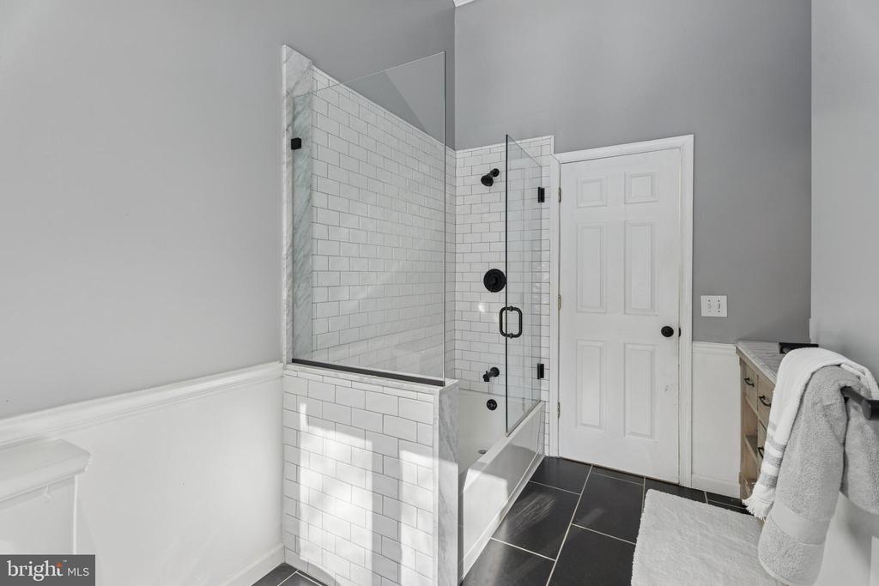
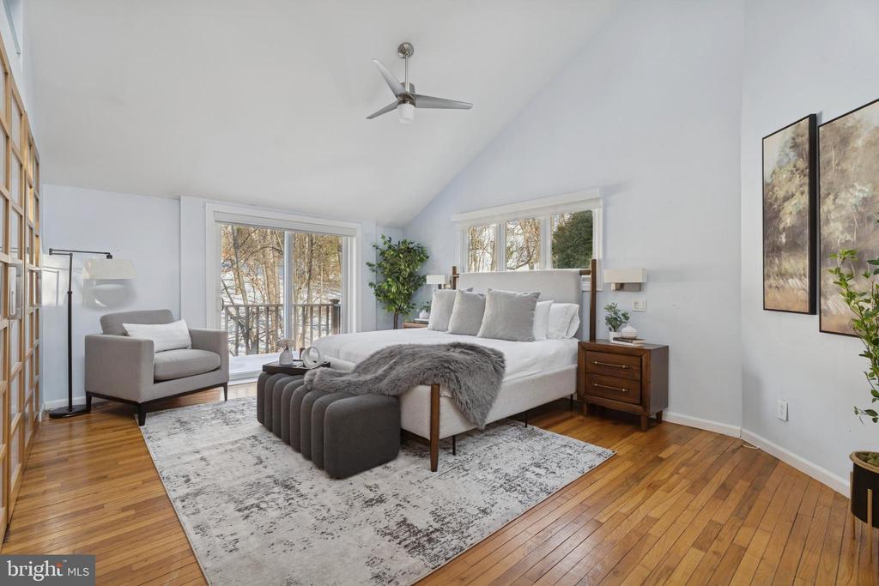
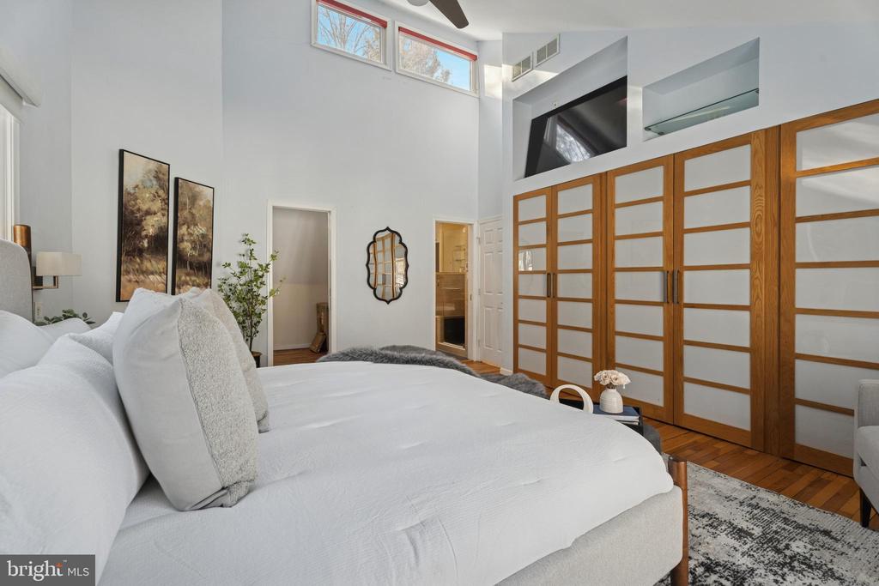
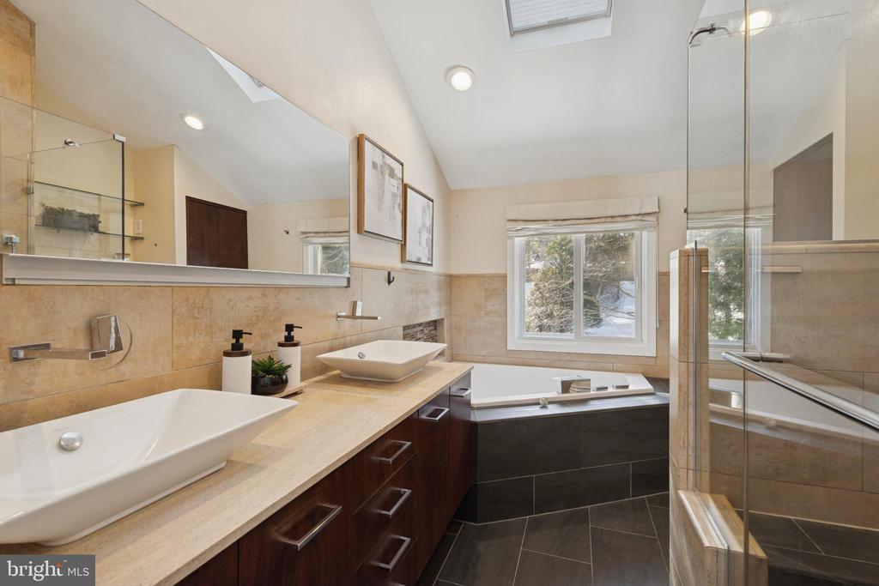
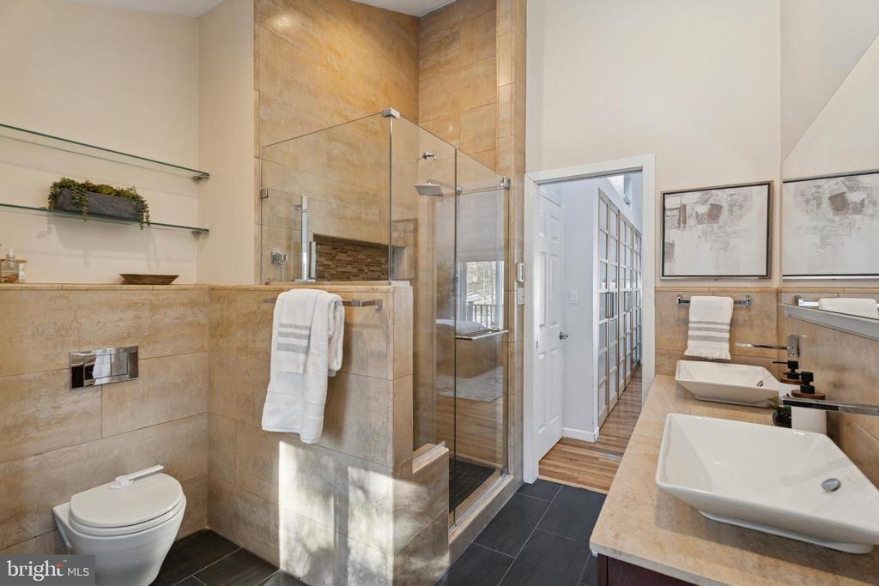
Upstairs, the primary suite offers a true sanctuary with cathedral ceilings, a spa inspired ensuite bath, and a charming Juliet balcony that invites in fresh air and peaceful views.

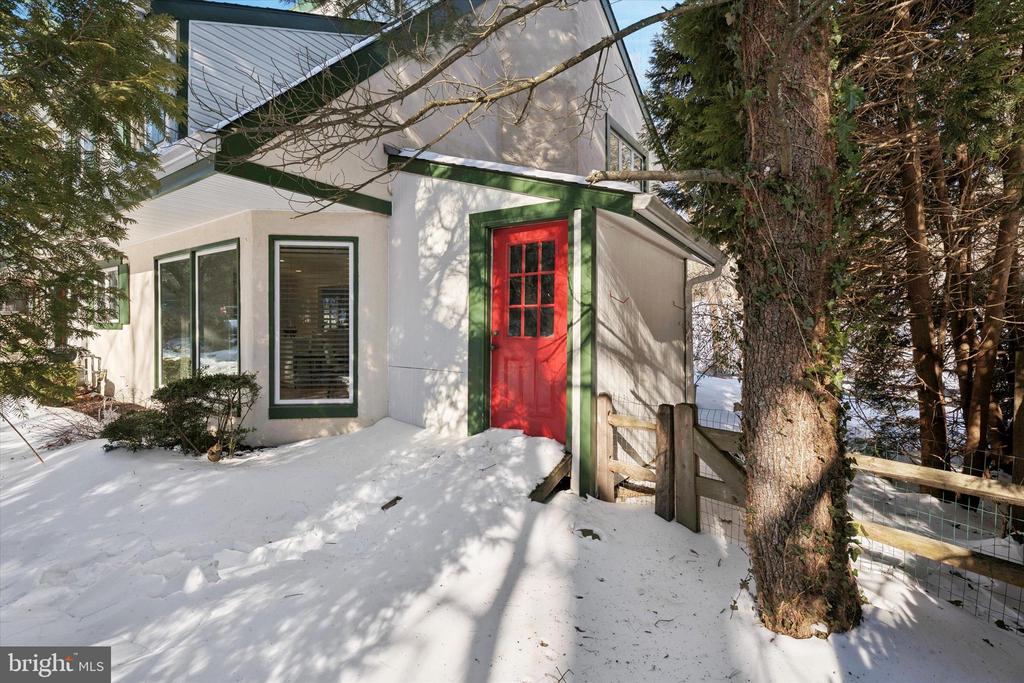
Thoughtfully maintained with a newer roof, new HVAC system, and a recently painted exterior, this home offers both beauty and peace of mind.

A wonderful opportunity to enjoy top rated schools, a serene neighborhood setting, and easy access to everything the Main Line has to offer.

4
beds

3
baths

2,929 Sq.Ft. LIVING AREA

0.7 Acres lot

Samantha Dichter

Samantha Dichter

Features & Amenities

Interior

  • total bedrooms4
  • Total bathrooms3
  • full bathrooms2
  • half bathroom1
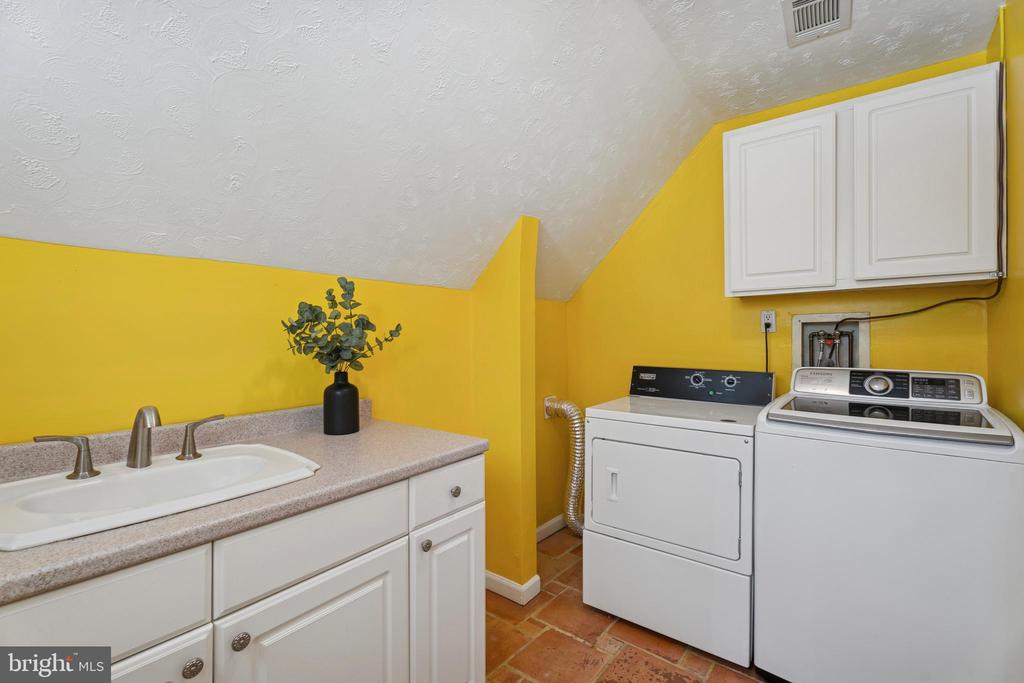
  • Laundry room Main Floor
  • Flooring Ceramic Tile, Hardwood
  • APPLIANCES Dishwasher, Disposal, Oven/Range - Gas, Range Hood, Stainless Steel Appliances, ENERGY STAR Dishwasher, ENERGY STAR Refrigerator
  • other interior Features Dining Area, Kitchen - Eat-In, Skylight(s), Walk-in Closet(s), Built-Ins, Ceiling Fan(s), Combination Dining/Living, Crown Moldings, Chair Railings, Kitchen - Island, Recessed Lighting, Wet/Dry Bar, Bathroom - Jetted Tub

Area & Lot

  • Status Sold
  • Date Sold March 16, 2026
  • Living Area2,929 Sq.Ft.
  • Total Area2,929 Sq.Ft.
  • Lot Area0.7 Acres
  • MLS® IDPADE2105802
  • TypeResidential
  • YEAR BUILT1965
  • NeighborhoodLower Merion Area
  • Architecture StylesContemporary
  • View DescriptionTrees/Woods
  • Elementary SchoolITHAN
  • Middle SchoolRADNOR M
  • High SchoolRADNOR H
  • School DistrictRADNOR TOWNSHIP

Exterior

  • STORIES2
  • water SourcePublic
  • PoolNo Pool
  • roofShingle
  • parkingDriveway
  • HEAT TYPEForced Air
  • AIR CONDITIONINGCentral A/C
  • sewerPublic Sewer
  • SubstructureSlab
  • Disability FeaturesNone

Financial

  • Sales Price$1,150,000
  • Real Estate Tax $12,792/yr
  • Zoning RESIDENTIAL

Follow Me on Instagram