213 EDGEMONT AVENUE
213 EDGEMONT AVENUE
213 EDGEMONT AVENUE
213 EDGEMONT AVENUE
213 EDGEMONT AVENUE
213 EDGEMONT AVENUE
213 EDGEMONT AVENUE
213 EDGEMONT AVENUE
213 EDGEMONT AVENUE
213 EDGEMONT AVENUE
213 EDGEMONT AVENUE
SEE ALL PHOTOS
213 EDGEMONT AVENUE
213 EDGEMONT AVENUE
213 EDGEMONT AVENUE
213 EDGEMONT AVENUE
213 EDGEMONT AVENUE
213 EDGEMONT AVENUE
213 EDGEMONT AVENUE
213 EDGEMONT AVENUE
213 EDGEMONT AVENUE
213 EDGEMONT AVENUE
213 EDGEMONT AVENUE
Courtesy of KW Empower
Leased

213 EDGEMONT AVENUE

213 EDGEMONT AVENUE, ARDMORE, PA 19003

$3,300/month
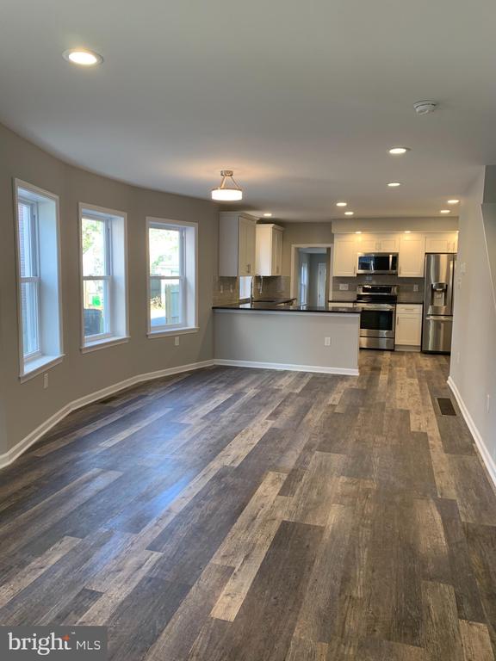
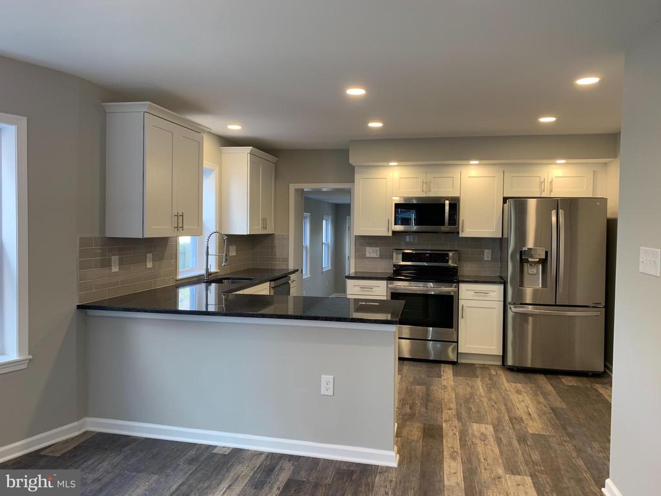
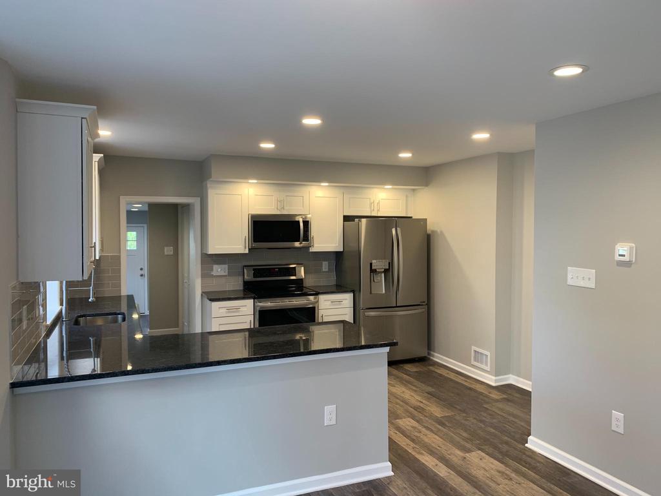
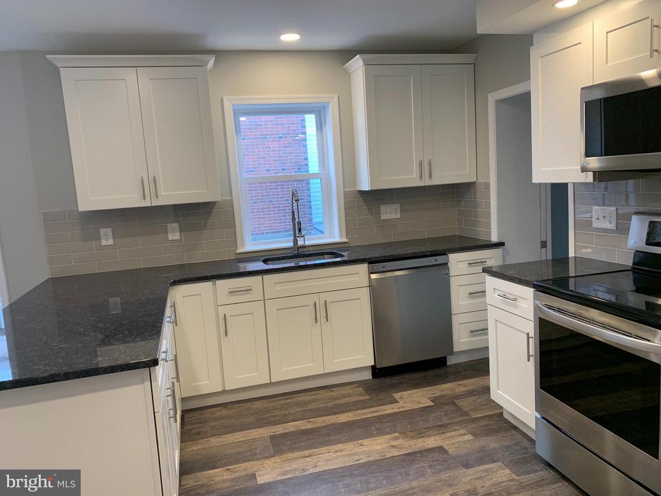
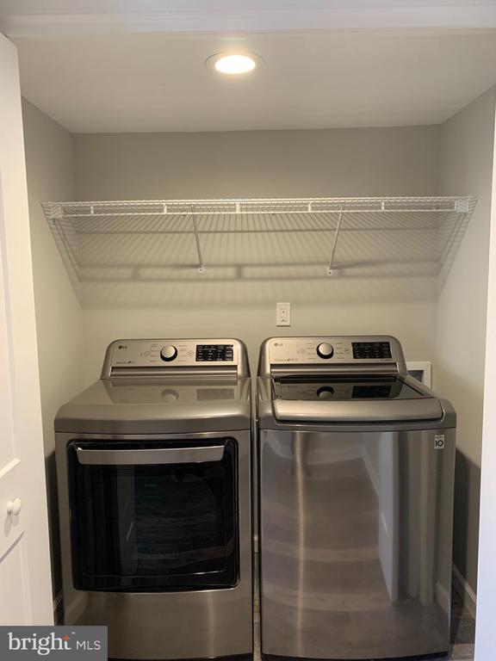
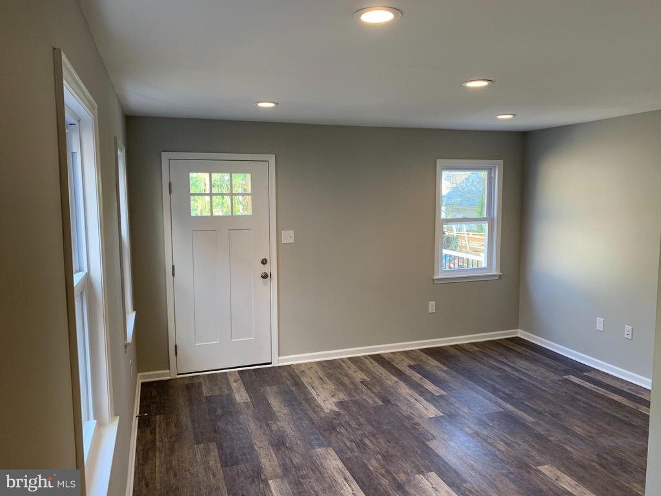
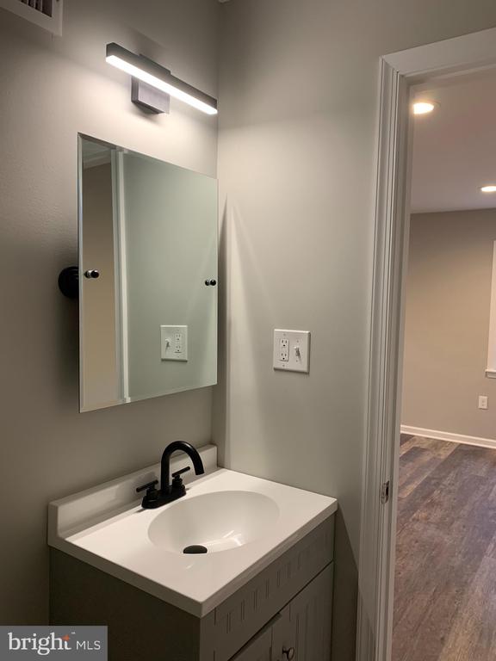
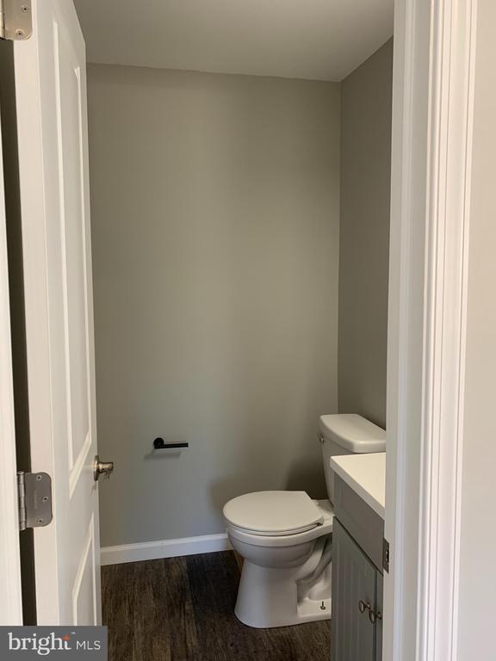
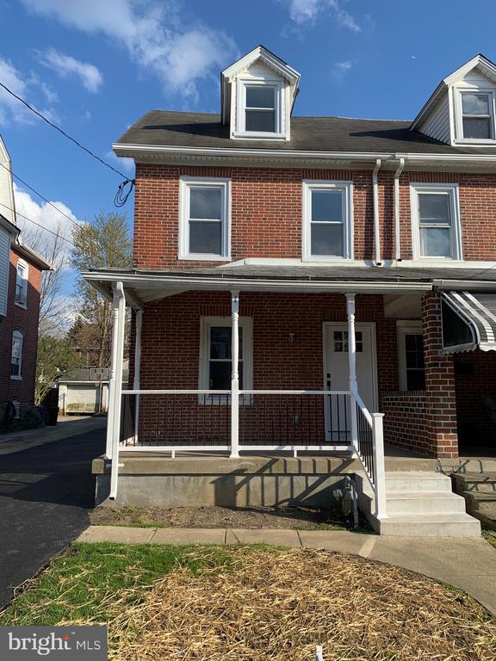
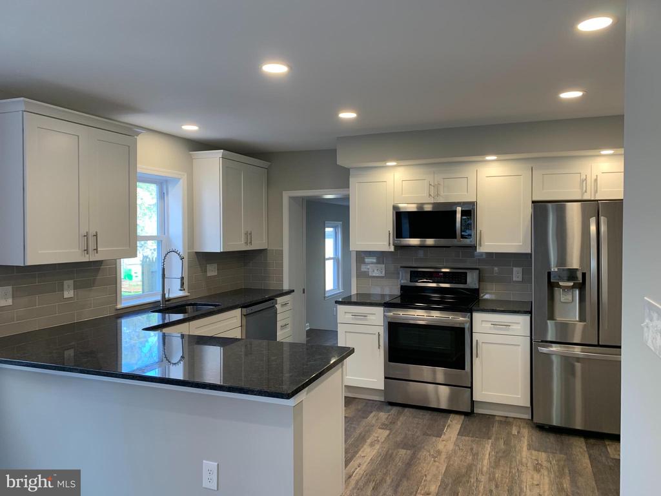
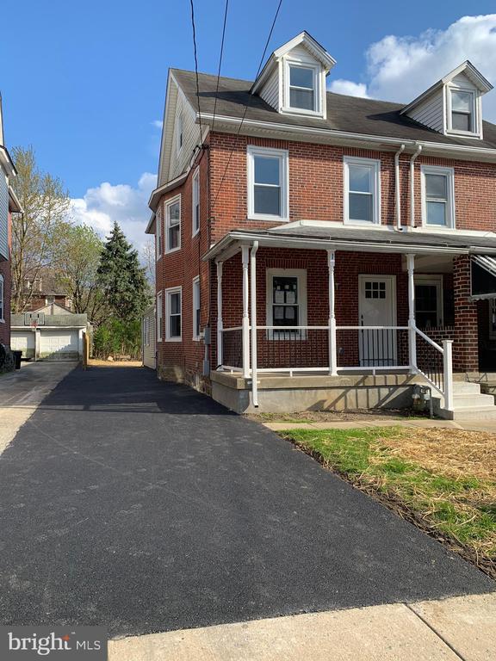
ONLY SHOWING ON WEDNESDAYS FROM 10-12 AND SATURDAY FROM 2-4 P.M. APPOINTMENET STILL REQUIRED. This move-in ready twin home features 4 bedrooms and 2 1/2 baths, designed for modern living with an abundance of natural light thanks to energy-efficient low-e glass windows. This home has a newer central heating and air conditioning system, has a fully re-wired electrical system, complete with smoke detectors and Internet/Cable TV outlets in every bedroom. Greeted by an updated front porch, as you enter the home you'll find yourself in a spacious living and dining area. The completely renovated eat-in kitchen offers custom white shaker cabinets with soft-close drawers, new granite countertops, and a tiled backsplash. The kitchen is equipped with state-of-the-art stainless steel LG appliances, a breakfast bar, and additional seating--ideal for entertaining and gatherings. Adjacent to the kitchen, you'll find high-efficiency LG W/D in the laundry area, as well as a convenient powder room located in the family room at the back of the home. The second floor offers a luxurious primary suite with a closet, a sizable second bedroom, and a new full hall bathroom featuring a modern glass shower door, updated tile, and hardware. The third floor offers two additional bedrooms, each equipped with a newer Mitsubishi Ductless system for ultimate comfort. Outside, you can enjoy the a newer composite deck, newly landscaped front and backyard, a newer fence, and a newer asphalt driveway that offers plenty of off-street parking. This beautifully updated open-concept home is close to schools, shopping, restaurants and more!
4
beds

3
baths

2,060 Sq.Ft. LIVING AREA

3,380 Sq.Ft. lot

Mara Elliot

Mara Elliot

Features & Amenities

Interior

  • total bedrooms4
  • Total bathrooms3
  • full bathrooms2
  • half bathroom1
  • Laundry room Main Floor
  • APPLIANCES Dishwasher, Disposal, Dryer, Refrigerator, Oven/Range - Electric, Washer, Water Heater, Stainless Steel Appliances, Built-In Microwave
  • other interior Features Breakfast Area, Combination Kitchen/Dining, Family Room Off Kitchen, Floor Plan - Traditional, Kitchen - Eat-In, Dining Area, Primary Bath(s), Recessed Lighting, Bathroom - Stall Shower, Bathroom - Tub Shower, Upgraded Countertops

Area & Lot

  • Status Leased
  • Date Leased July 15, 2024
  • Living Area2,060 Sq.Ft.
  • Total Area2,060 Sq.Ft.
  • Lot Area3,380 Sq.Ft.
  • MLS® IDPAMC2107574
  • TypeResidential
  • YEAR BUILT1900
  • NeighborhoodArdmore / Wynnewood
  • Architecture StylesColonial
  • High SchoolLOWER MERION
  • School DistrictLOWER MERION

Exterior

  • STORIES3
  • water SourcePublic
  • PoolNo Pool
  • lot featuresFront Yard, Rear Yard
  • parkingDriveway
  • HEAT TYPEForced Air, Wall Unit
  • AIR CONDITIONINGCentral A/C
  • sewerPublic Sewer
  • SubstructureBlock
  • Disability FeaturesNone
  • security FeaturesCarbon Monoxide Detectors, Smoke Detector
  • other exterior FeaturesSidewalks, Street Lights

Financial

  • Lease Price$3,300/mo
  • Zoning R6A

Follow Me on Instagram