2239 Latona St
2239 Latona St
2239 Latona St
2239 Latona St
2239 Latona St
2239 Latona St
2239 Latona St
2239 Latona St
2239 Latona St
2239 Latona St
2239 Latona St
2239 Latona St
2239 Latona St
2239 Latona St
2239 Latona St
2239 Latona St
2239 Latona St
2239 Latona St
2239 Latona St
2239 Latona St
2239 Latona St
2239 Latona St
2239 Latona St
2239 Latona St
2239 Latona St
2239 Latona St
2239 Latona St
2239 Latona St
2239 Latona St
2239 Latona St
2239 Latona St
2239 Latona St
2239 Latona St
2239 Latona St
2239 Latona St
2239 Latona St
2239 Latona St
2239 Latona St
2239 Latona St
2239 Latona St
2239 Latona St
2239 Latona St
2239 Latona St
2239 Latona St
2239 Latona St
2239 Latona St
2239 Latona St
2239 Latona St
SEE ALL PHOTOS
2239 Latona St
2239 Latona St
2239 Latona St
2239 Latona St
2239 Latona St
2239 Latona St
2239 Latona St
2239 Latona St
2239 Latona St
2239 Latona St
2239 Latona St
2239 Latona St
2239 Latona St
2239 Latona St
2239 Latona St
2239 Latona St
2239 Latona St
2239 Latona St
2239 Latona St
2239 Latona St
2239 Latona St
2239 Latona St
2239 Latona St
2239 Latona St
2239 Latona St
2239 Latona St
2239 Latona St
2239 Latona St
2239 Latona St
2239 Latona St
2239 Latona St
2239 Latona St
2239 Latona St
2239 Latona St
2239 Latona St
2239 Latona St
2239 Latona St
2239 Latona St
2239 Latona St
2239 Latona St
2239 Latona St
2239 Latona St
2239 Latona St
2239 Latona St
2239 Latona St
2239 Latona St
2239 Latona St
2239 Latona St
Sold

2239 Latona St

2239 LATONA STREET, PHILADELPHIA, PA 19146

$450,000
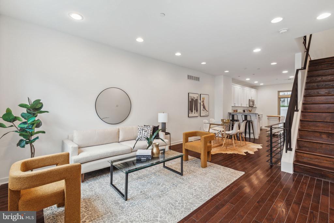
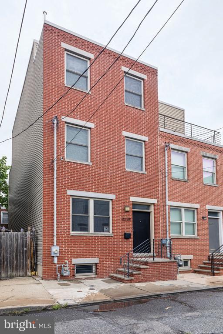
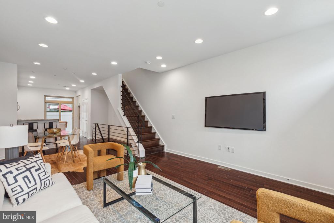
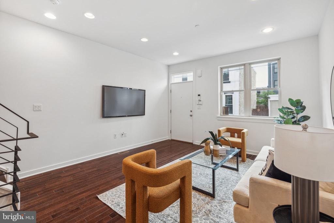
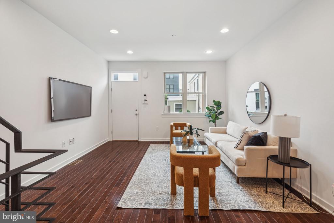
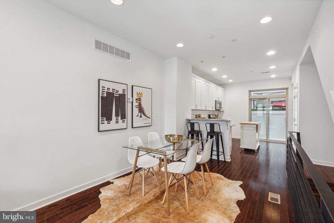
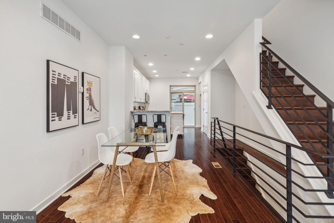
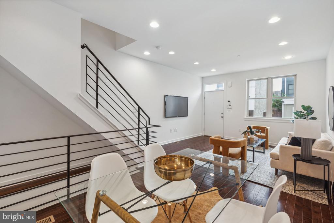
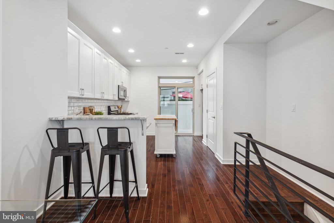
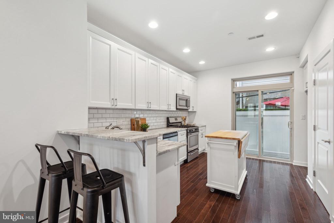
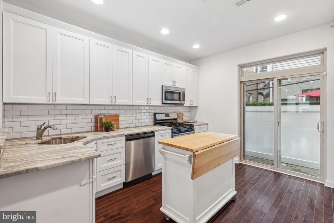
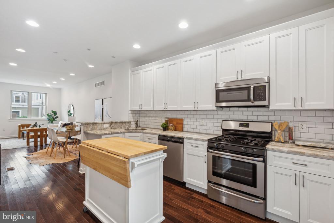
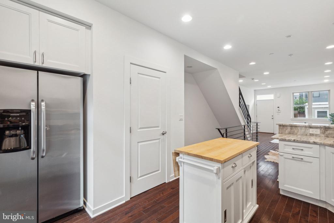
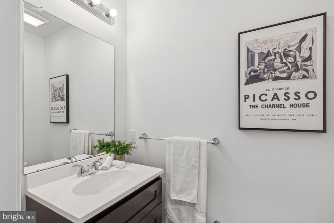
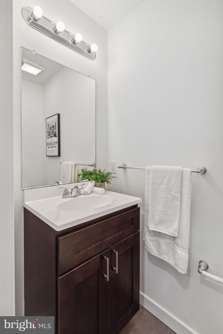
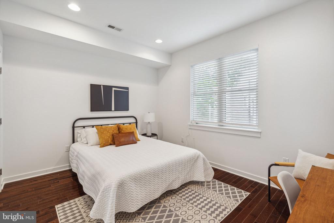
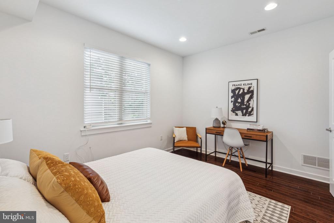
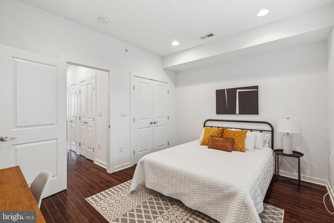
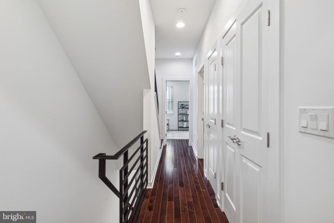
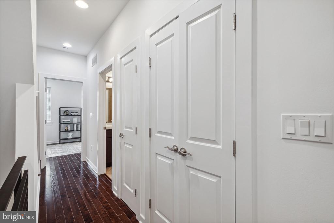
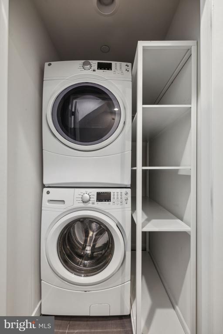
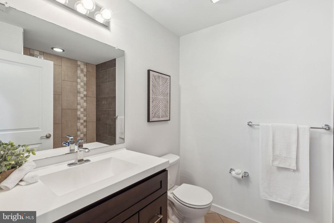
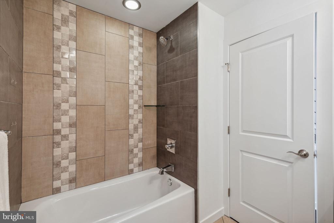
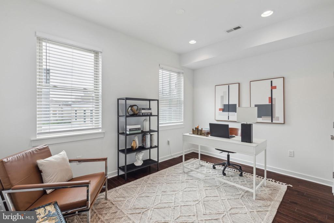
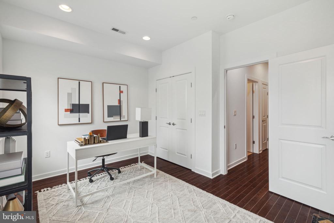
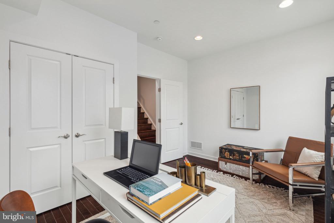
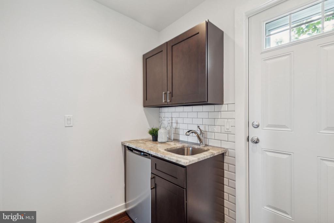
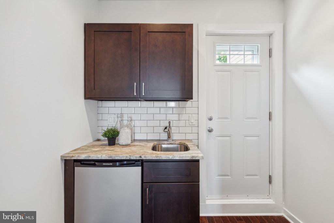
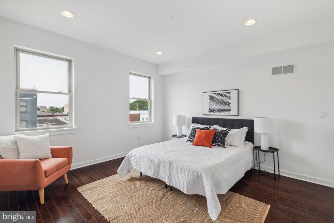
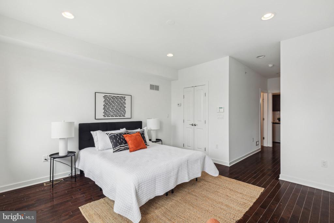
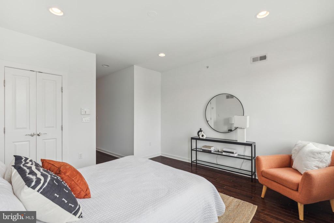
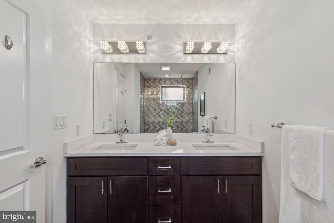
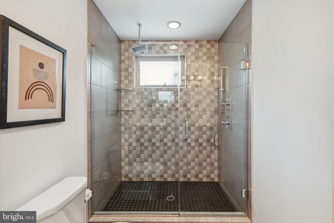
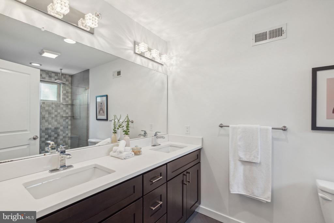
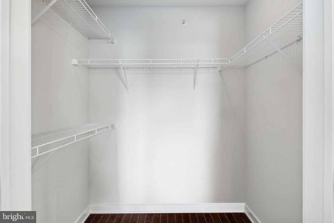
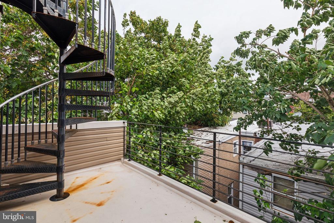
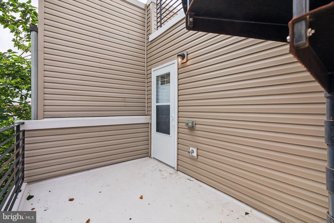
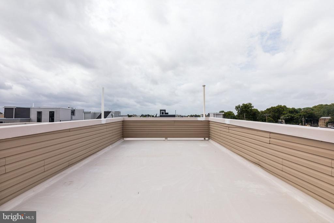
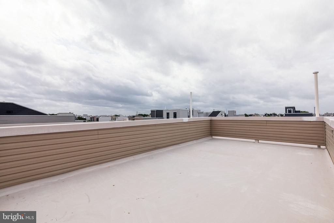
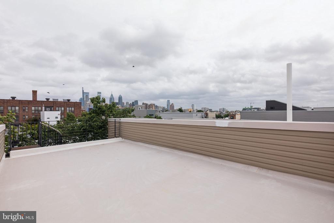
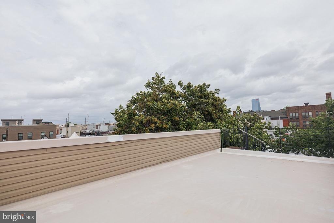
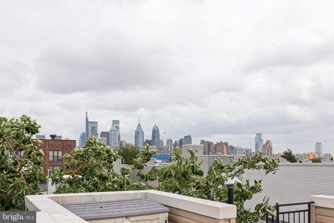
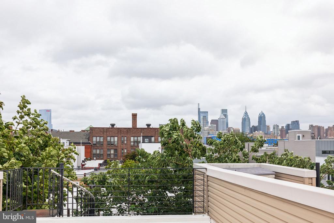
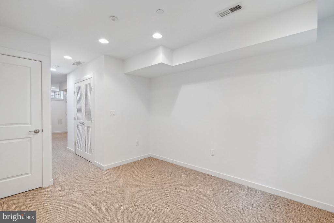
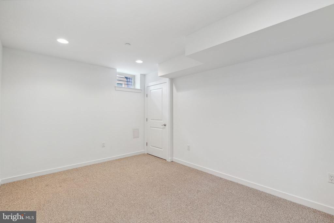
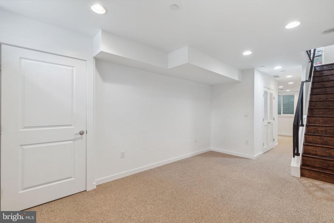
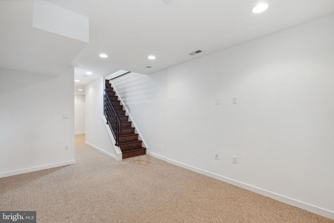
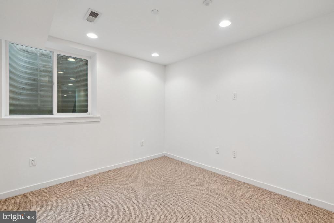
Welcome to 2239 Latona Street, a fabulous newer construction home boasting four floors of modern living space. As you enter the main level, you are greeted by a spacious living room, dining room, powder room, gourmet kitchen with stainless steel appliances, granite countertops, subway tile back splash and custom cabinets with under cabinet lighting and access to a rear patio. As you walk up to the second floor, there are two large bedrooms, each with ample closet space, a full hall bathroom and a conveniently located laundry closet with washer & dryer. The 3rd floor boasts the primary suite with an oversized bedroom, large walk-in closet, luxurious spa bath with an oversized shower and dual vanity. A hallway leads to a wet bar and out to a rooftop deck with breathtaking views of the Philadelphia skyline. The expansive carpeted basement presents endless possibilities for a gym, family room, or any other customized living space. Nestled on a quiet street, this home offers a serene retreat while being conveniently located to a wealth of dining, shopping, entertainment, and transportation options. Indulge in the vibrant dining scene along East Passyunk Ave, explore the bustling Italian Market, discover the evolving developments along Washington Ave, take a stroll to the charming neighborhoods of Graduate Hospital and Rittenhouse Square, and enjoy the easy access to 76, the Philadelphia airport, the city's renowned sports stadiums, and more! Approximately 2 years remain on the Tax Abatement on this home. Do not miss your chance to make this stunning home your own!

3
beds

3
baths

2,200 Sq.Ft. LIVING AREA

630 Sq.Ft. lot

Lindsay Neuman

Lindsay Neuman

Features & Amenities

Interior

  • total bedrooms3
  • Total bathrooms3
  • full bathrooms2
  • half bathroom1
  • Laundry room Upper Floor
  • Flooring Wood
  • APPLIANCES Built-In Range, Dishwasher, Refrigerator, Disposal, Built-In Microwave, Washer, Dryer, Oven/Range - Gas, Stainless Steel Appliances, Water Heater, Washer - Front Loading
  • other interior Features Breakfast Area, Ceiling Fan(s), Combination Dining/Living, Combination Kitchen/Dining, Combination Kitchen/Living, Dining Area, Floor Plan - Open, Kitchen - Eat-In, Kitchen - Gourmet, Recessed Lighting, Bathroom - Stall Shower, Bathroom - Tub Shower, Upgraded Countertops, Walk-in Closet(s), Window Treatments, Wood Floors, Primary Bath(s), Wet/Dry Bar, Sprinkler System

Area & Lot

  • Status Sold
  • Date Sold June 13, 2025
  • Living Area2,200 Sq.Ft.
  • Total Area2,200 Sq.Ft.
  • Lot Area630 Sq.Ft.
  • MLS® IDPAPH2442236
  • TypeTownhouse
  • YEAR BUILT2017
  • Architecture StylesContemporary, Straight Thru
  • School DistrictTHE SCHOOL DISTRICT OF PHILADELPHIA

Exterior

  • STORIES3
  • water SourcePublic
  • PoolNo Pool
  • parkingOn Street
  • HEAT TYPEForced Air
  • AIR CONDITIONINGCentral A/C
  • sewerPublic Sewer
  • SubstructureConcrete Perimeter
  • Disability FeaturesNone
  • security FeaturesSecurity System
  • other exterior FeaturesRoof Deck

Financial

  • Sales Price$450,000
  • Real Estate Tax $1,471/yr
  • Zoning RSA5

Follow Me on Instagram