224 AVALON DRIVE
224 AVALON DRIVE
224 AVALON DRIVE
224 AVALON DRIVE
224 AVALON DRIVE
224 AVALON DRIVE
224 AVALON DRIVE
224 AVALON DRIVE
224 AVALON DRIVE
224 AVALON DRIVE
224 AVALON DRIVE
224 AVALON DRIVE
224 AVALON DRIVE
224 AVALON DRIVE
224 AVALON DRIVE
224 AVALON DRIVE
224 AVALON DRIVE
224 AVALON DRIVE
224 AVALON DRIVE
224 AVALON DRIVE
224 AVALON DRIVE
224 AVALON DRIVE
224 AVALON DRIVE
224 AVALON DRIVE
224 AVALON DRIVE
224 AVALON DRIVE
224 AVALON DRIVE
224 AVALON DRIVE
224 AVALON DRIVE
224 AVALON DRIVE
224 AVALON DRIVE
224 AVALON DRIVE
224 AVALON DRIVE
224 AVALON DRIVE
224 AVALON DRIVE
224 AVALON DRIVE
224 AVALON DRIVE
224 AVALON DRIVE
224 AVALON DRIVE
224 AVALON DRIVE
SEE ALL PHOTOS
224 AVALON DRIVE
224 AVALON DRIVE
224 AVALON DRIVE
224 AVALON DRIVE
224 AVALON DRIVE
224 AVALON DRIVE
224 AVALON DRIVE
224 AVALON DRIVE
224 AVALON DRIVE
224 AVALON DRIVE
224 AVALON DRIVE
224 AVALON DRIVE
224 AVALON DRIVE
224 AVALON DRIVE
224 AVALON DRIVE
224 AVALON DRIVE
224 AVALON DRIVE
224 AVALON DRIVE
224 AVALON DRIVE
224 AVALON DRIVE
224 AVALON DRIVE
224 AVALON DRIVE
224 AVALON DRIVE
224 AVALON DRIVE
224 AVALON DRIVE
224 AVALON DRIVE
224 AVALON DRIVE
224 AVALON DRIVE
224 AVALON DRIVE
224 AVALON DRIVE
224 AVALON DRIVE
224 AVALON DRIVE
224 AVALON DRIVE
224 AVALON DRIVE
224 AVALON DRIVE
224 AVALON DRIVE
224 AVALON DRIVE
224 AVALON DRIVE
224 AVALON DRIVE
224 AVALON DRIVE
Active Under Contract

224 AVALON DRIVE

224 AVALON DRIVE, MEDIA, PA 19063

$629,900
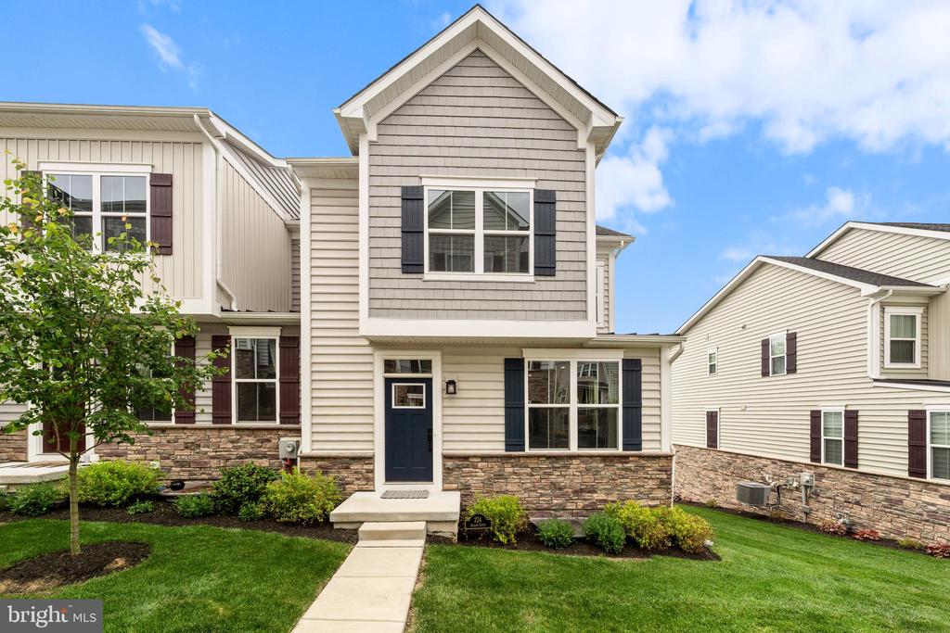
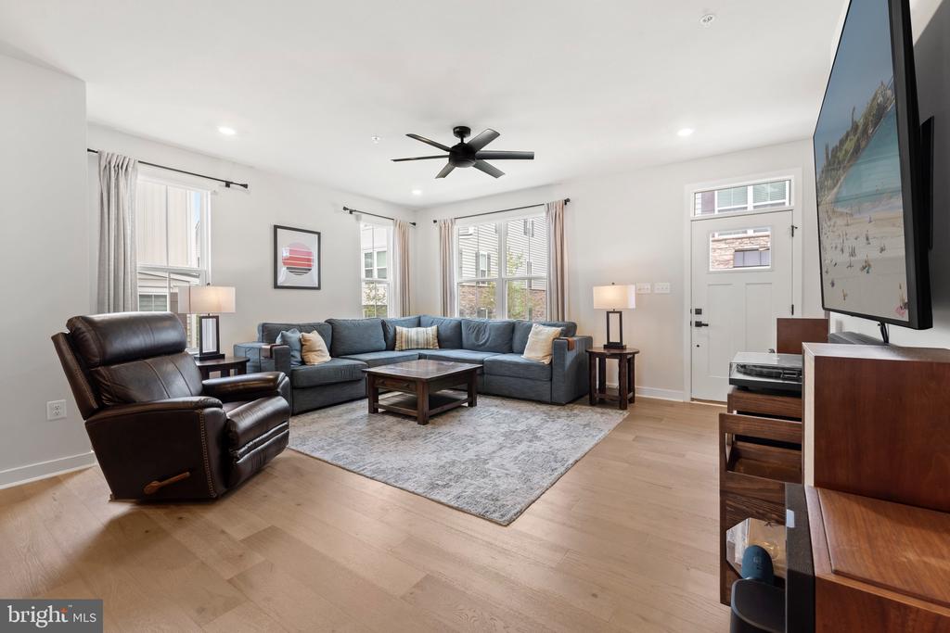
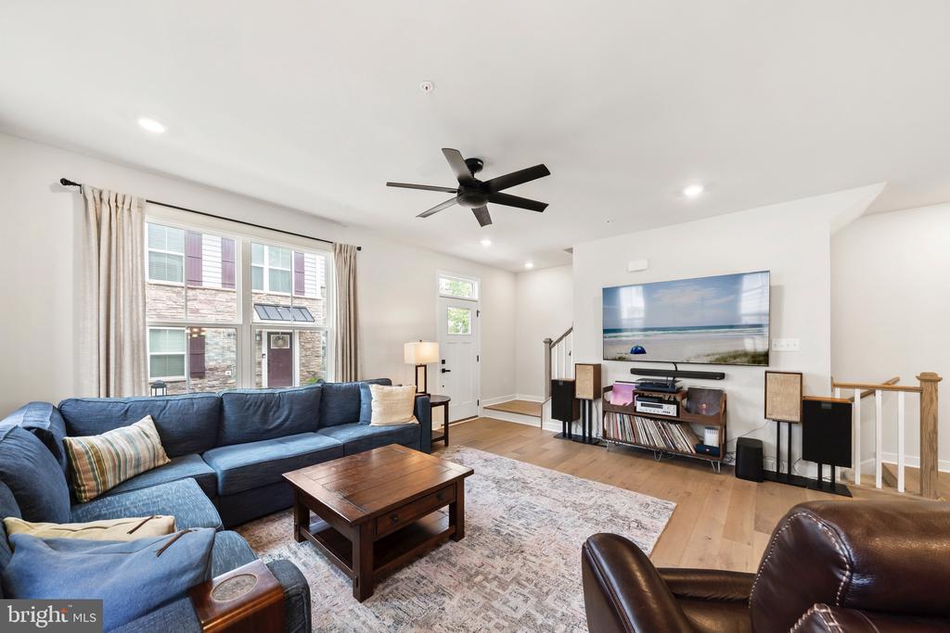
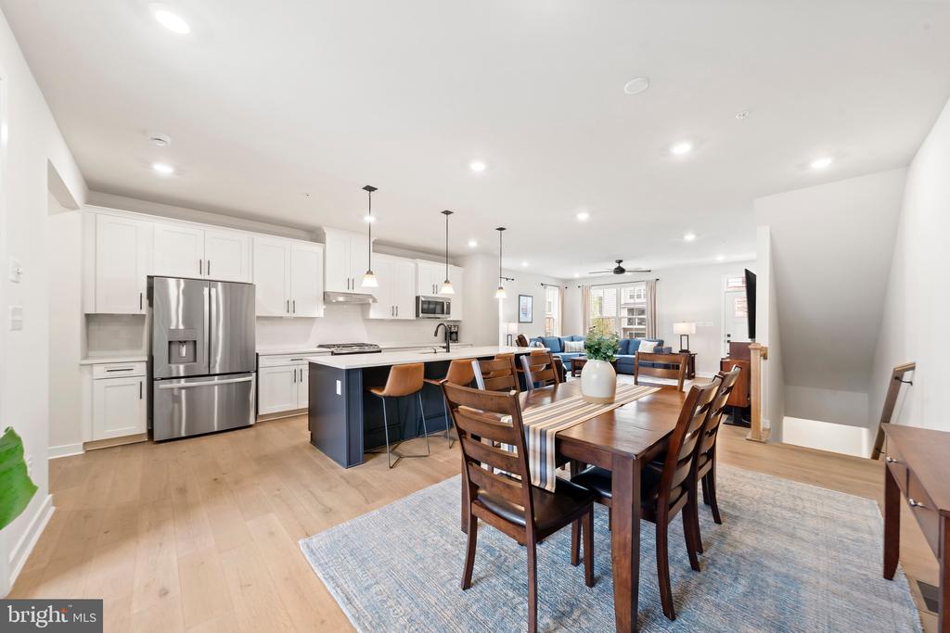
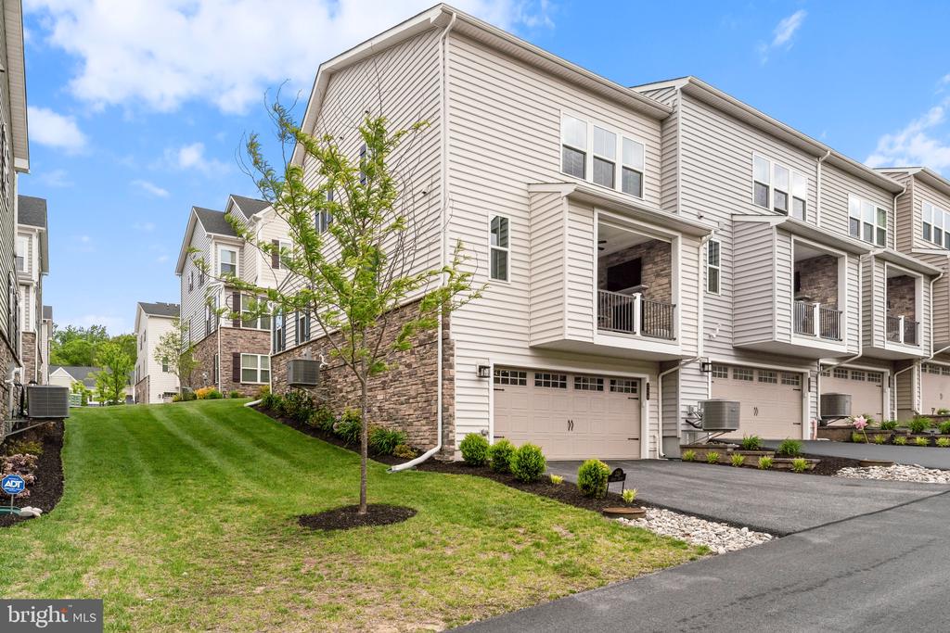
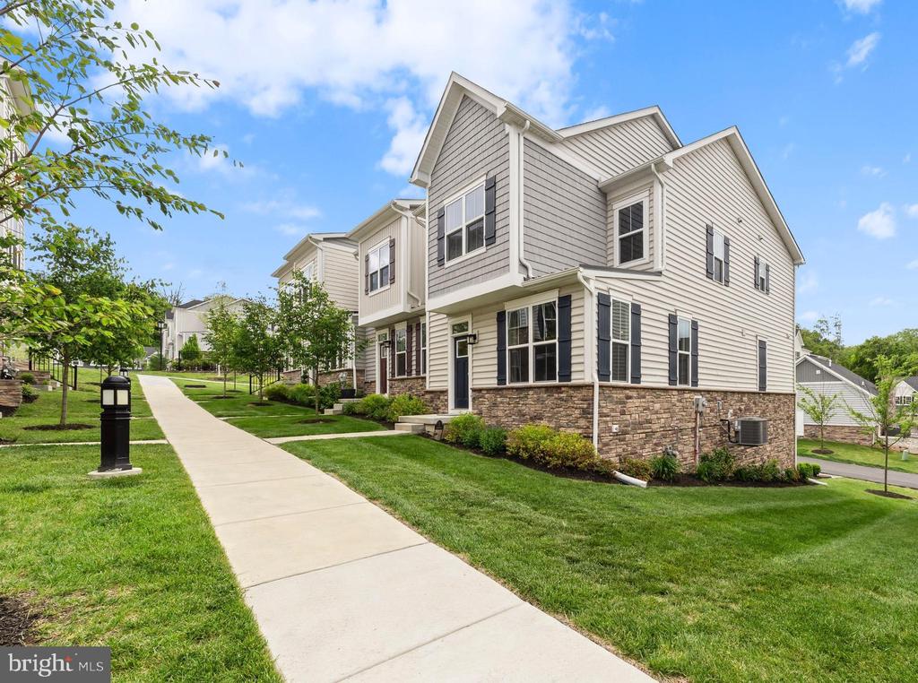
Welcome to this thoughtfully upgraded, 3-year-young townhome in the highly sought-after Ponds Edge community in Media. This 3-bedroom, 2.5-bath Serenade model End-Unit combines modern design, luxury finishes, flexible living space, and low-maintenance convenience--all in an unbeatable location.
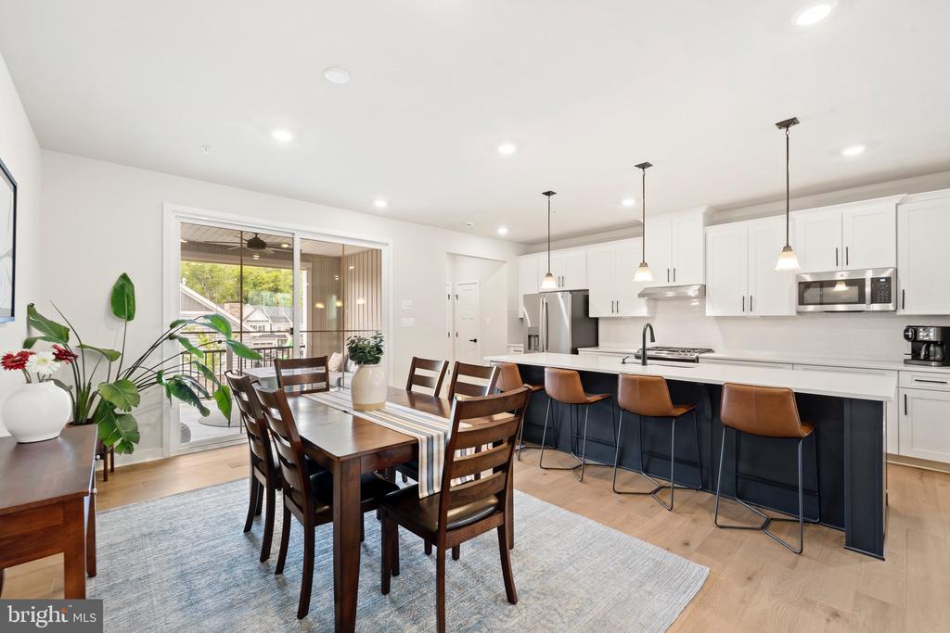
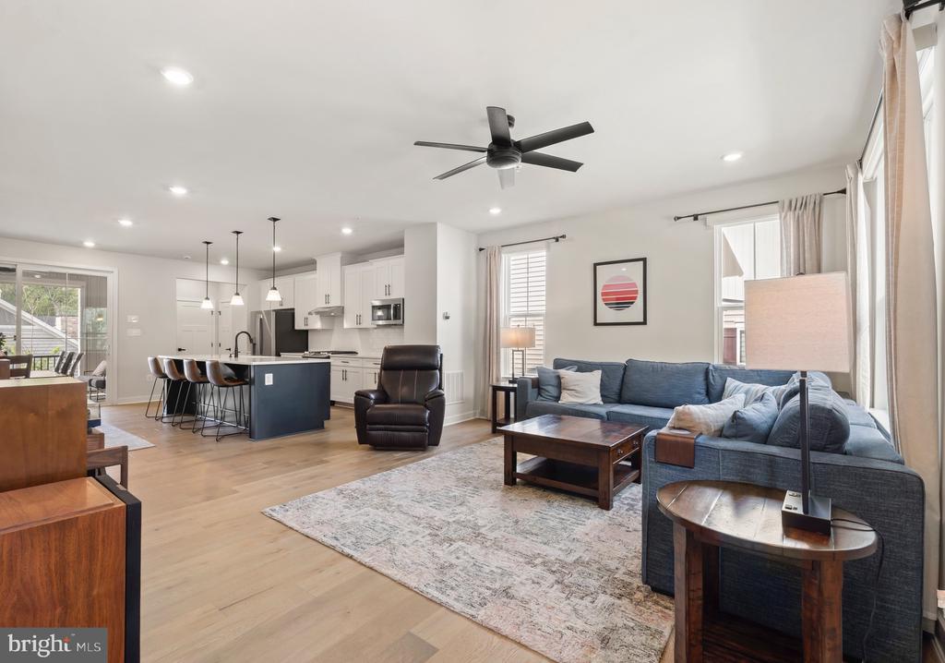
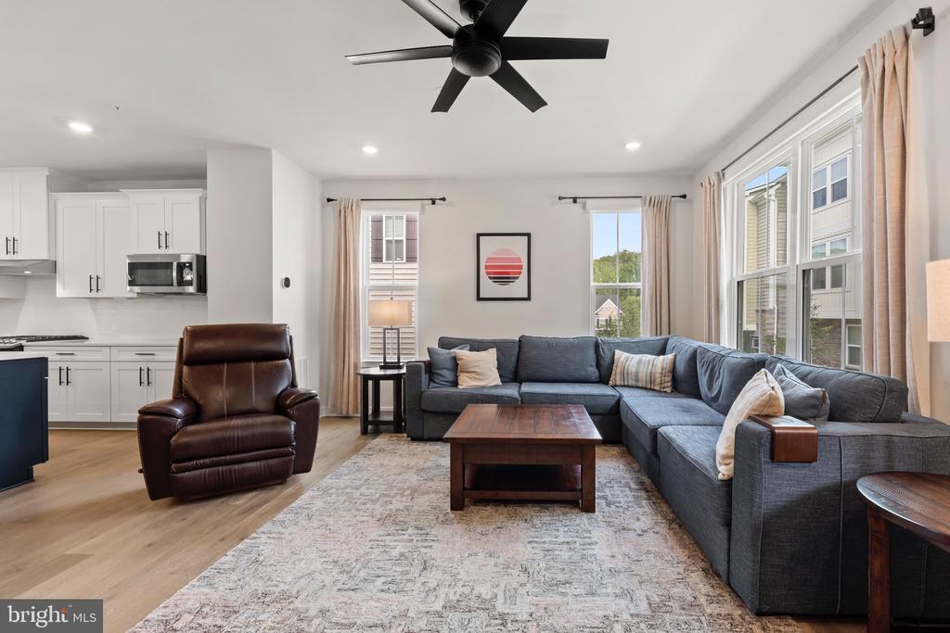
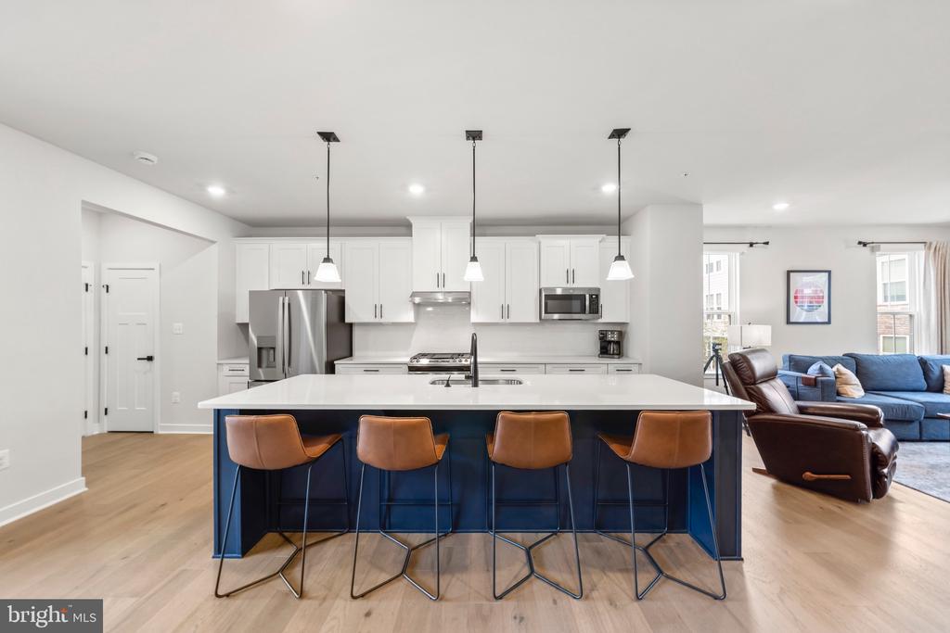
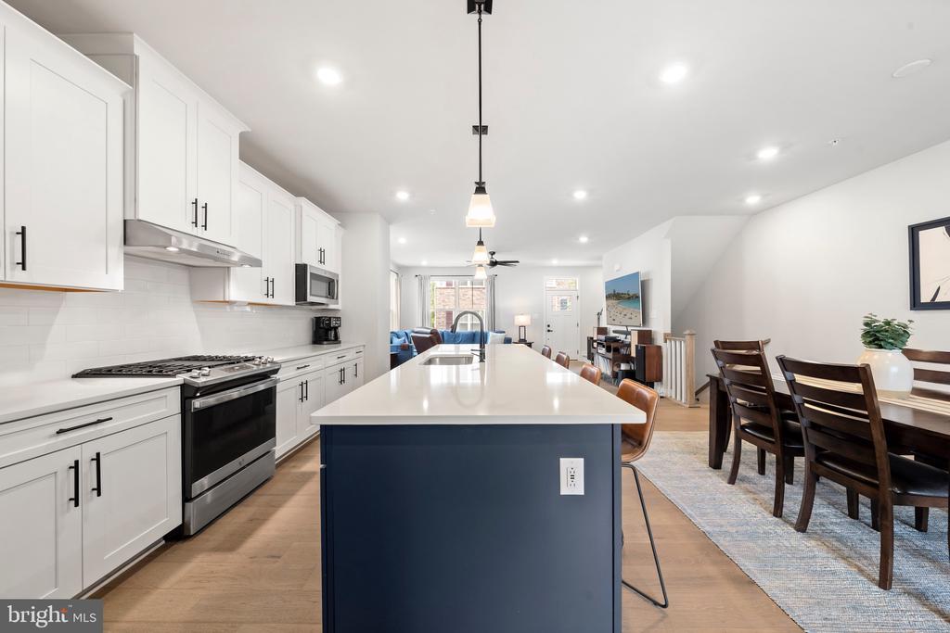
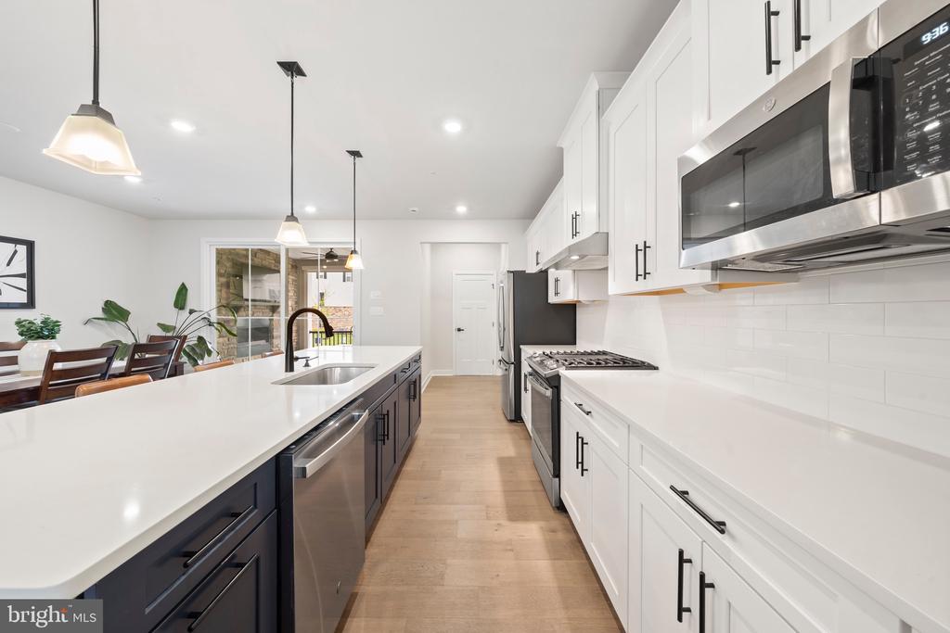
The bright, open-concept main level features stunning 6.5" Timbre Brushed Silver engineered hardwood flooring and an ideal layout for both everyday living and entertaining. Enter through the spacious Great Room, filled with abundant natural light from its many windows. The gourmet kitchen serves as the heart of the home, complete with a large center island with seating for four, Silestone quartz countertops, an upgraded appliance package, soft-close cabinetry, and a convenient pantry.
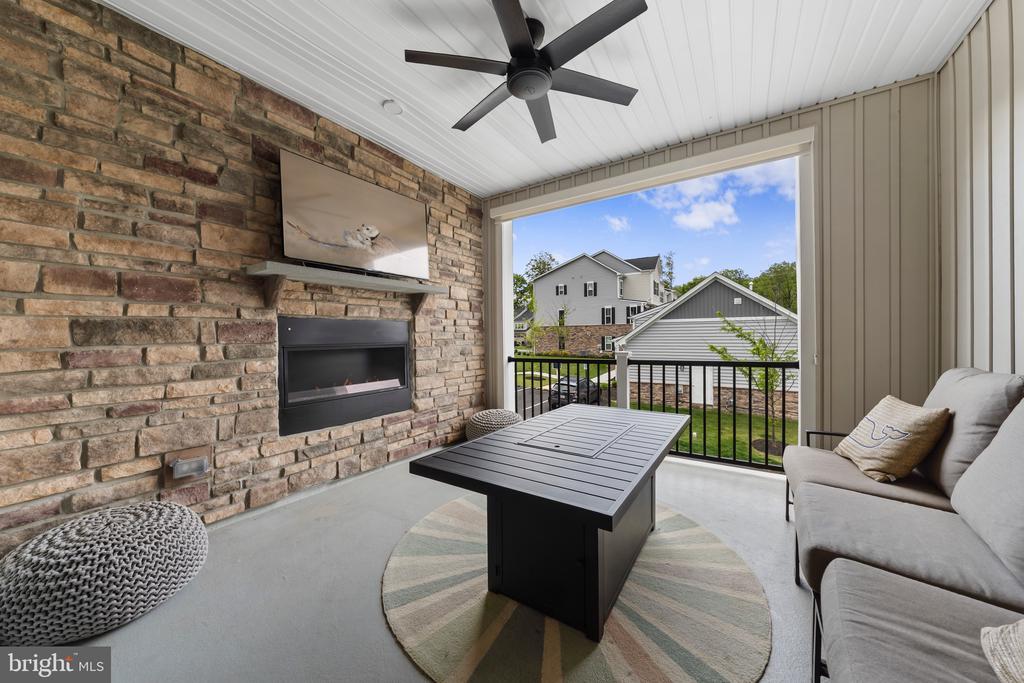
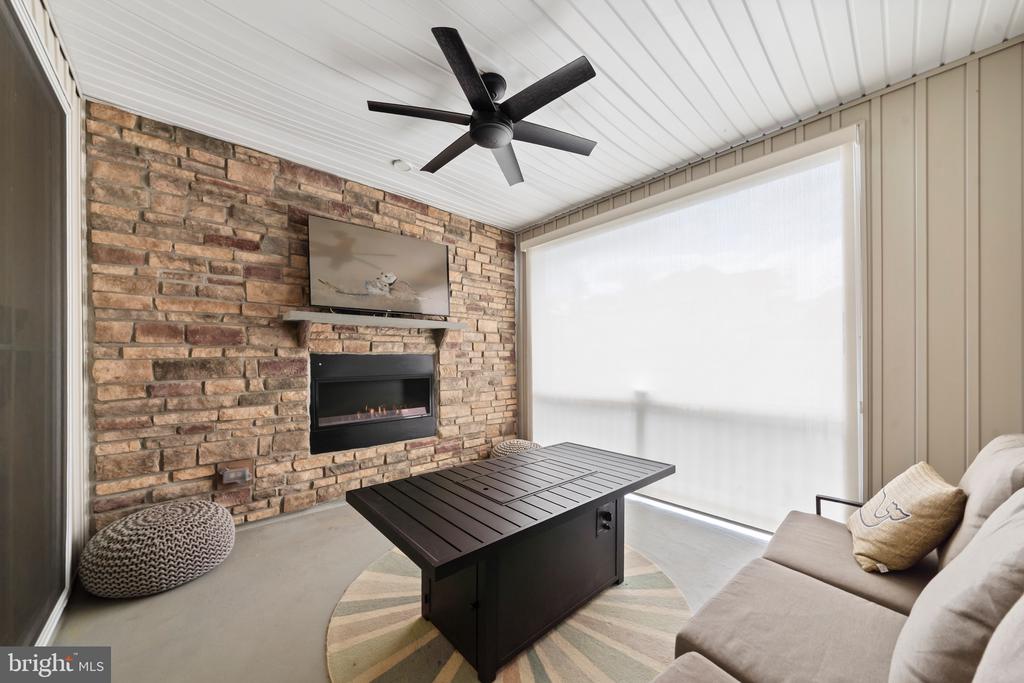
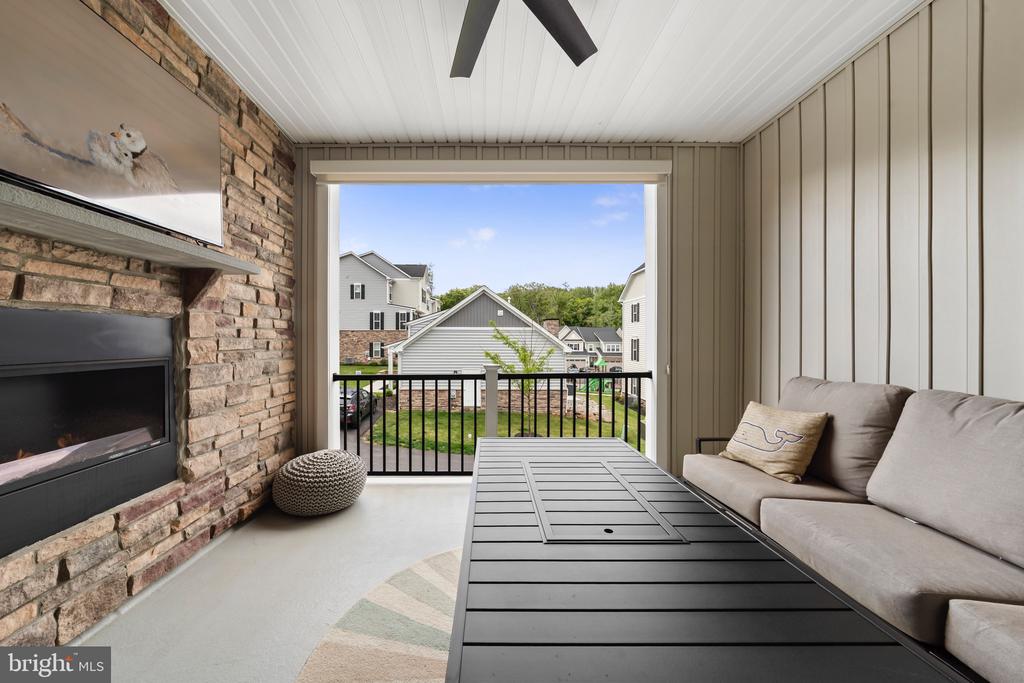
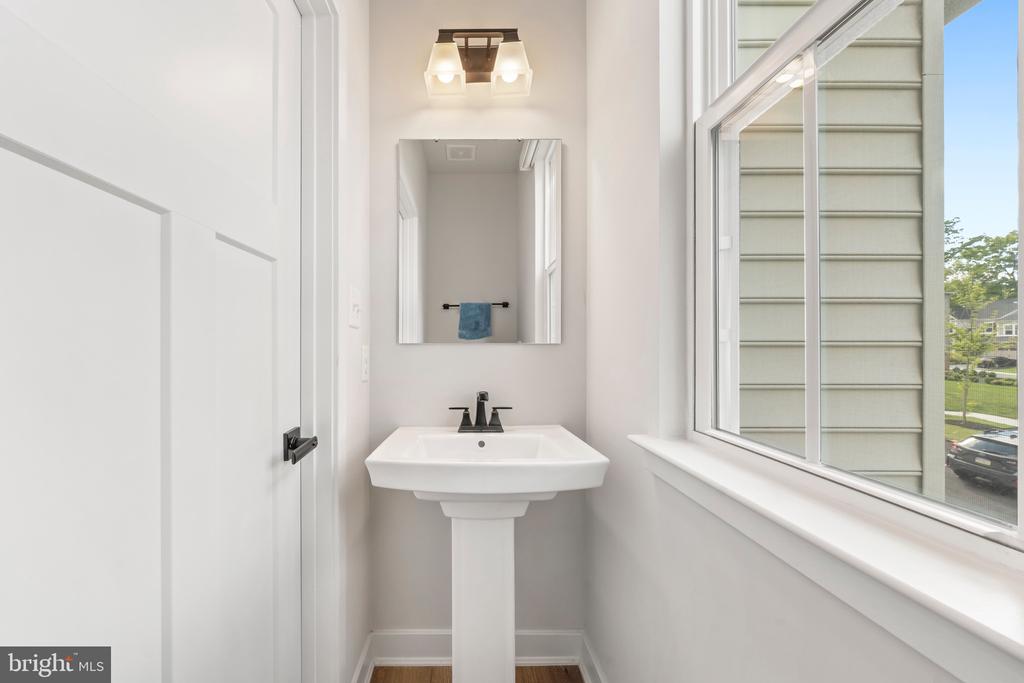
The adjoining dining area flows seamlessly to the expanded covered porch featuring a cozy gas fireplace--perfect for year-round enjoyment. A convenient powder room completes the main level.
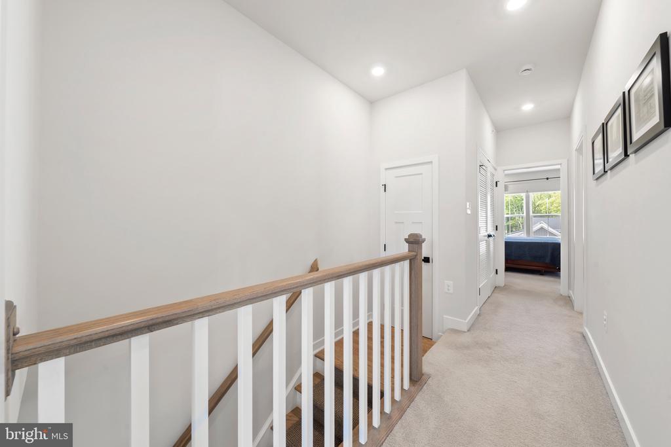
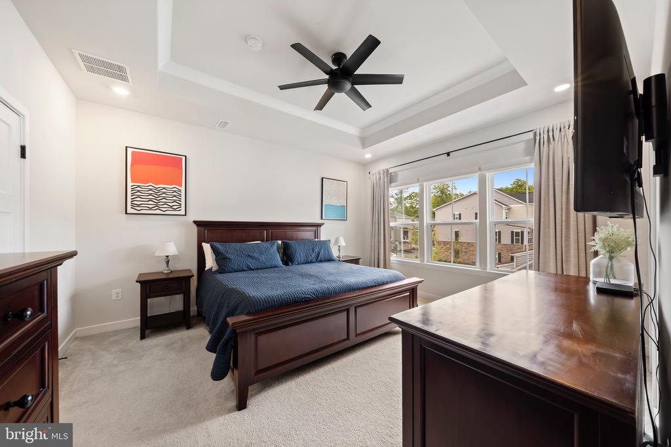
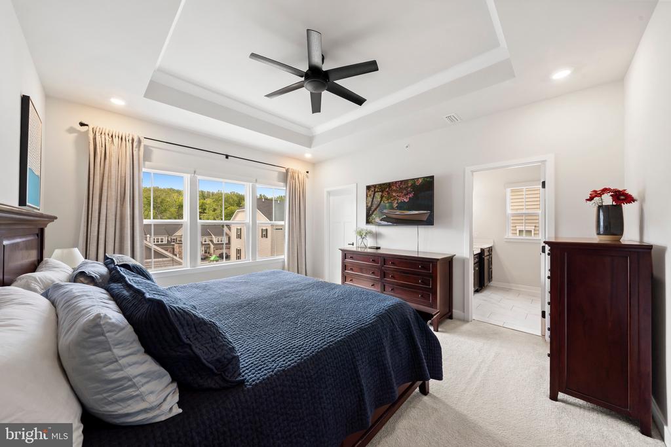
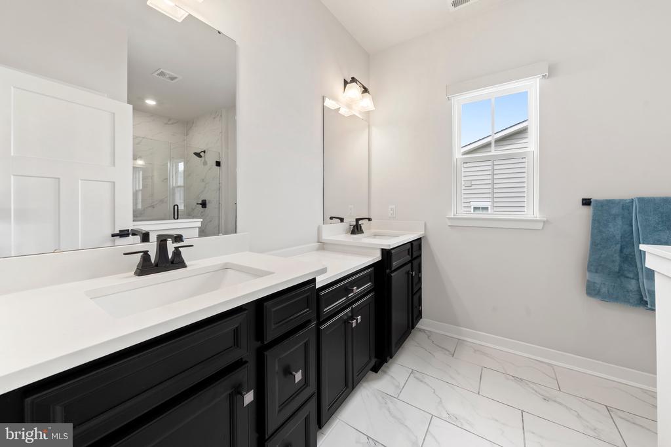
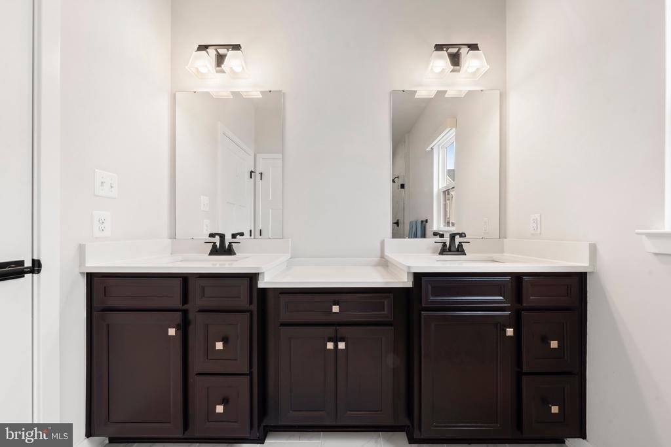
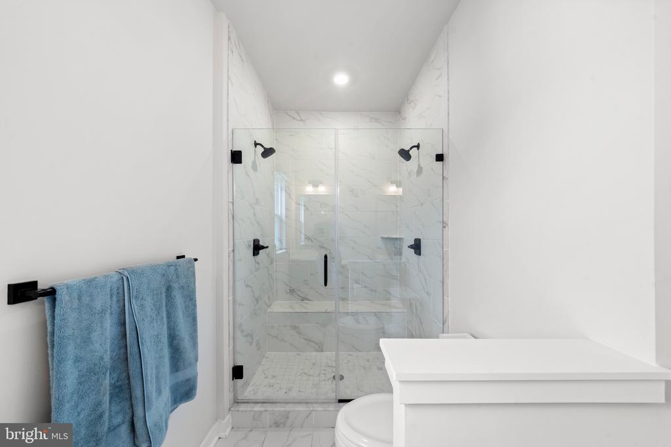
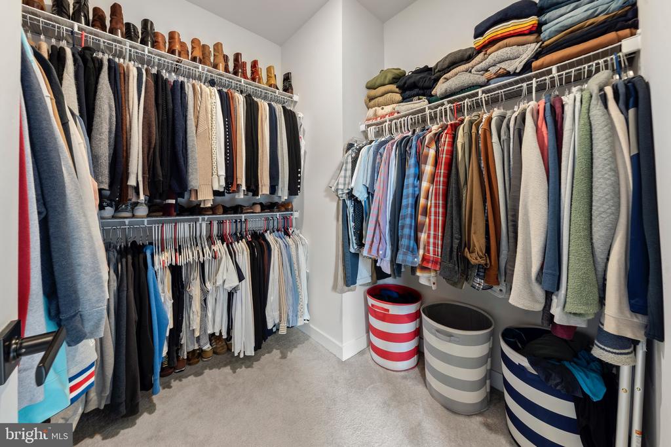
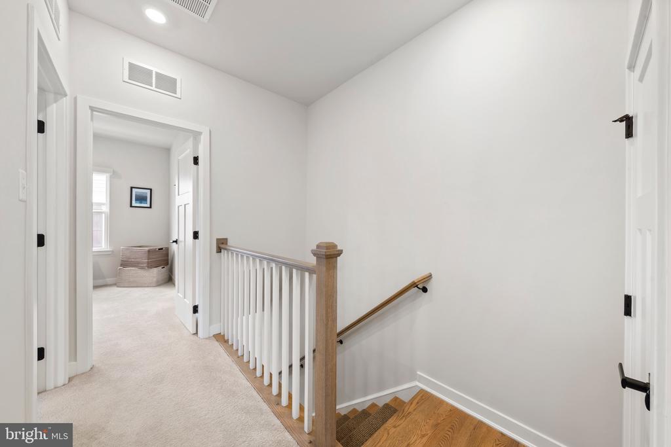
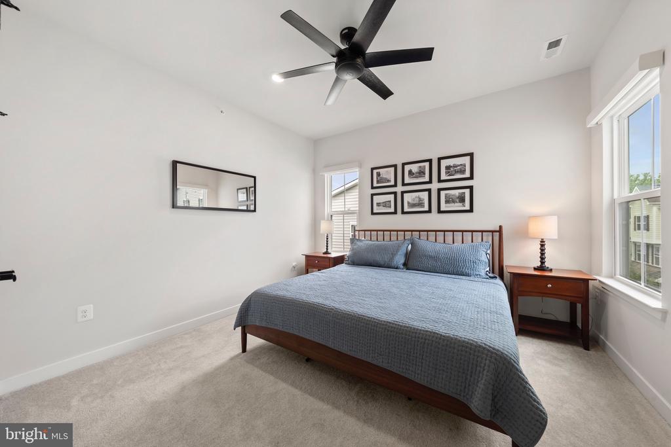
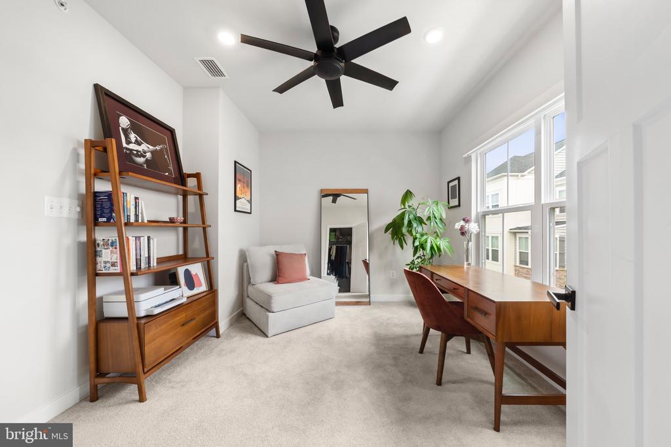
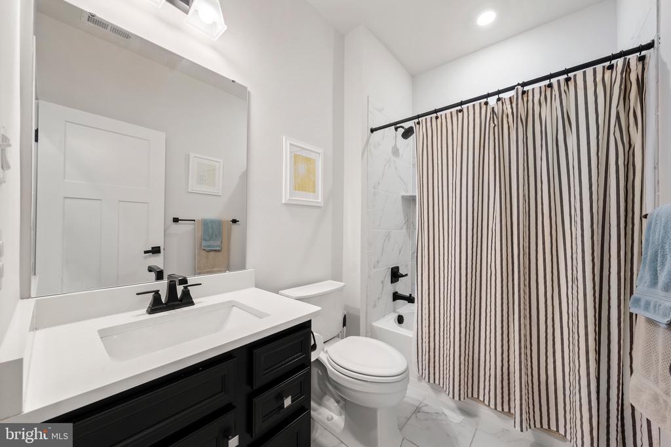
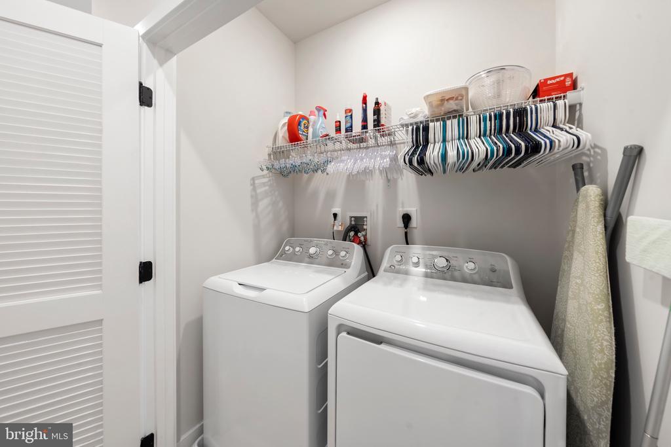
Upstairs, the spacious primary suite offers a true retreat with a tray ceiling, walk-in closet, and luxurious en-suite bath featuring dual vanities and an upgraded Roman shower with dual shower heads and bench seating. Two additional bedrooms, a full hall bath, linen closet, and upper-level laundry complete the second floor.
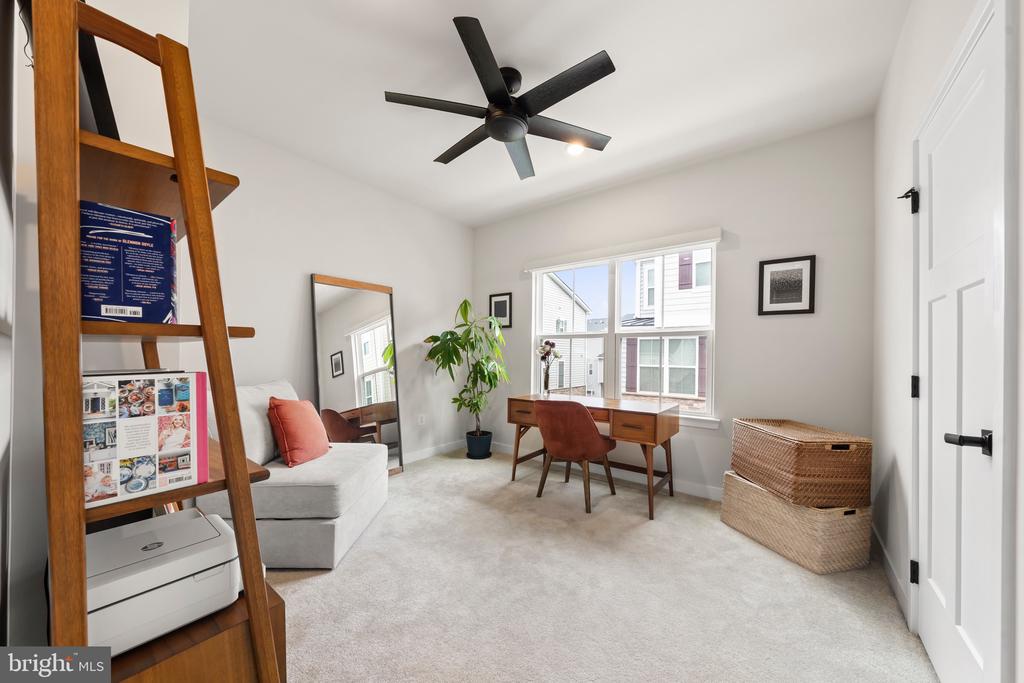
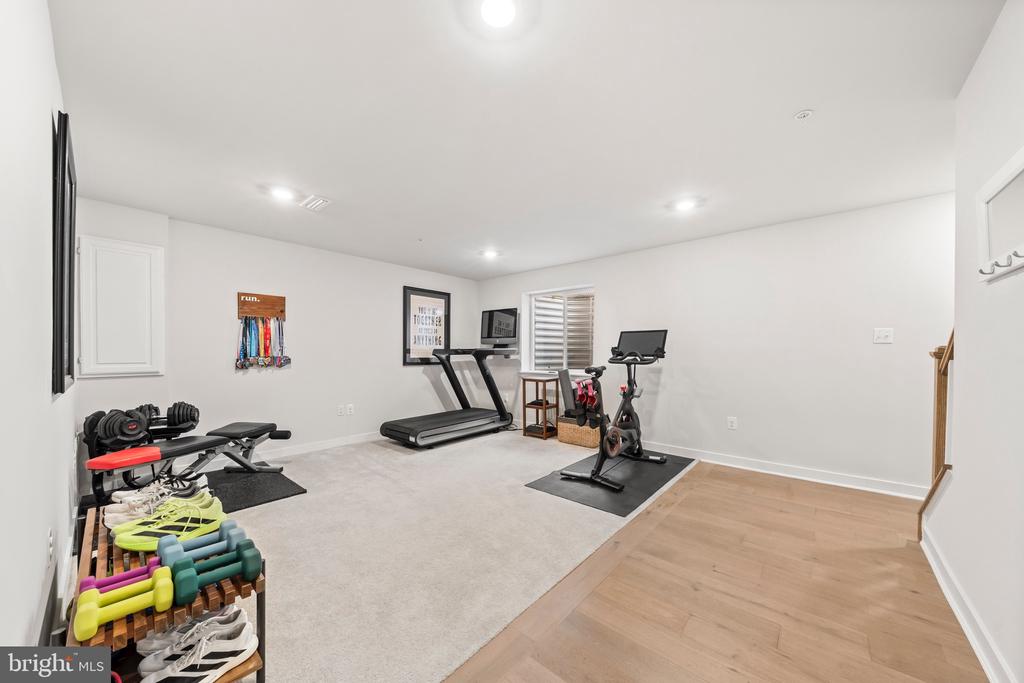
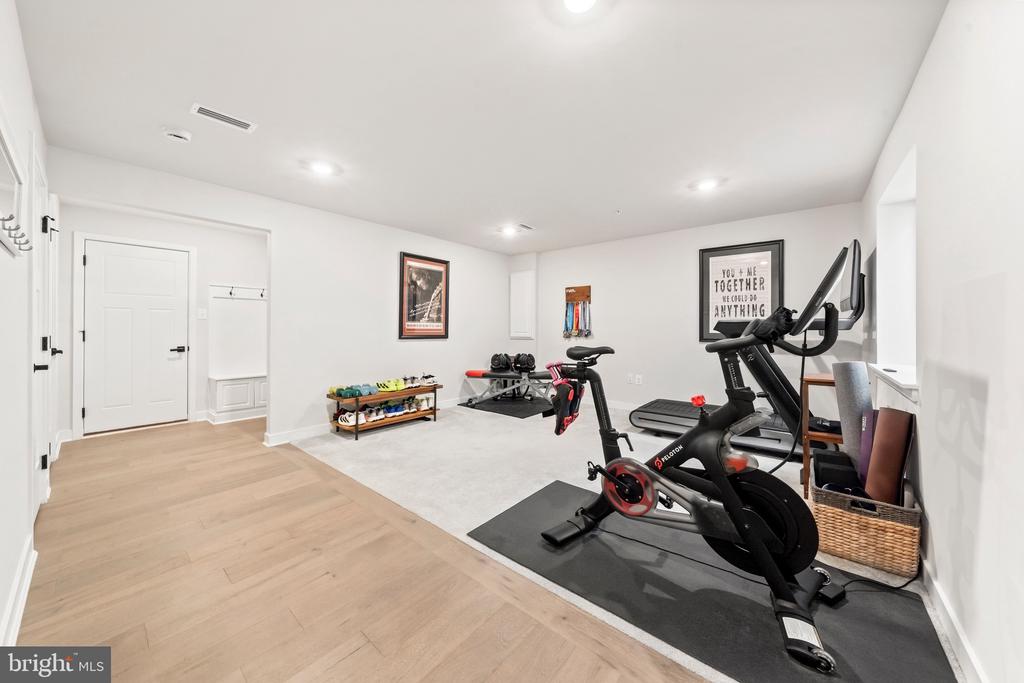
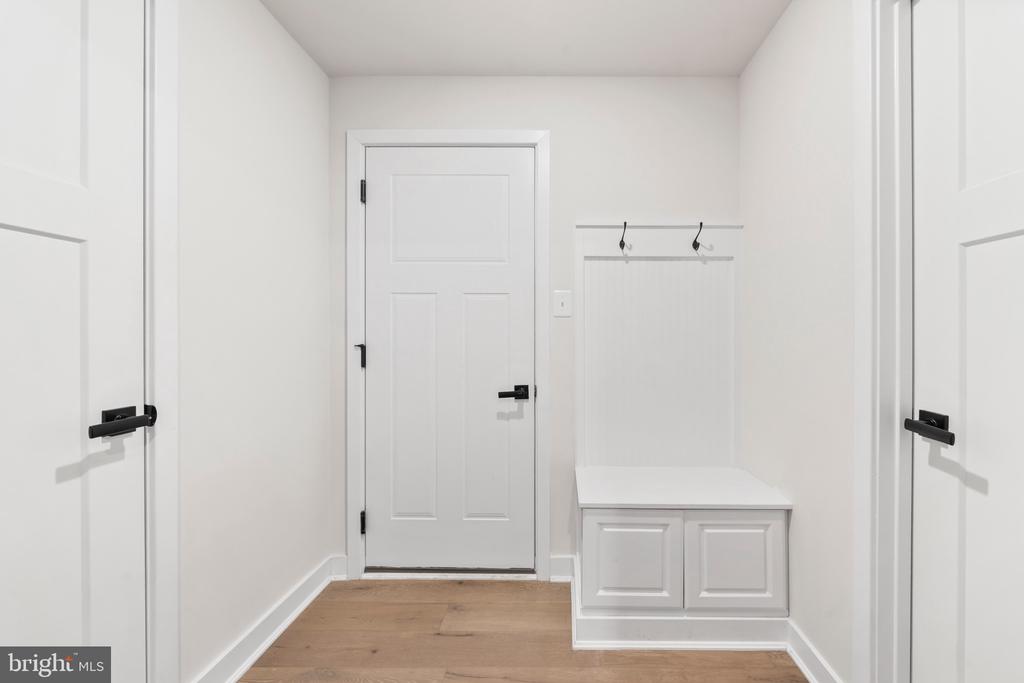
The finished lower level offers exceptional flexibility, making it ideal for a media room, office, playroom, gym, or additional living space. This level also includes an arrival center off the attached two-car garage, coat closet, and two storage rooms.
Additional upgrades include custom blinds throughout (with motorized blinds in the Great Room), dining room wiring for chandelier installation, a gas line hookup in the garage for grilling convenience, black hardware & finishes throughout, and ceiling fans installed in all three bedrooms, the Great Room, and porch for added comfort.
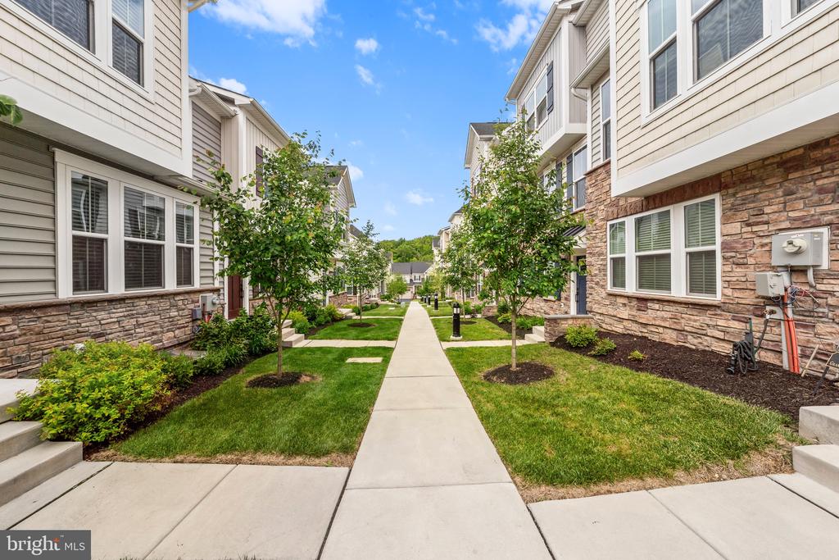
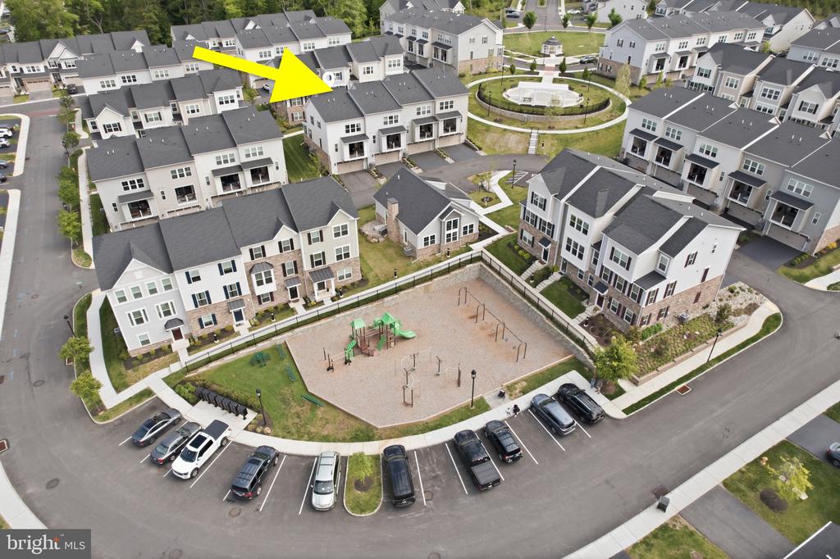
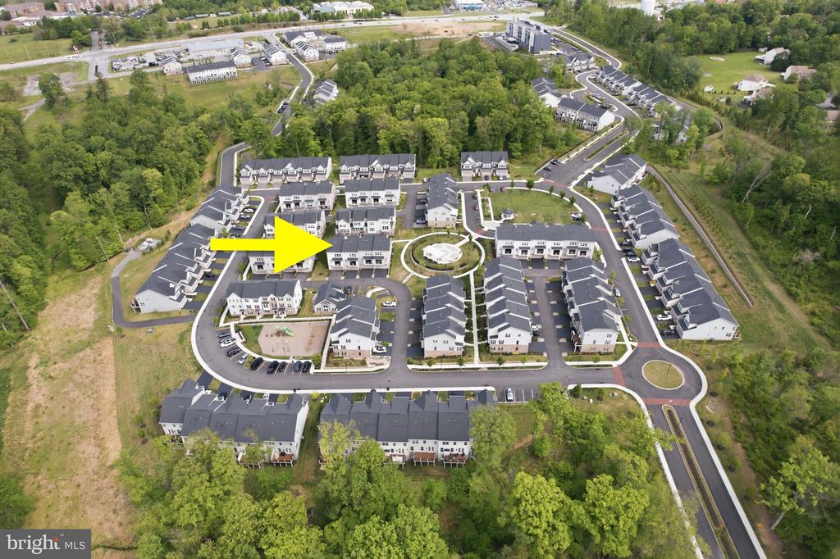
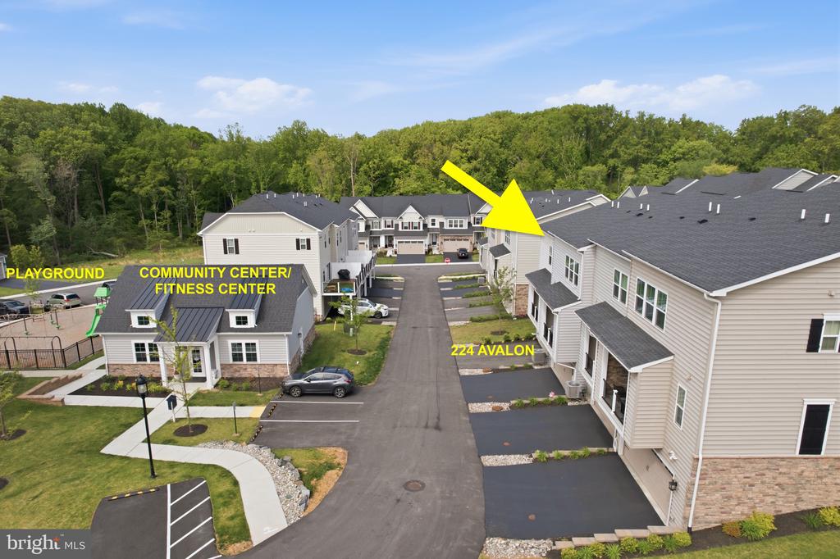
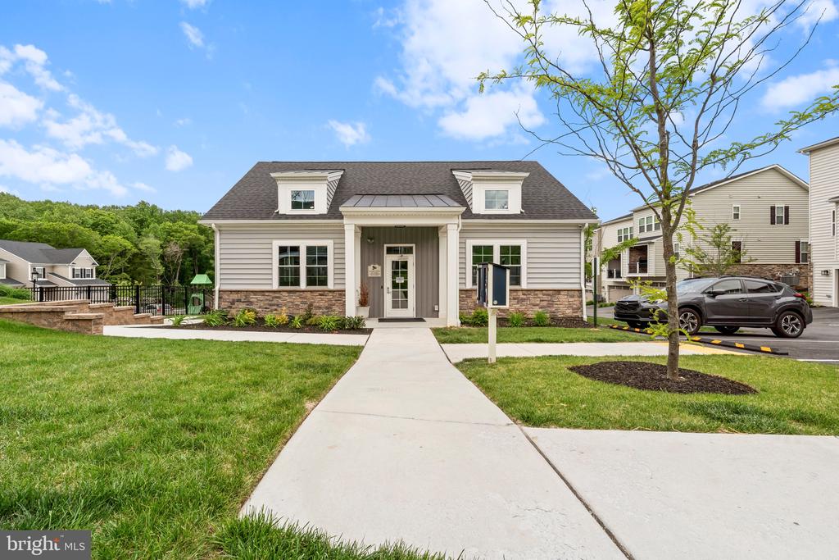
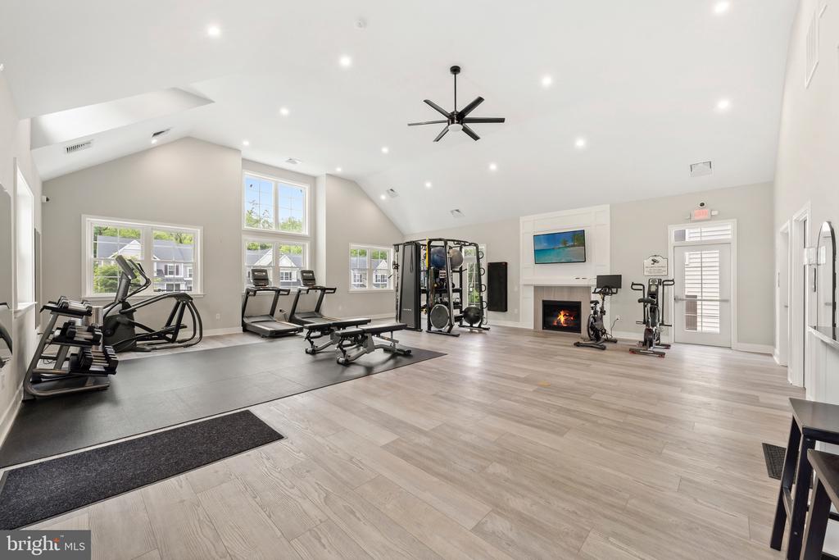
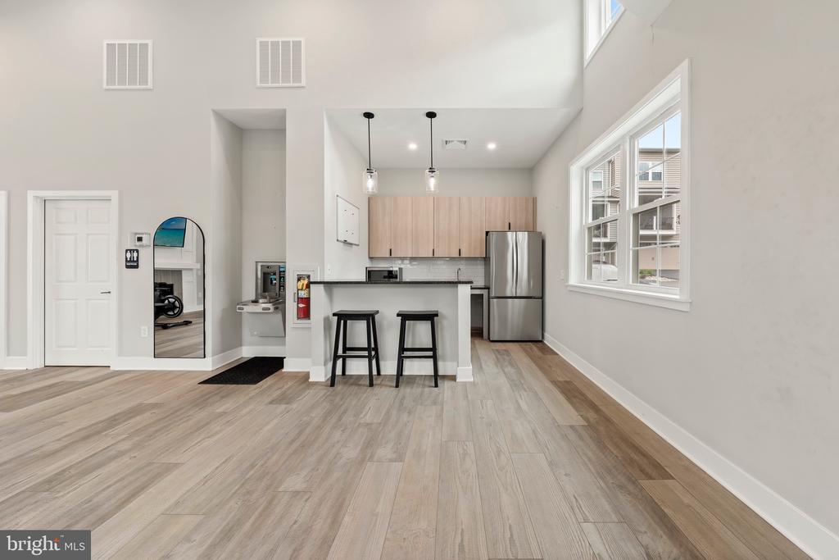
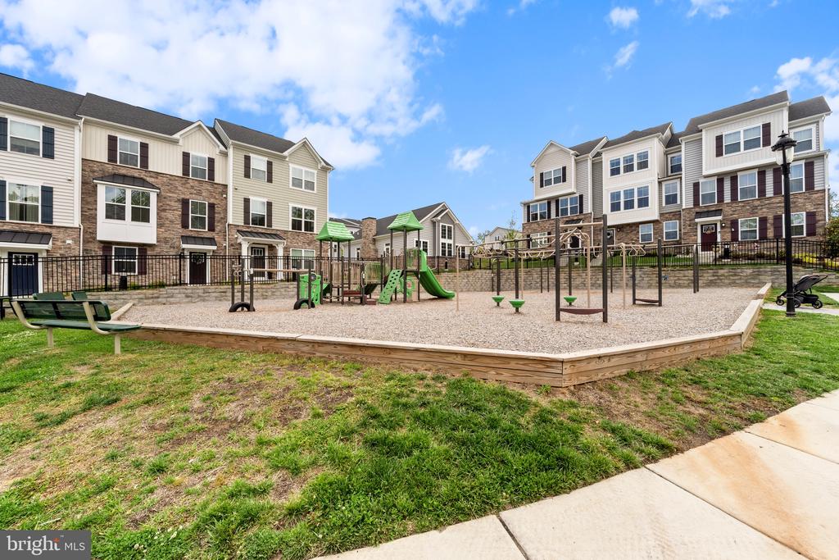
Residents of Ponds Edge enjoy exceptional community amenities, including a clubhouse with a fitness center, playground, walking paths, lawn maintenance, and snow removal. Ideally located just minutes from downtown Media, the Promenade at Granite Run, and SEPTA's Wawa Station for easy access to Center City Philadelphia.
This move-in-ready home offers the perfect blend of luxury, comfort, and convenience in one of Delaware County's most desirable communities.
**Special Financing Incentives available on this property from SIRVA Mortgage**

3
beds

3
baths

2,123 Sq.Ft. LIVING AREA

Arielle Prichard

Arielle Prichard

Features & Amenities

Interior

  • total bedrooms3
  • Total bathrooms3
  • full bathrooms2
  • half bathroom1
  • Laundry room Upper Floor
  • Fireplace Gas/Propane
  • APPLIANCES Stainless Steel Appliances
  • other interior Features Ceiling Fan(s), Floor Plan - Open, Kitchen - Island, Recessed Lighting, Sprinkler System, Walk-in Closet(s), Window Treatments

Area & Lot

  • Status Active Under Contract
  • Living Area2,123 Sq.Ft.
  • Total Area2,123 Sq.Ft.
  • MLS® IDPADE2115648
  • TypeResidential
  • YEAR BUILT2023
  • Architecture StylesCraftsman
  • School DistrictROSE TREE MEDIA

Exterior

  • STORIES3
  • Garage Space2.0
  • water SourcePublic
  • PoolNo Pool
  • parkingAttached Garage, Driveway
  • HEAT TYPEForced Air
  • AIR CONDITIONINGCentral A/C
  • sewerPublic Sewer
  • SubstructureSlab
  • Disability FeaturesNone
  • HOA AmenitiesFitness Center, Tot Lots/Playground, Jog/Walk Path

Financial

  • Sales Price$629,900
  • Real Estate Tax $10,950/yr
  • HOA $230/mo
  • Zoning RESIDENTIAL
image

Schedule a Showing

We would love to show you our beautiful property. Please select your preferred date and time below. An agent will be in touch shortly to confirm your appointment.

Schedule a Showing

We would love to show you our beautiful property. Please select your preferred date and time below. An agent will be in touch shortly to confirm your appointment.
Thank you for your interest in 224 AVALON DRIVE, MEDIA, PA 19063. We are reviewing your request and will be in touch shortly!

Mortgage Calculator

Estimate your monthly mortgage payment, including the principal and interest, property taxes, and HOA. Adjust the values to generate a more accurate rate.
All estimates are provided for informational purposes only. Actual amounts may vary.
$0,000 Your Payment 20 15 65
$0,000 Your Payment

Follow Me on Instagram