2515 WOODLEIGH ROAD
2515 WOODLEIGH ROAD
2515 WOODLEIGH ROAD
2515 WOODLEIGH ROAD
2515 WOODLEIGH ROAD
2515 WOODLEIGH ROAD
2515 WOODLEIGH ROAD
2515 WOODLEIGH ROAD
2515 WOODLEIGH ROAD
2515 WOODLEIGH ROAD
2515 WOODLEIGH ROAD
2515 WOODLEIGH ROAD
2515 WOODLEIGH ROAD
2515 WOODLEIGH ROAD
2515 WOODLEIGH ROAD
2515 WOODLEIGH ROAD
2515 WOODLEIGH ROAD
2515 WOODLEIGH ROAD
2515 WOODLEIGH ROAD
2515 WOODLEIGH ROAD
2515 WOODLEIGH ROAD
2515 WOODLEIGH ROAD
2515 WOODLEIGH ROAD
2515 WOODLEIGH ROAD
2515 WOODLEIGH ROAD
2515 WOODLEIGH ROAD
2515 WOODLEIGH ROAD
2515 WOODLEIGH ROAD
2515 WOODLEIGH ROAD
2515 WOODLEIGH ROAD
2515 WOODLEIGH ROAD
SEE ALL PHOTOS
2515 WOODLEIGH ROAD
2515 WOODLEIGH ROAD
2515 WOODLEIGH ROAD
2515 WOODLEIGH ROAD
2515 WOODLEIGH ROAD
2515 WOODLEIGH ROAD
2515 WOODLEIGH ROAD
2515 WOODLEIGH ROAD
2515 WOODLEIGH ROAD
2515 WOODLEIGH ROAD
2515 WOODLEIGH ROAD
2515 WOODLEIGH ROAD
2515 WOODLEIGH ROAD
2515 WOODLEIGH ROAD
2515 WOODLEIGH ROAD
2515 WOODLEIGH ROAD
2515 WOODLEIGH ROAD
2515 WOODLEIGH ROAD
2515 WOODLEIGH ROAD
2515 WOODLEIGH ROAD
2515 WOODLEIGH ROAD
2515 WOODLEIGH ROAD
2515 WOODLEIGH ROAD
2515 WOODLEIGH ROAD
2515 WOODLEIGH ROAD
2515 WOODLEIGH ROAD
2515 WOODLEIGH ROAD
2515 WOODLEIGH ROAD
2515 WOODLEIGH ROAD
2515 WOODLEIGH ROAD
2515 WOODLEIGH ROAD
Leased

2515 WOODLEIGH ROAD

2515 WOODLEIGH ROAD, HAVERTOWN, PA 19083

$3,900/month
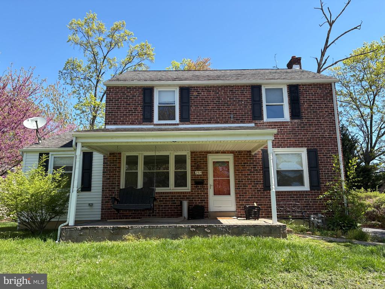
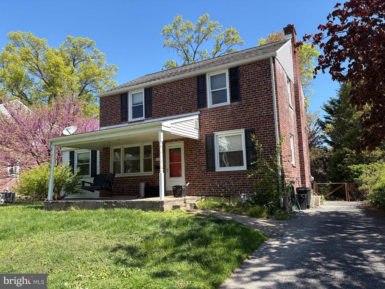
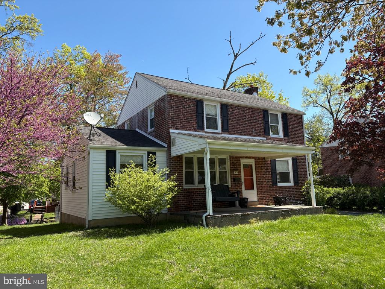
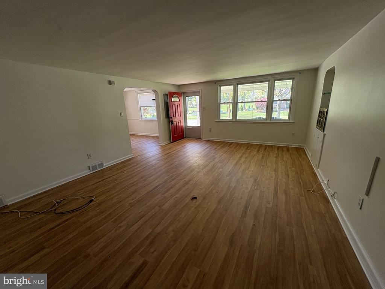
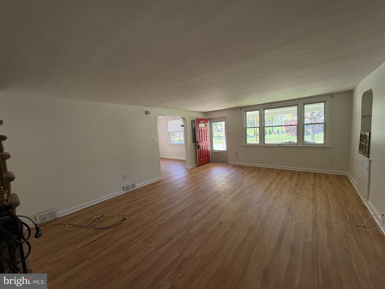
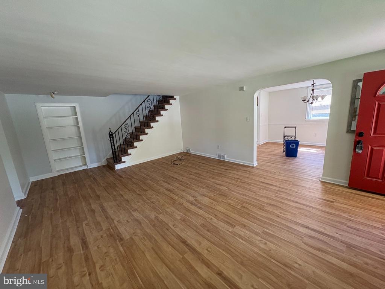
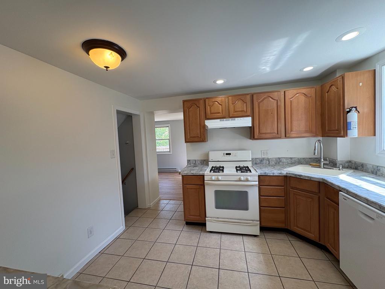
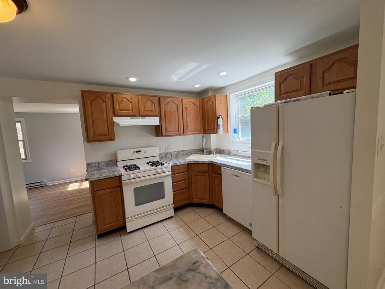
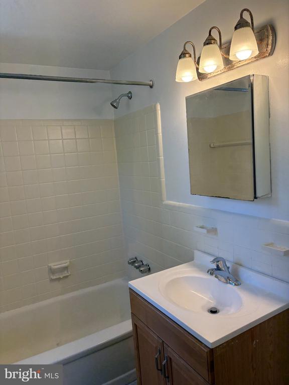
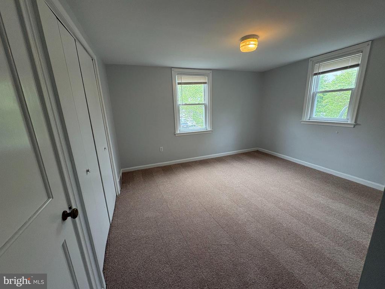
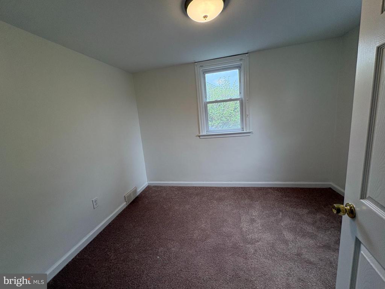
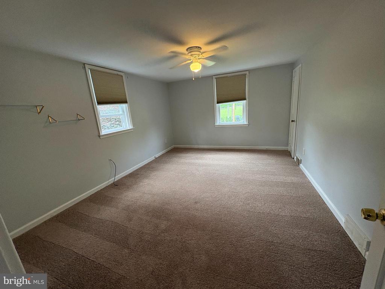
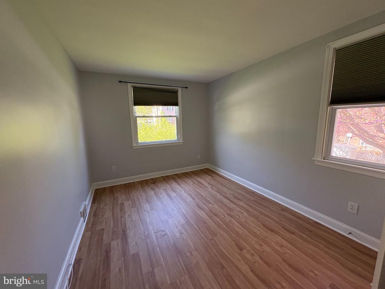
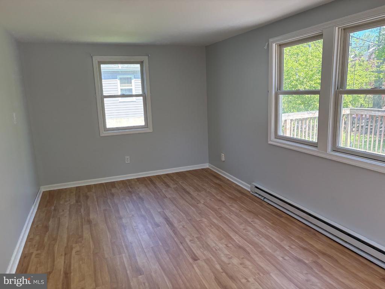
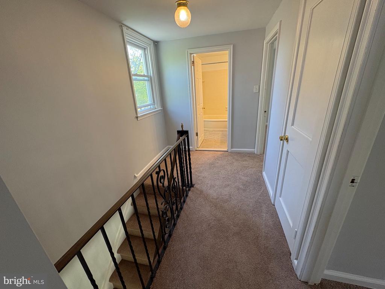
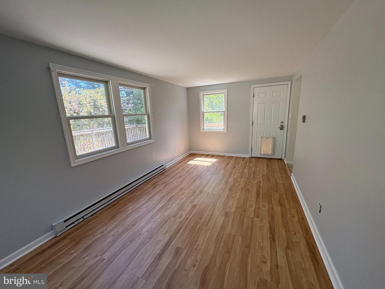
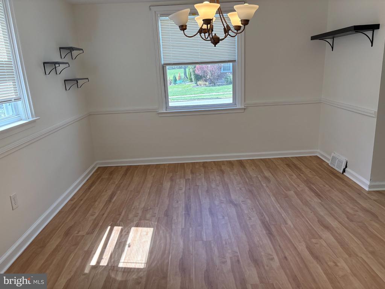
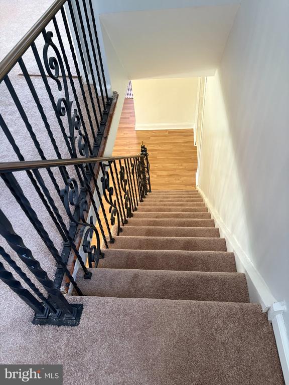
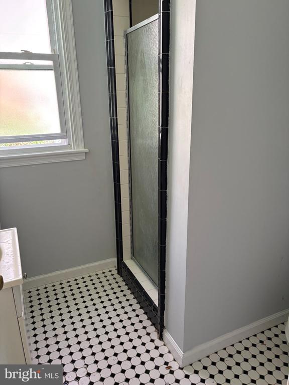
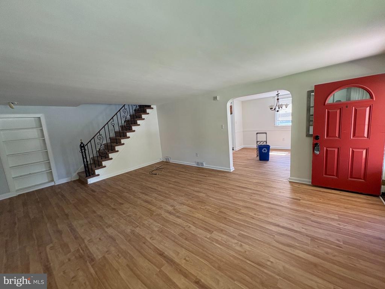
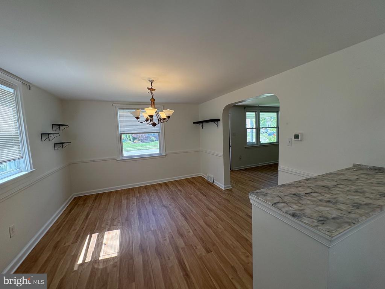
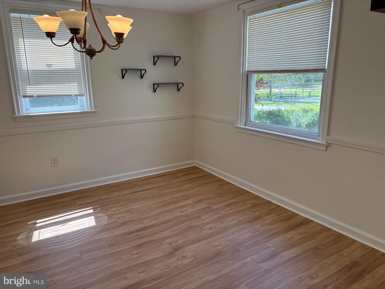
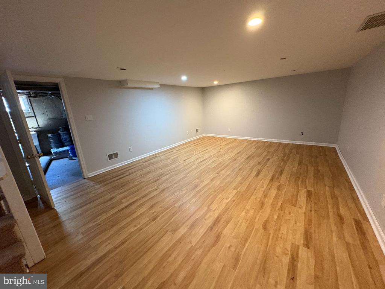
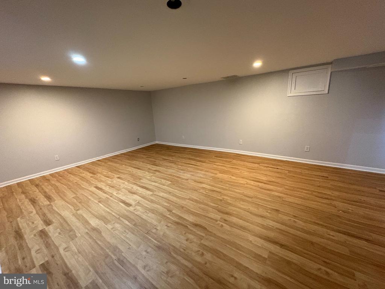
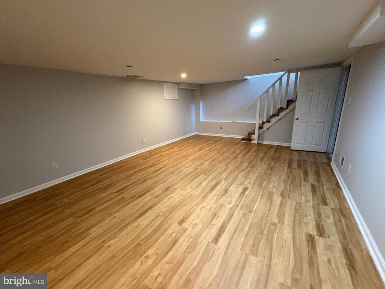
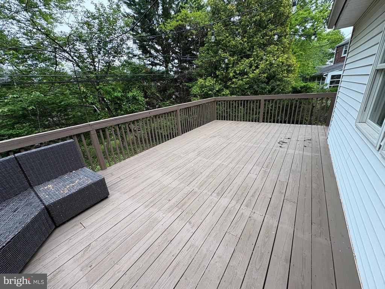
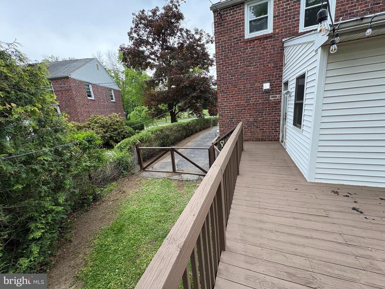
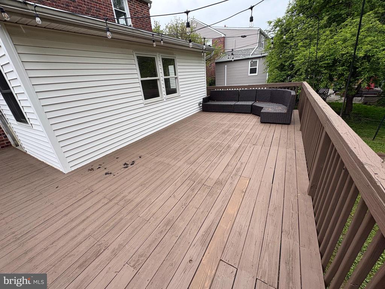
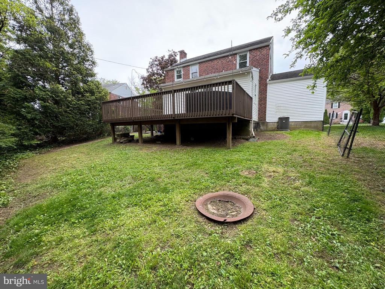
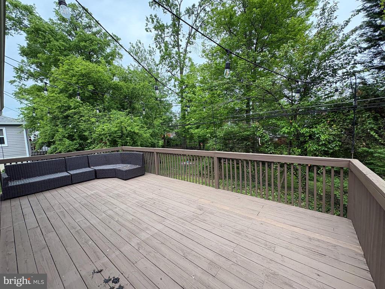
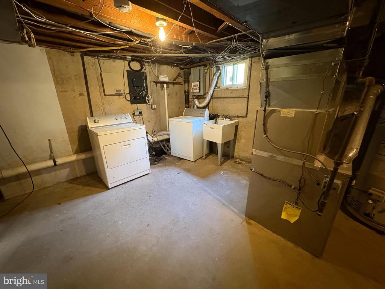
Nestled in the charming Paddock Farm subdivision, this exquisite Colonial-style residence offers a perfect blend of classic elegance and modern comfort. Built in 1951, this detached home has been meticulously maintained, showcasing a property condition that is very good, ensuring a welcoming atmosphere from the moment you arrive. As you approach the property, you'll be greeted by a beautifully landscaped front yard, complemented by the warm glow of street lights that illuminate the path to your new home. The expansive lot, spanning over 1,220 square feet, features a level rear yard, perfect for outdoor gatherings or serene moments of relaxation. The inviting deck extends your living space outdoors, providing an ideal setting for al fresco dining or enjoying a morning coffee while soaking in the tranquility of your surroundings. Step inside to discover a thoughtfully designed interior that balances luxury and functionality. The home boasts four spacious bedrooms and two full bathrooms, providing ample space for both relaxation and entertainment. The flooring throughout the main areas features luxury vinyl plank and partially carpeted surfaces, offering a stylish yet comfortable ambiance. The heart of the home is the well-appointed kitchen, equipped with high-end appliances including a built-in microwave, built-in range, and dishwasher, making meal preparation a delight. The basement, with its full and heated design, offers additional space that can be tailored to your needs, whether as a recreation area or a private retreat. This property is not just a home; it's a lifestyle. With convenient access to transportation options, including an airport less than 10 miles away and a commuter rail station within a mile, your daily commute is simplified. Enjoy the peace of mind that comes with a lease that includes essential services such as taxes, trash removal, and sewer, allowing you to focus on what truly matters. Available for lease starting May 8, 2026, this residence offers a minimum lease term of 12 months, providing stability and comfort in a sought-after community. Experience the luxury of living in a home that combines timeless charm with modern conveniences, all while enjoying the exclusive lifestyle that Paddock Farm has to offer. Don't miss the opportunity to make this exceptional property your own.

4
beds

2
baths

5,227 Sq.Ft. LIVING AREA

1,220 Acres lot

Mara Elliot

Mara Elliot

Features & Amenities

Interior

  • total bedrooms4
  • Total bathrooms2
  • full bathrooms2
  • Laundry room Basement
  • Flooring Luxury Vinyl Plank, Partially Carpeted
  • APPLIANCES Built-In Microwave, Built-In Range, Dishwasher

Area & Lot

  • Status Leased
  • Date Leased June 15, 2026
  • Living Area5,227 Sq.Ft.
  • Total Area5,227 Sq.Ft.
  • Lot Area1,220 Acres
  • MLS® IDPADE2113904
  • TypeResidential
  • YEAR BUILT1951
  • NeighborhoodLower Merion Area
  • Architecture StylesColonial
  • Elementary SchoolCOOPERTOWN
  • Middle SchoolHAVERFORD
  • High SchoolHAVERFORD SENIOR
  • School DistrictHAVERFORD TOWNSHIP

Exterior

  • STORIES25
  • water SourcePublic
  • utilitiesCable TV Available, Electric Available, Natural Gas Available, Phone Available, Water Available
  • PoolNo Pool
  • roofAsphalt, Shingle
  • lot featuresFront Yard, Level, Rear Yard
  • parkingDriveway, Off Street, On Street
  • HEAT TYPEHot Water, Forced Air
  • AIR CONDITIONINGCeiling Fan(s), Central A/C
  • sewerPublic Sewer
  • SubstructureBlock
  • Disability FeaturesNone
  • HOA AmenitiesNone
  • other exterior FeaturesStreet Lights

Financial

  • Lease Price$3,900/mo
  • Zoning RESI

Follow Me on Instagram