258 LEE CIRCLE
258 LEE CIRCLE
258 LEE CIRCLE
258 LEE CIRCLE
258 LEE CIRCLE
258 LEE CIRCLE
258 LEE CIRCLE
258 LEE CIRCLE
258 LEE CIRCLE
258 LEE CIRCLE
258 LEE CIRCLE
258 LEE CIRCLE
258 LEE CIRCLE
258 LEE CIRCLE
258 LEE CIRCLE
258 LEE CIRCLE
258 LEE CIRCLE
258 LEE CIRCLE
258 LEE CIRCLE
258 LEE CIRCLE
258 LEE CIRCLE
258 LEE CIRCLE
258 LEE CIRCLE
258 LEE CIRCLE
258 LEE CIRCLE
258 LEE CIRCLE
258 LEE CIRCLE
258 LEE CIRCLE
258 LEE CIRCLE
258 LEE CIRCLE
258 LEE CIRCLE
258 LEE CIRCLE
258 LEE CIRCLE
258 LEE CIRCLE
258 LEE CIRCLE
258 LEE CIRCLE
258 LEE CIRCLE
258 LEE CIRCLE
258 LEE CIRCLE
258 LEE CIRCLE
258 LEE CIRCLE
258 LEE CIRCLE
258 LEE CIRCLE
SEE ALL PHOTOS
258 LEE CIRCLE
258 LEE CIRCLE
258 LEE CIRCLE
258 LEE CIRCLE
258 LEE CIRCLE
258 LEE CIRCLE
258 LEE CIRCLE
258 LEE CIRCLE
258 LEE CIRCLE
258 LEE CIRCLE
258 LEE CIRCLE
258 LEE CIRCLE
258 LEE CIRCLE
258 LEE CIRCLE
258 LEE CIRCLE
258 LEE CIRCLE
258 LEE CIRCLE
258 LEE CIRCLE
258 LEE CIRCLE
258 LEE CIRCLE
258 LEE CIRCLE
258 LEE CIRCLE
258 LEE CIRCLE
258 LEE CIRCLE
258 LEE CIRCLE
258 LEE CIRCLE
258 LEE CIRCLE
258 LEE CIRCLE
258 LEE CIRCLE
258 LEE CIRCLE
258 LEE CIRCLE
258 LEE CIRCLE
258 LEE CIRCLE
258 LEE CIRCLE
258 LEE CIRCLE
258 LEE CIRCLE
258 LEE CIRCLE
258 LEE CIRCLE
258 LEE CIRCLE
258 LEE CIRCLE
258 LEE CIRCLE
258 LEE CIRCLE
258 LEE CIRCLE
Courtesy of Keller Williams Elite
Sold

258 LEE CIRCLE

258 LEE CIRCLE, BRYN MAWR, PA 19010

$802,500
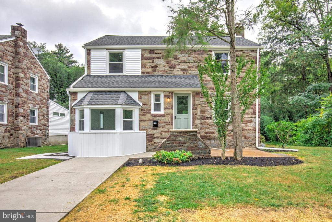
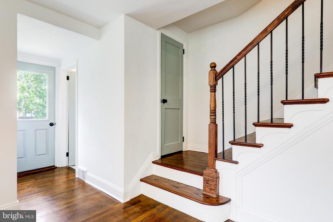
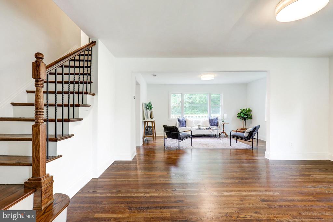
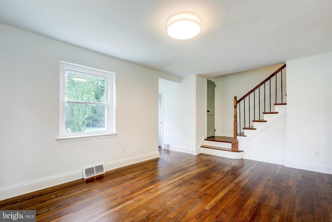
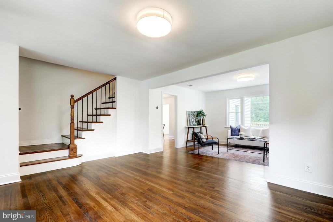
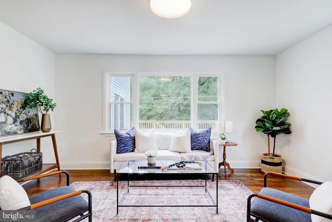
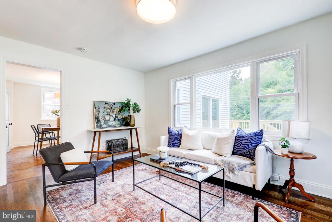
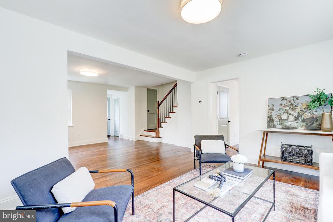
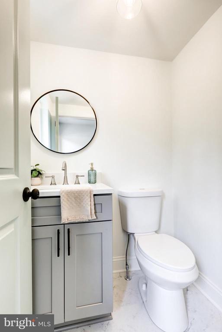
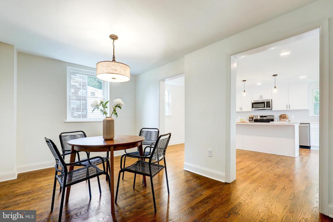
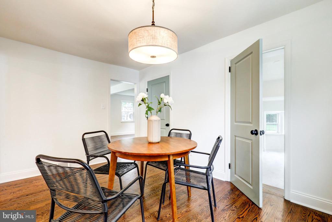
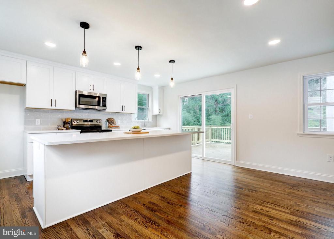
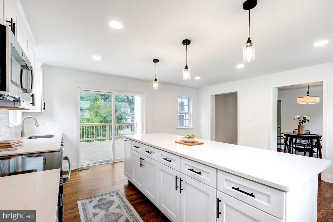
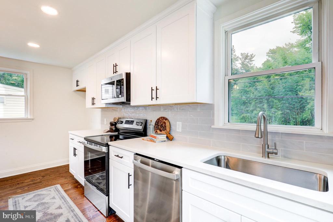
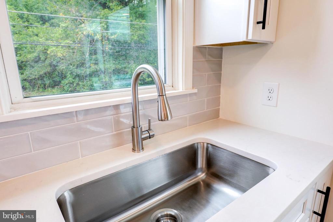
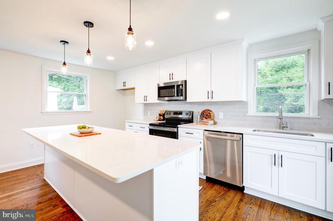
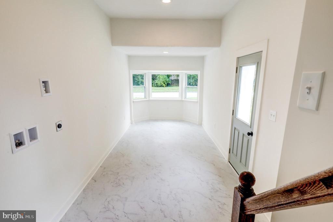
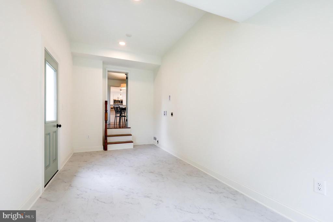
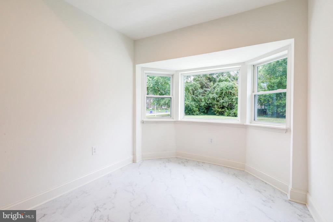
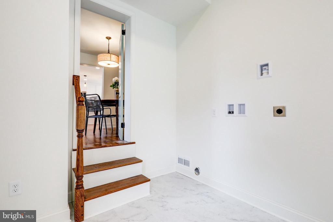
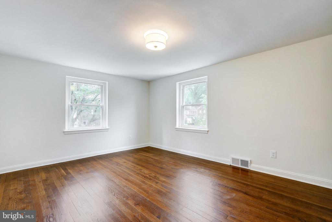
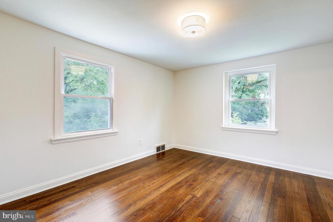
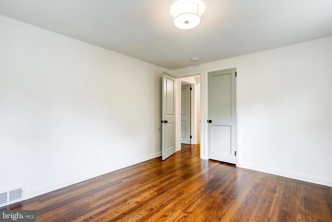
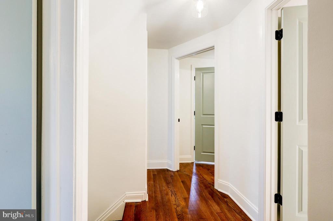
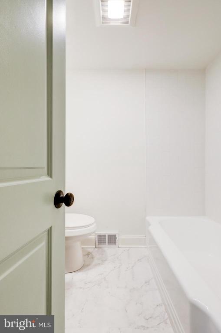
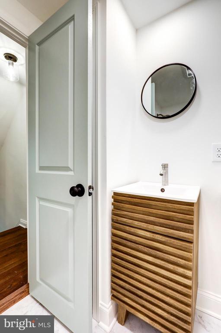
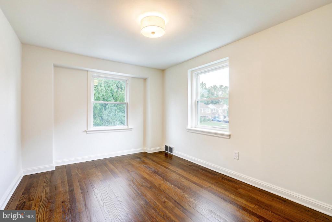
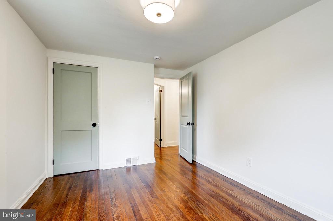
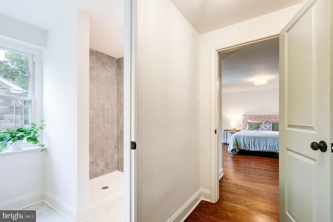
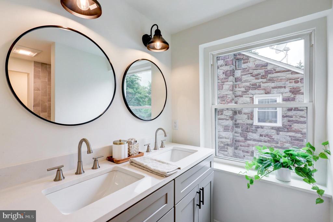
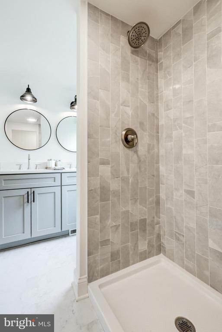
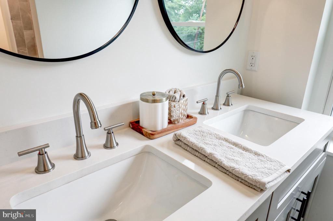
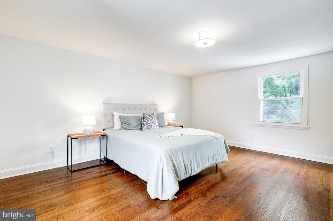
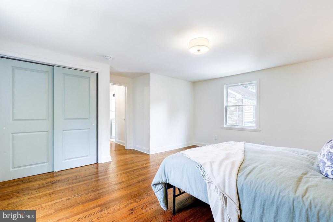
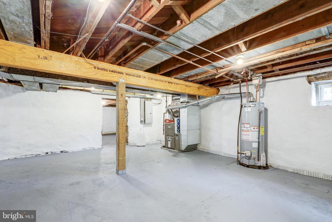
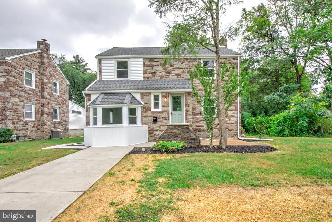
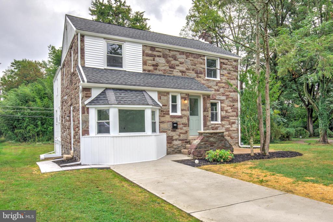
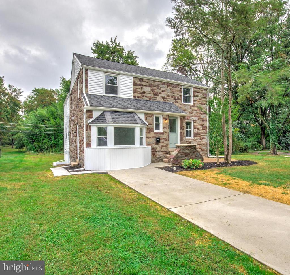
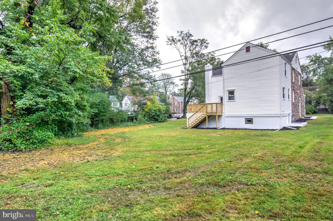
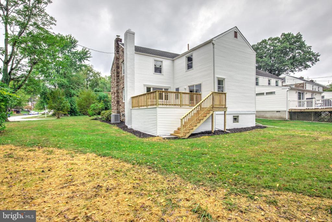
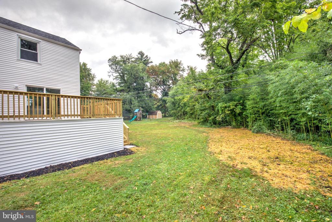
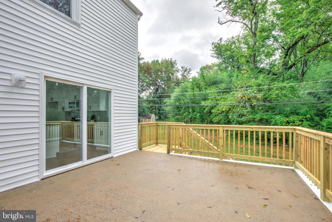
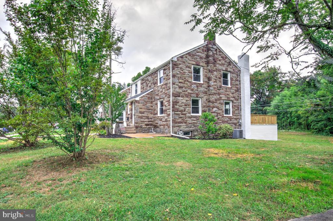
Welcome to 258 Lee Circle, a beautifully renovated 4-bedroom, 2.5-bath home in a quiet and sought-after Bryn Mawr neighborhood. Perfectly situated, this residence offers the convenience of being close to everything the Main Line has to offer--including shopping, dining, schools, and the local train station for commuters--while enjoying the peace of a residential setting. The home's charming stone exterior sits on a flat, usable lot, offering both curb appeal and functionality. Inside, refinished hardwood floors highlight the home's character, while the thoughtful floorplan provides great flow throughout. The brand-new kitchen is a showstopper with its large center island, white cabinetry, quartz counters, and stainless steel appliances. A first-floor powder room adds convenience, and a separate flexible room can serve as an office, den, playroom, or more. Upstairs, you'll find four bright and spacious bedrooms, including a large primary suite with walk-in tiled shower and double vanity, as well as a second full bathroom with a tub/shower combination. Additional attic space and a large basement are clean and ready for practical storage. With timeless charm, modern updates, and an unbeatable location, this home is truly move-in ready and waiting for its next chapter.

4
beds

3
baths

2,348 Sq.Ft. LIVING AREA

0.89 Acres lot

Arielle Prichard

Arielle Prichard

Features & Amenities

Interior

  • total bedrooms4
  • Total bathrooms3
  • full bathrooms2
  • half bathroom1
  • Laundry room Main Floor, Hookup
  • Flooring Hardwood, Luxury Vinyl Tile
  • APPLIANCES Oven/Range - Electric, Dishwasher, Built-In Microwave
  • other interior Features Bathroom - Tub Shower, Bathroom - Walk-In Shower, Kitchen - Gourmet, Kitchen - Island, Primary Bath(s), Upgraded Countertops, Wood Floors

Area & Lot

  • Status Sold
  • Date Sold December 23, 2025
  • Living Area2,348 Sq.Ft.
  • Total Area2,348 Sq.Ft.
  • Lot Area0.89 Acres
  • MLS® IDPADE2103994
  • TypeResidential
  • YEAR BUILT1950
  • NeighborhoodLower Merion Area
  • Architecture StylesColonial, Traditional
  • Elementary SchoolCOOPERTOWN
  • Middle SchoolHAVERFORD
  • High SchoolHAVERFORD SENIOR
  • School DistrictHAVERFORD TOWNSHIP

Exterior

  • STORIES2
  • water SourcePublic
  • PoolNo Pool
  • parkingDriveway, Off Street
  • HEAT TYPEForced Air
  • AIR CONDITIONINGCentral A/C
  • sewerPublic Sewer
  • SubstructureStone
  • Disability FeaturesNone

Financial

  • Sales Price$802,500
  • Real Estate Tax $10,686/yr
  • Zoning RESIDENTIAL

Follow Me on Instagram