2746 JENKINTOWN ROAD
SEE ALL PHOTOS
2746 JENKINTOWN ROAD
Courtesy of Liberty Bell Real Estate & Property Management
Sold

2746 JENKINTOWN ROAD

2746 JENKINTOWN ROAD, GLENSIDE, PA 19038

$415,000
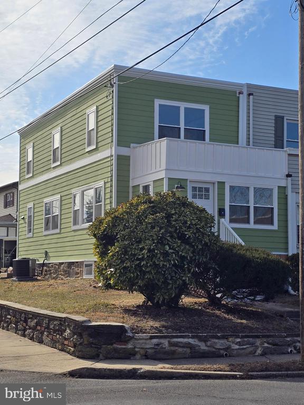
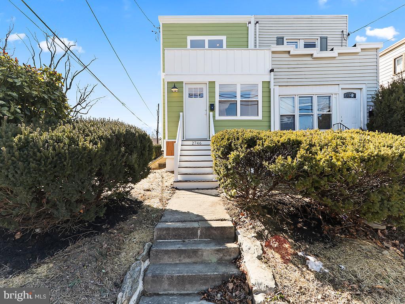
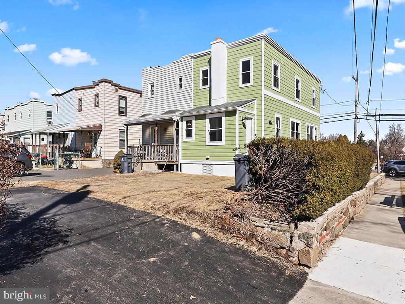
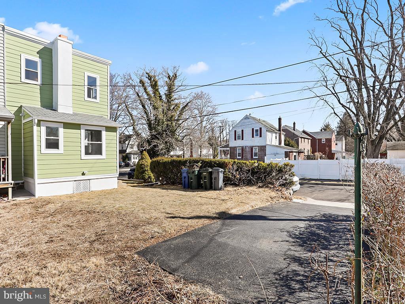
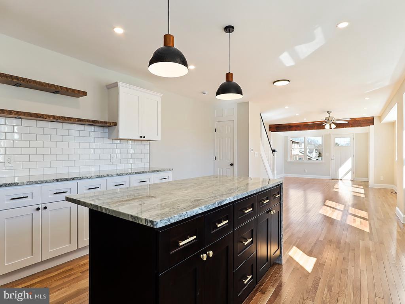
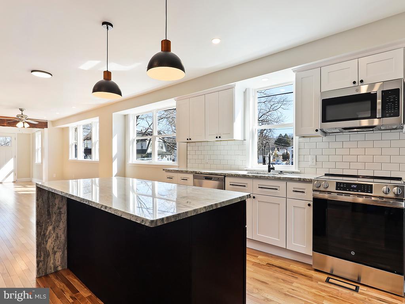
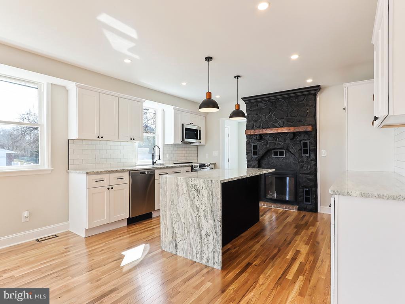
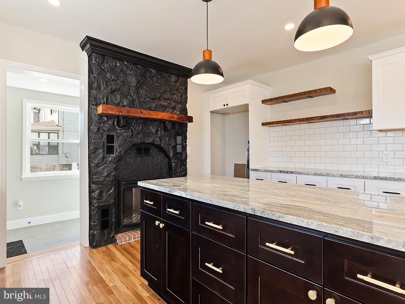
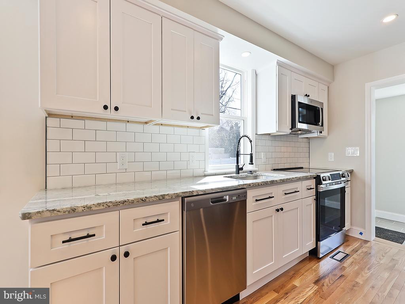
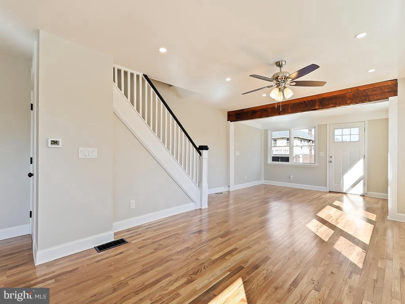
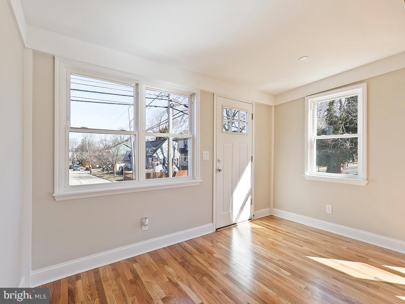
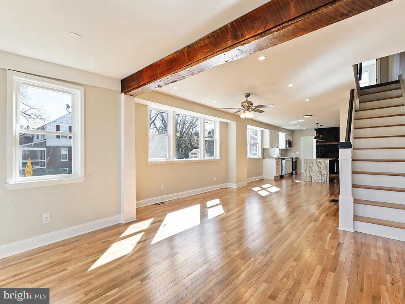
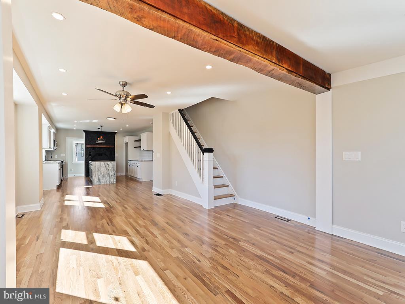
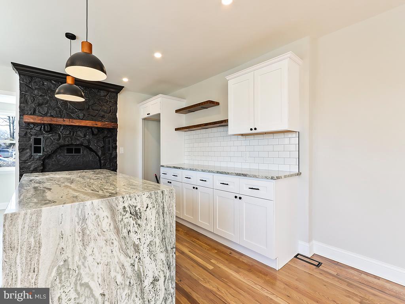
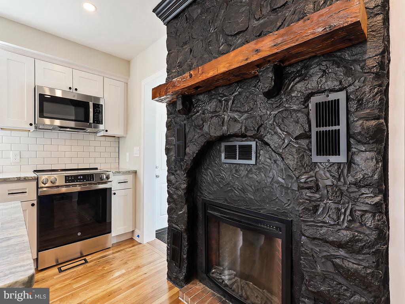
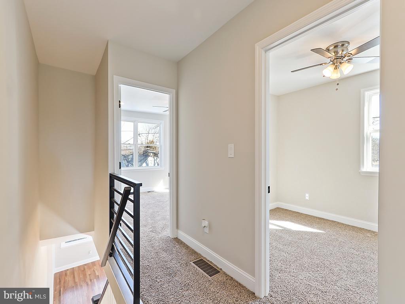
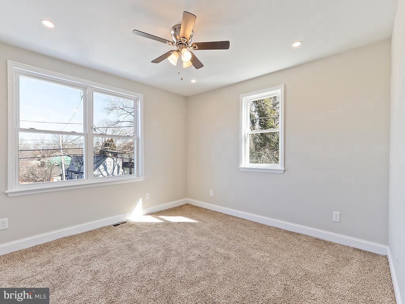
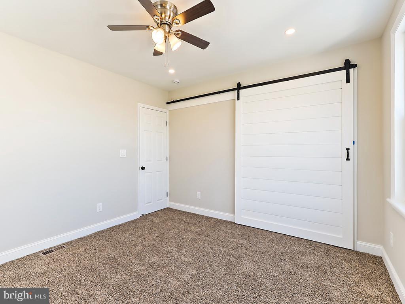
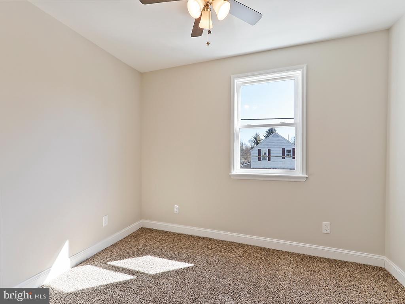
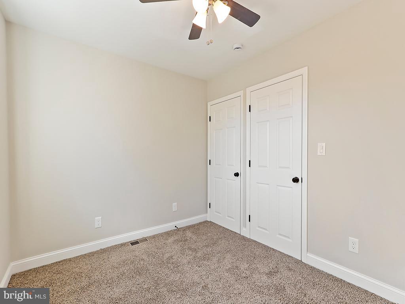
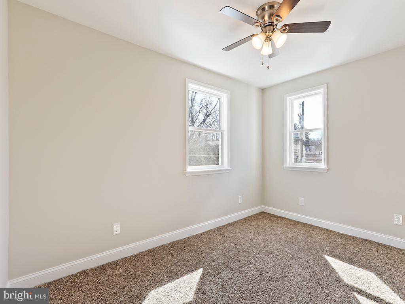
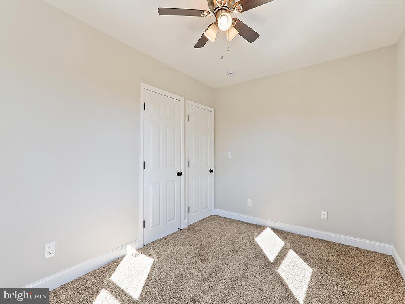
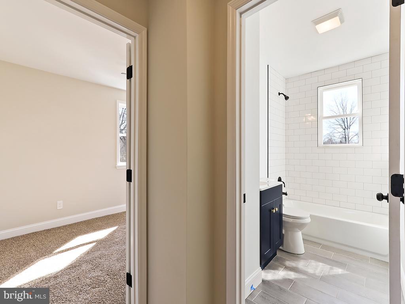
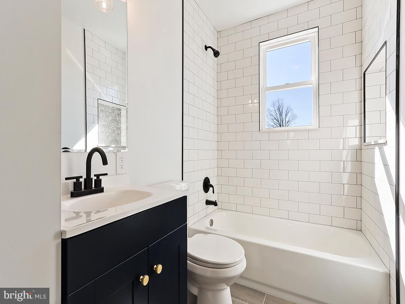
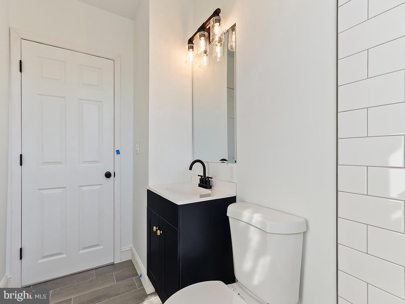
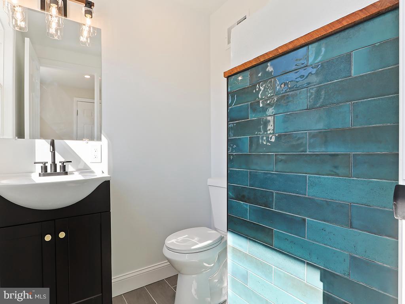
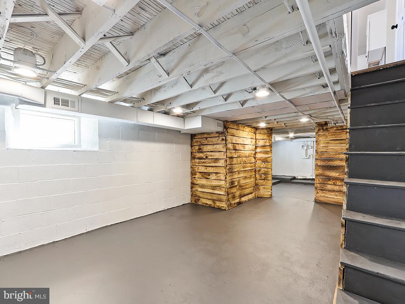
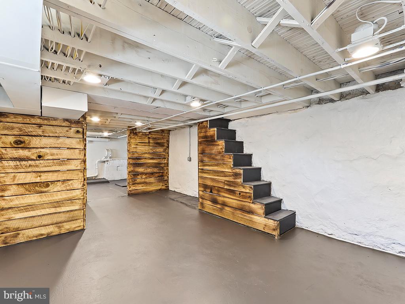
Completely Remodeled North Hills Twin on a corner lot with off street parking. This home was remodeled from the studs, with all of the modern amenities and some classic charm. It features a open concept 1st floor with a ton of cabinet space and waterfall island as well as a mudroom and 1/2 bath. The 2nd floor features 3 bedrooms with ceiling fans and ample closet space. Also on the 2nd floor is a hall bath with a tiled shower featuring a marble niche. The basement is the full length of the house , it has a sump pump , all mechanicals , laundry and plenty of room for storage. Also on the front of the home is a small storage area that can be used for a variety of things. The interior features all high R value insulation including sound deadening insulation between 1st & 2nd floors. Exterior features include new TPO (high reflective rating) roof and composite slate roof on rear. New Double Hung windows. Low maintenance Pvc trim board and Pvc railings. This home has had all of the mechanicals replaced and has many upgrades with efficiency and low maintenance in mind which includes a 200 amp panel w/full arc fault breakers, hardwired 10yr smoke and carbon monoxide detectors , all led lighting , TR outlets and gfis. Exterior has multiple "in use" gfis and 2 hose bibs. Its central location to regional rail, local parks and walkability to some a the best gems Abington has to offer set it apart from the rest.

3
beds

2
baths

1,400 Sq.Ft. LIVING AREA

2,909 Sq.Ft. lot

Arielle Prichard

Arielle Prichard

Features & Amenities

Interior

  • total bedrooms3
  • Total bathrooms2
  • full bathroom1
  • half bathroom1
  • Laundry room Basement
  • Flooring Carpet, Ceramic Tile, Hardwood, Concrete
  • Fireplace Electric, Insert, Mantel(s), Stone

Area & Lot

  • Status Sold
  • Date Sold March 17, 2025
  • Living Area1,400 Sq.Ft.
  • Total Area1,400 Sq.Ft.
  • Lot Area2,909 Sq.Ft.
  • MLS® IDPAMC2129472
  • TypeResidential
  • YEAR BUILT1925
  • NeighborhoodPhiladelphia
  • Architecture StylesStraight Thru
  • Middle SchoolABINGTON JUNIOR HIGH SCHOOL
  • High SchoolABINGTON SENIOR
  • School DistrictABINGTON

Exterior

  • STORIES2
  • water SourcePublic
  • utilitiesAbove Ground
  • PoolNo Pool
  • roofOther
  • parkingDriveway
  • HEAT TYPEEnergy Star Heating System, 90 Forced Air
  • AIR CONDITIONINGCentral A/C
  • sewerPublic Sewer
  • SubstructureBlock, Stone, Other
  • Disability Features2 Access Exits
  • security FeaturesCarbon Monoxide Detectors, Smoke Detector

Financial

  • Sales Price$415,000
  • Real Estate Tax $4,558/yr
  • Zoning RES

Follow Me on Instagram