326 IRON WORKS WAY
326 IRON WORKS WAY
326 IRON WORKS WAY
326 IRON WORKS WAY
326 IRON WORKS WAY
326 IRON WORKS WAY
326 IRON WORKS WAY
326 IRON WORKS WAY
326 IRON WORKS WAY
326 IRON WORKS WAY
326 IRON WORKS WAY
326 IRON WORKS WAY
326 IRON WORKS WAY
326 IRON WORKS WAY
326 IRON WORKS WAY
326 IRON WORKS WAY
326 IRON WORKS WAY
326 IRON WORKS WAY
326 IRON WORKS WAY
326 IRON WORKS WAY
326 IRON WORKS WAY
326 IRON WORKS WAY
326 IRON WORKS WAY
326 IRON WORKS WAY
326 IRON WORKS WAY
326 IRON WORKS WAY
326 IRON WORKS WAY
326 IRON WORKS WAY
326 IRON WORKS WAY
326 IRON WORKS WAY
326 IRON WORKS WAY
326 IRON WORKS WAY
326 IRON WORKS WAY
326 IRON WORKS WAY
326 IRON WORKS WAY
326 IRON WORKS WAY
326 IRON WORKS WAY
326 IRON WORKS WAY
SEE ALL PHOTOS
326 IRON WORKS WAY
326 IRON WORKS WAY
326 IRON WORKS WAY
326 IRON WORKS WAY
326 IRON WORKS WAY
326 IRON WORKS WAY
326 IRON WORKS WAY
326 IRON WORKS WAY
326 IRON WORKS WAY
326 IRON WORKS WAY
326 IRON WORKS WAY
326 IRON WORKS WAY
326 IRON WORKS WAY
326 IRON WORKS WAY
326 IRON WORKS WAY
326 IRON WORKS WAY
326 IRON WORKS WAY
326 IRON WORKS WAY
326 IRON WORKS WAY
326 IRON WORKS WAY
326 IRON WORKS WAY
326 IRON WORKS WAY
326 IRON WORKS WAY
326 IRON WORKS WAY
326 IRON WORKS WAY
326 IRON WORKS WAY
326 IRON WORKS WAY
326 IRON WORKS WAY
326 IRON WORKS WAY
326 IRON WORKS WAY
326 IRON WORKS WAY
326 IRON WORKS WAY
326 IRON WORKS WAY
326 IRON WORKS WAY
326 IRON WORKS WAY
326 IRON WORKS WAY
326 IRON WORKS WAY
326 IRON WORKS WAY
Sold

326 IRON WORKS WAY

326 IRON WORKS WAY, WAYNE, PA 19087

$790,000
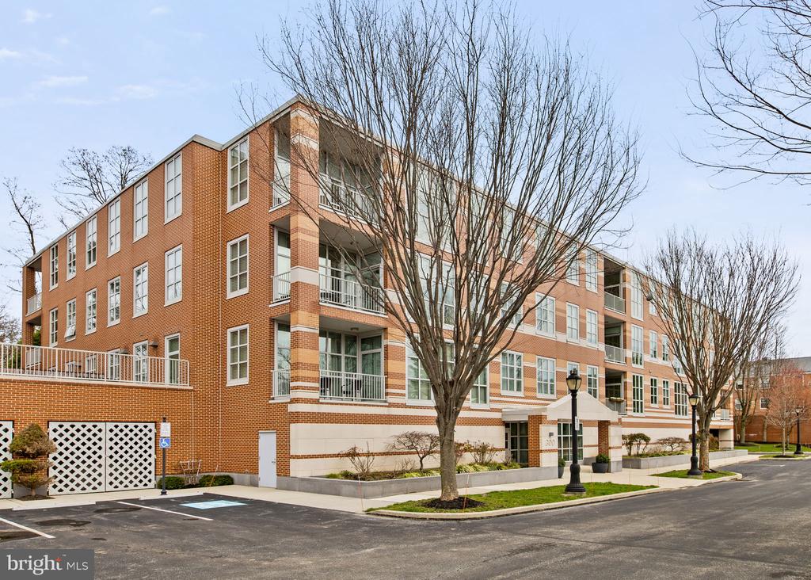
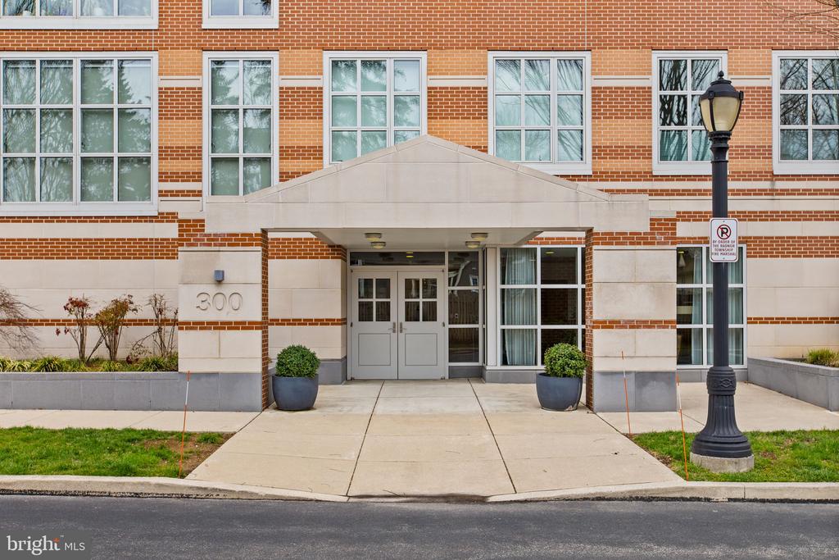
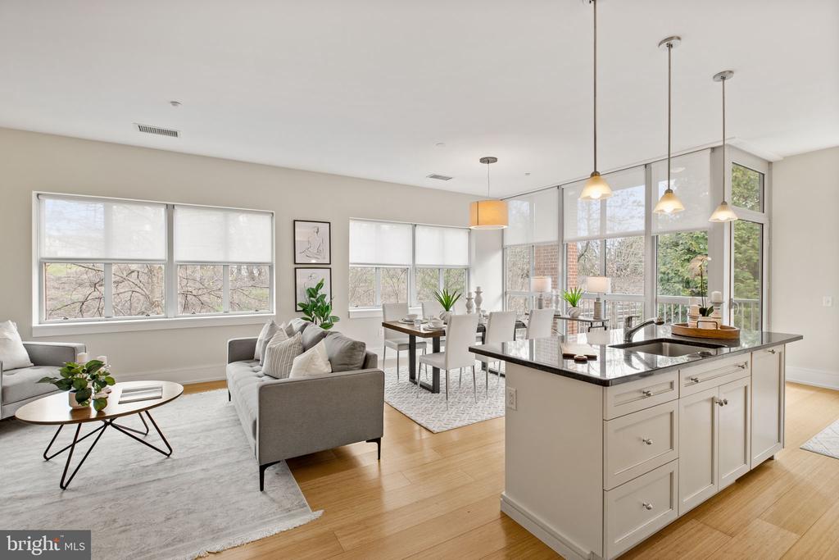
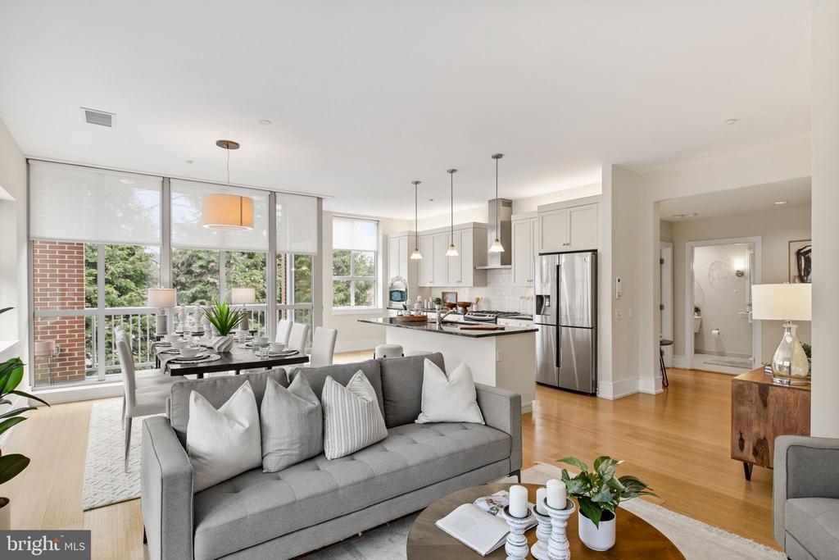
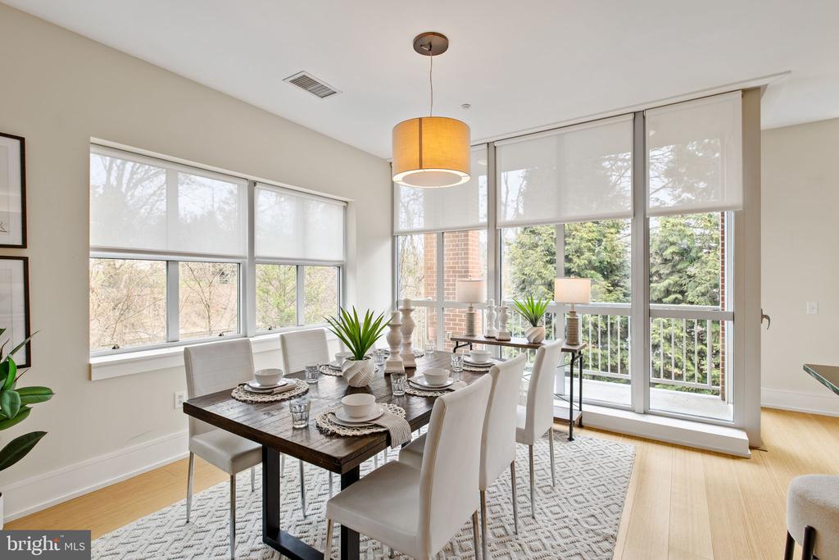
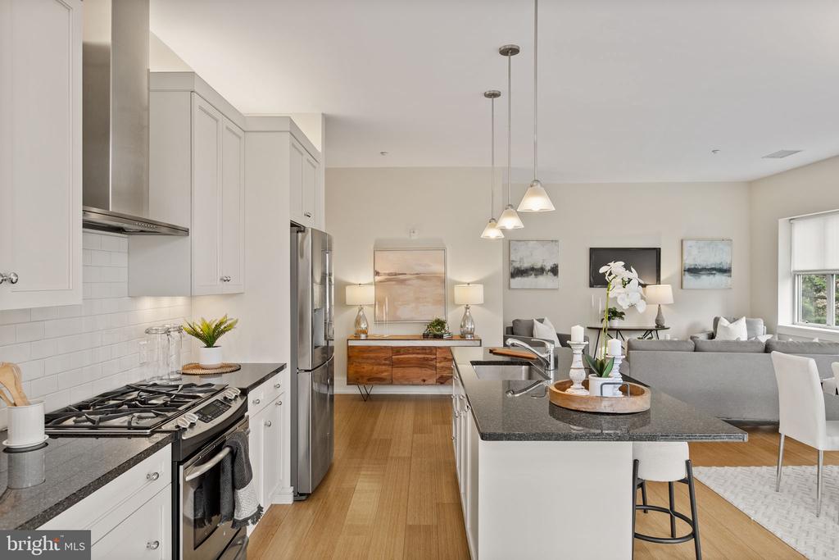
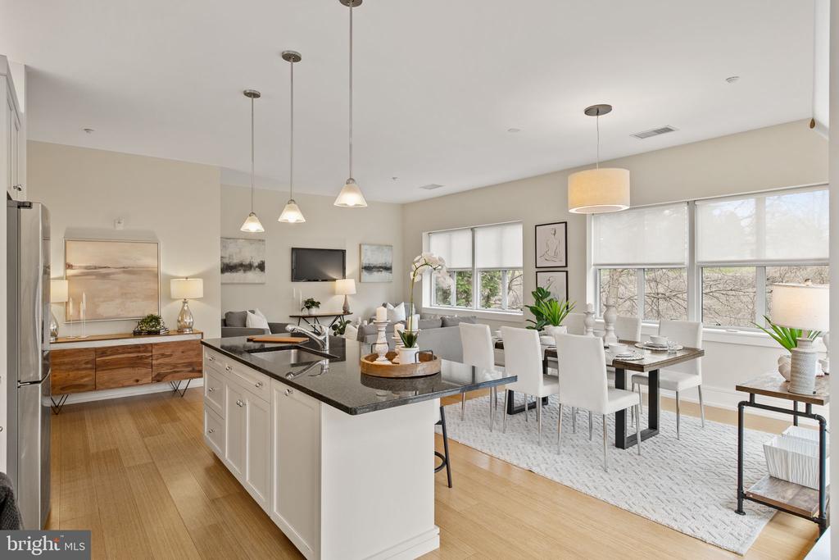
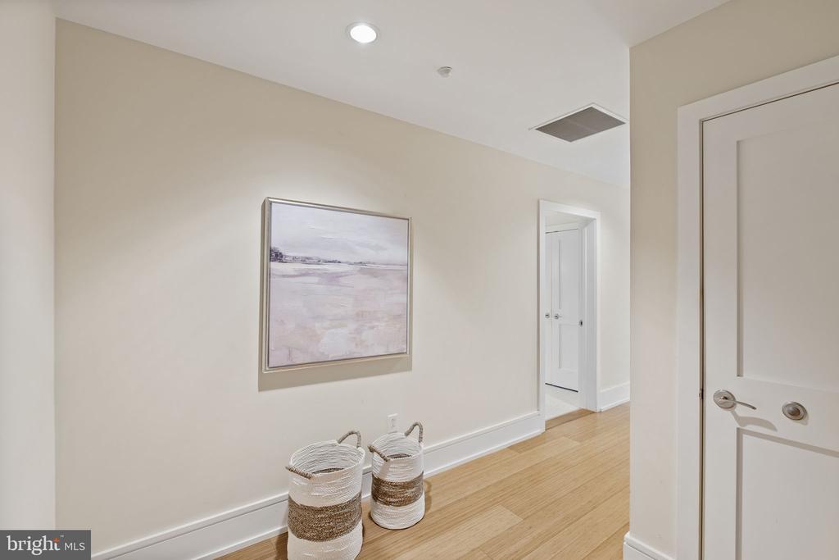
Time to Spring into action! Welcome to Pembroke North unit 326 . This stunning 2-bedroom, 2-bath residence blends modern design with effortless comfort in a highly sought-after, energy-efficient community.

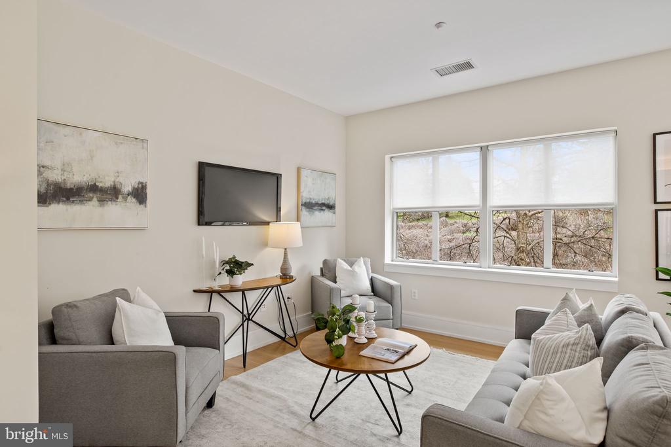
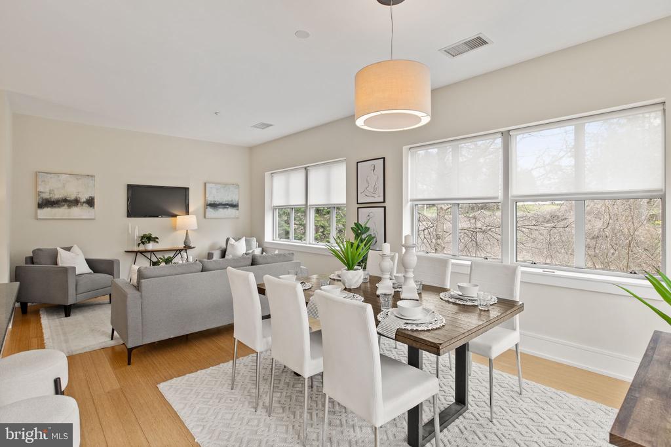
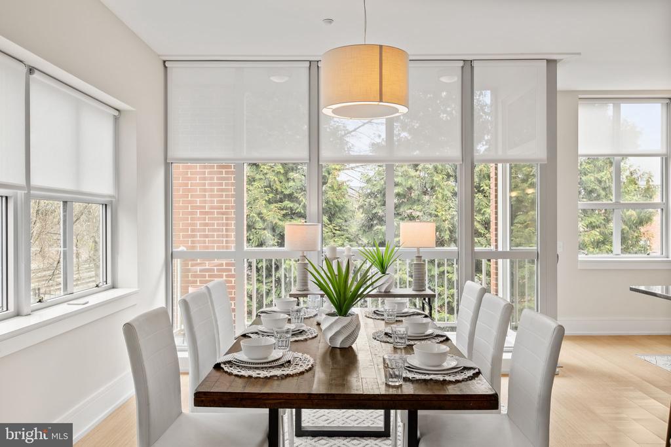
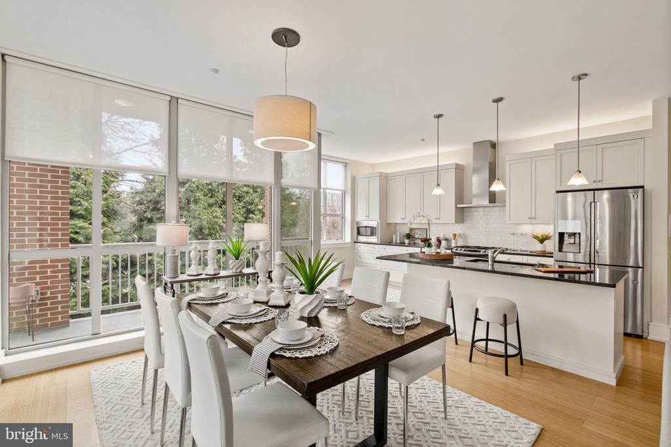
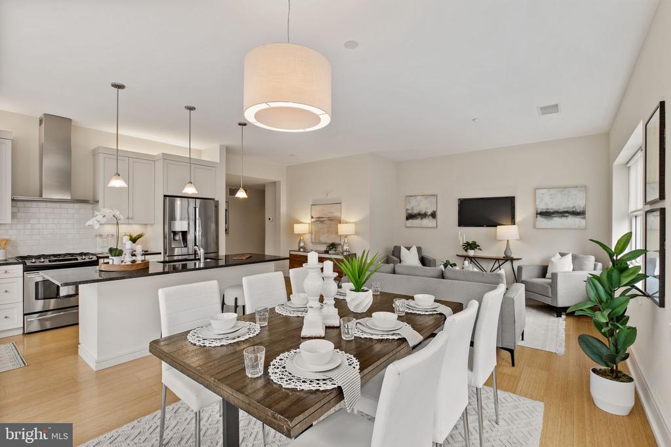
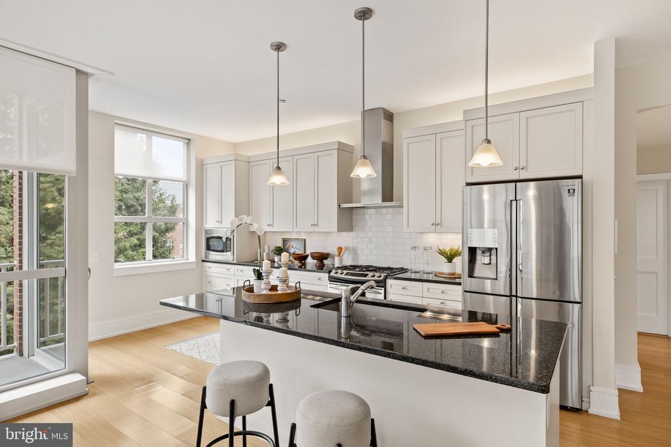
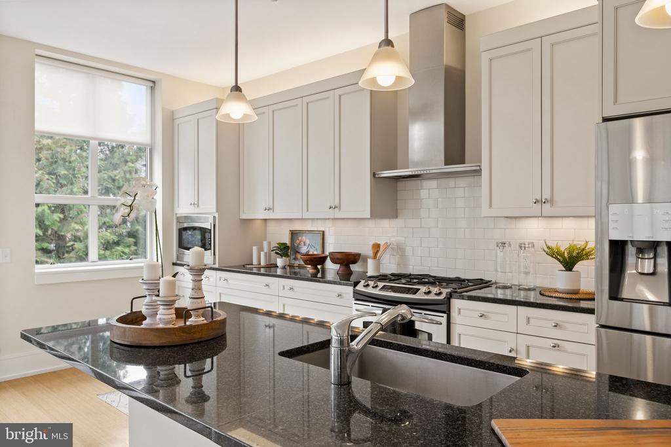
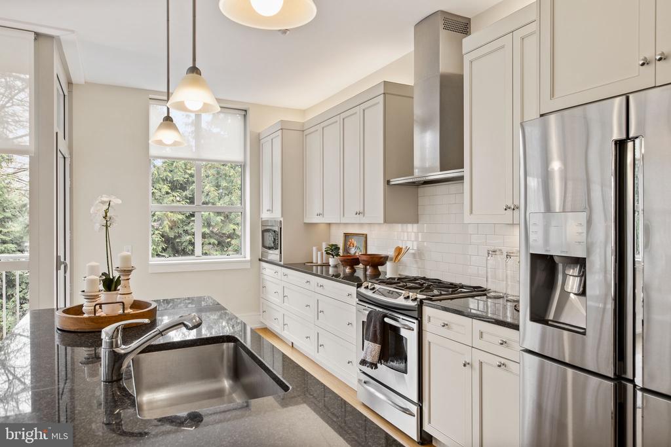
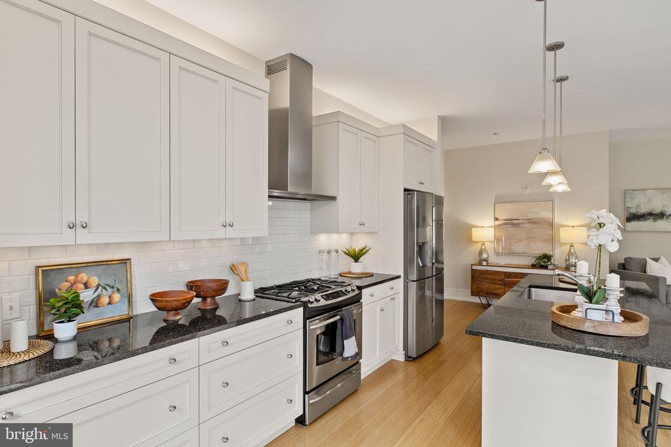
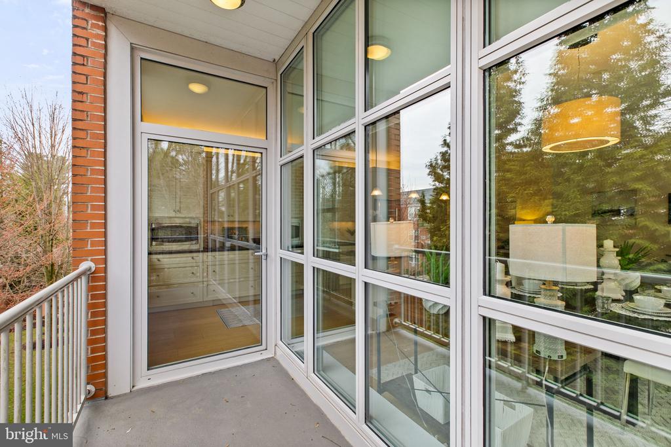
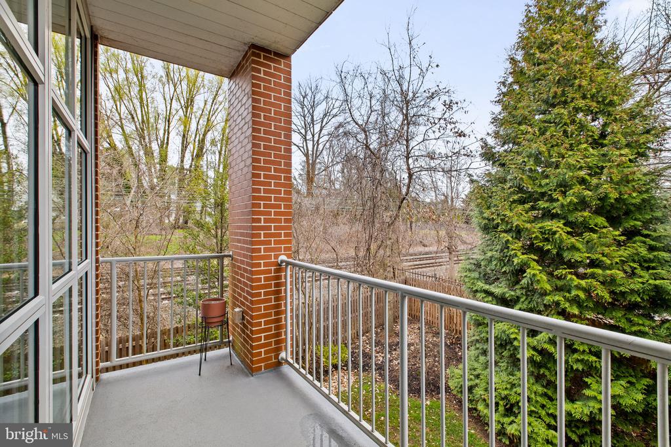
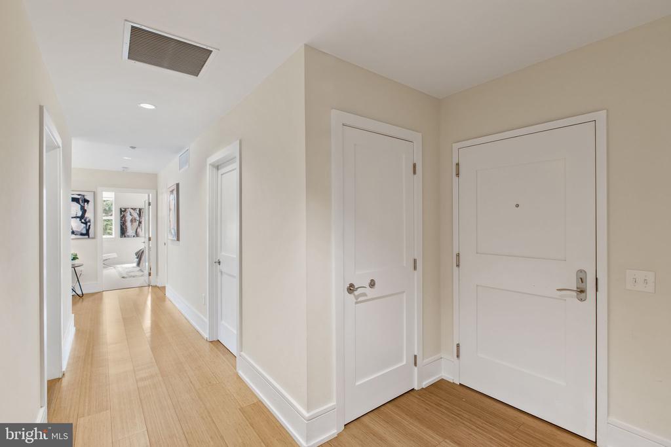
A sun-drenched, open-concept layout creates seamless flow between the living, dining, and kitchen spaces--perfect for both everyday living and entertaining. The kitchen features high-end appliances, sleek finishes, and generous storage, while large windows and soundproof construction provide both brightness and tranquility. Step outside to your private patio--an ideal retreat for morning coffee or evening unwinding.

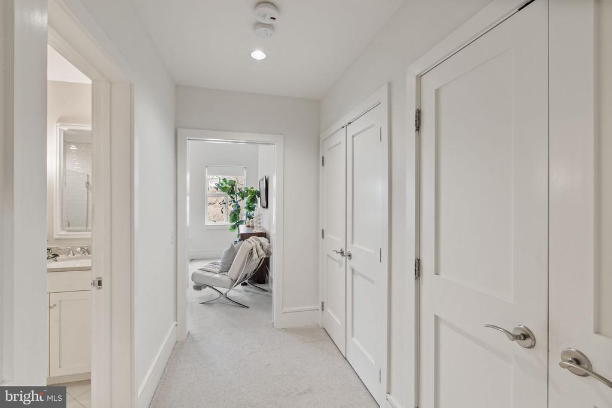
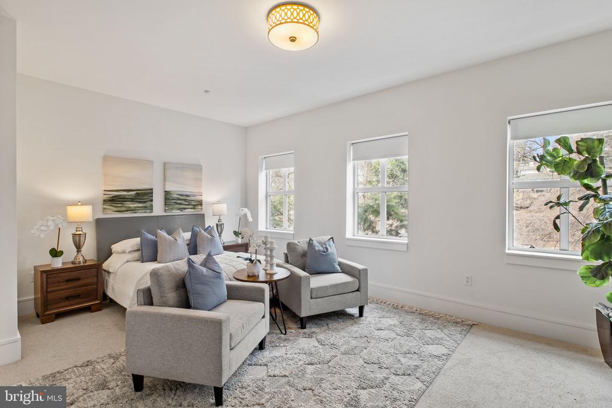
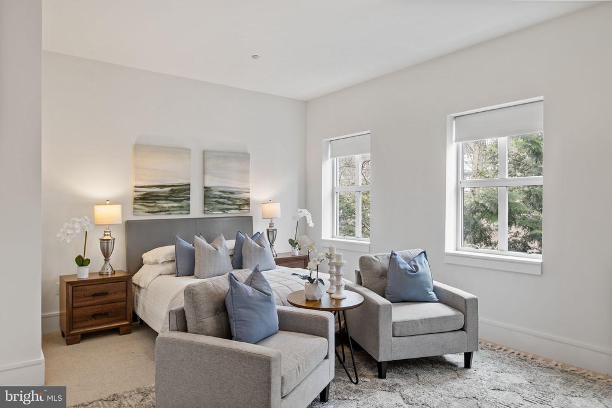
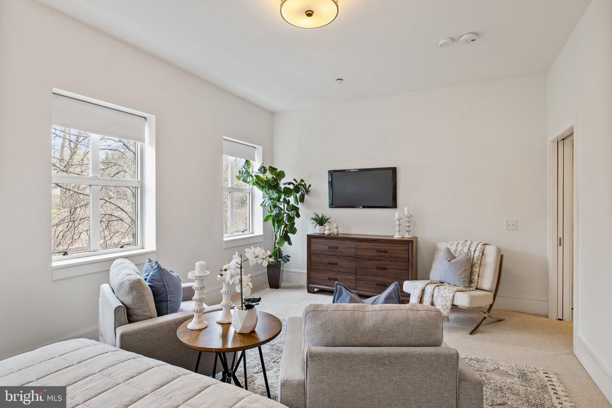
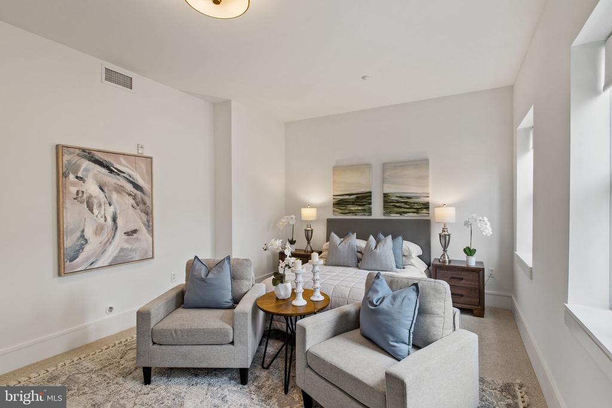
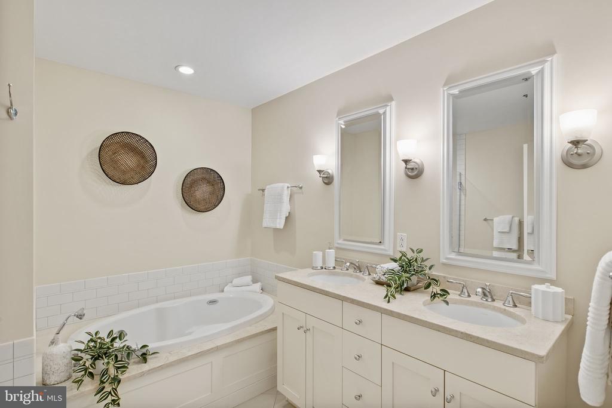
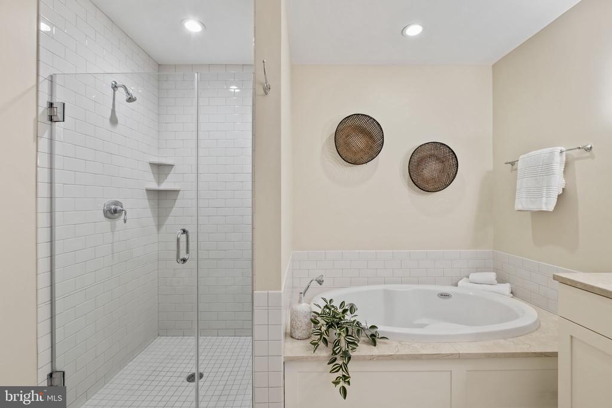
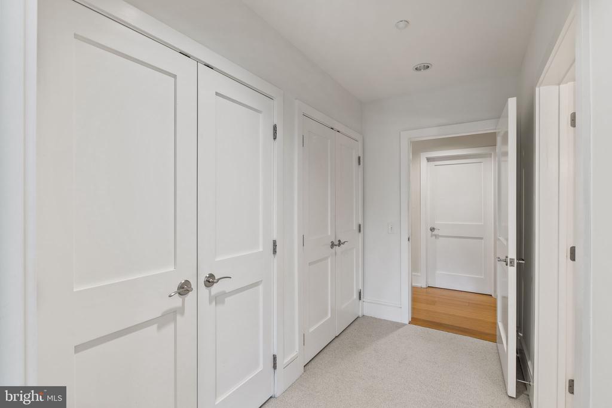
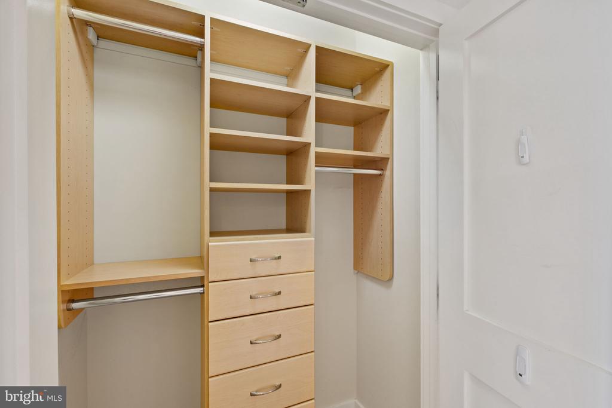
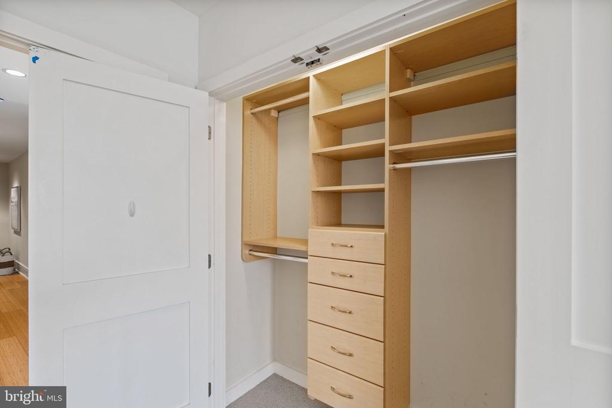
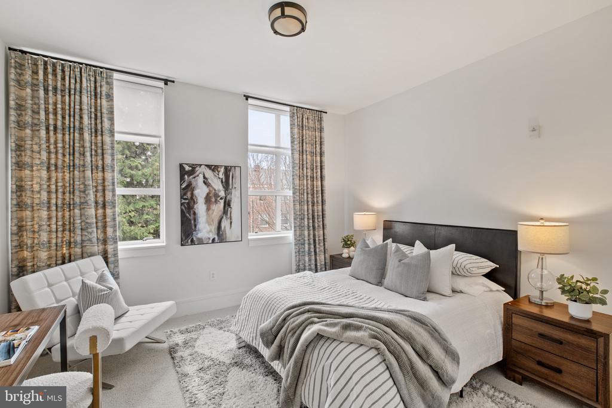
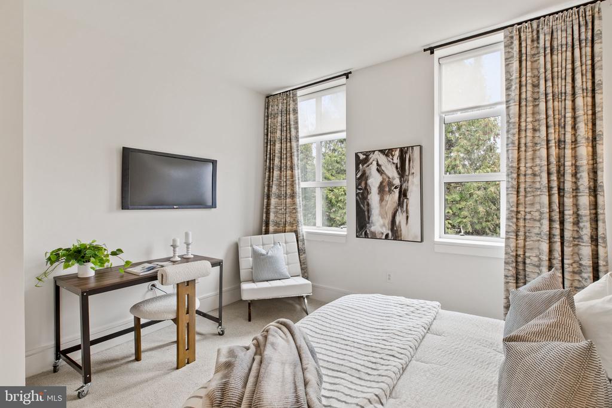
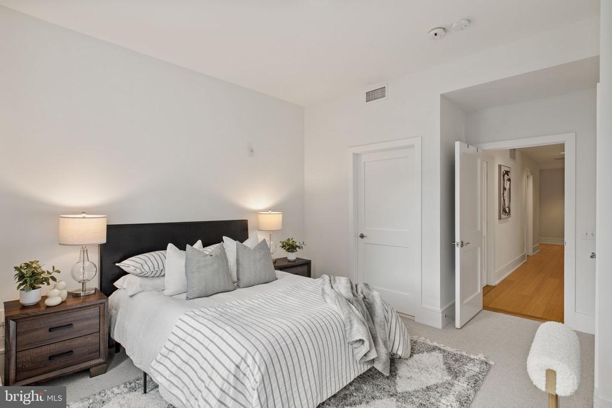
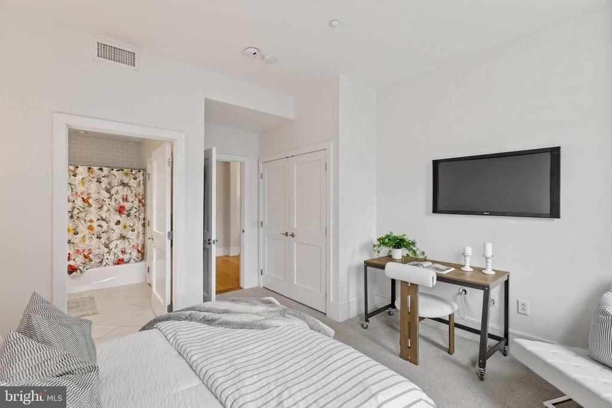
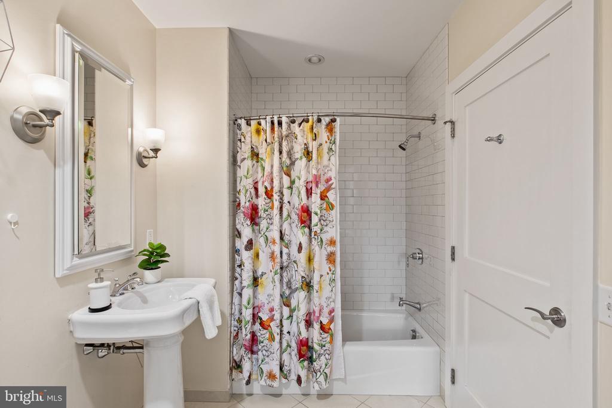
The spacious primary suite offers custom-built-in closets and a beautifully finished en-suite bath with double sinks, a jetted soaking tub, and a shower. A versatile second bedroom--perfect as a guest room, office, or gym--features a custom-built-in closet and access to a well-appointed hall bath.

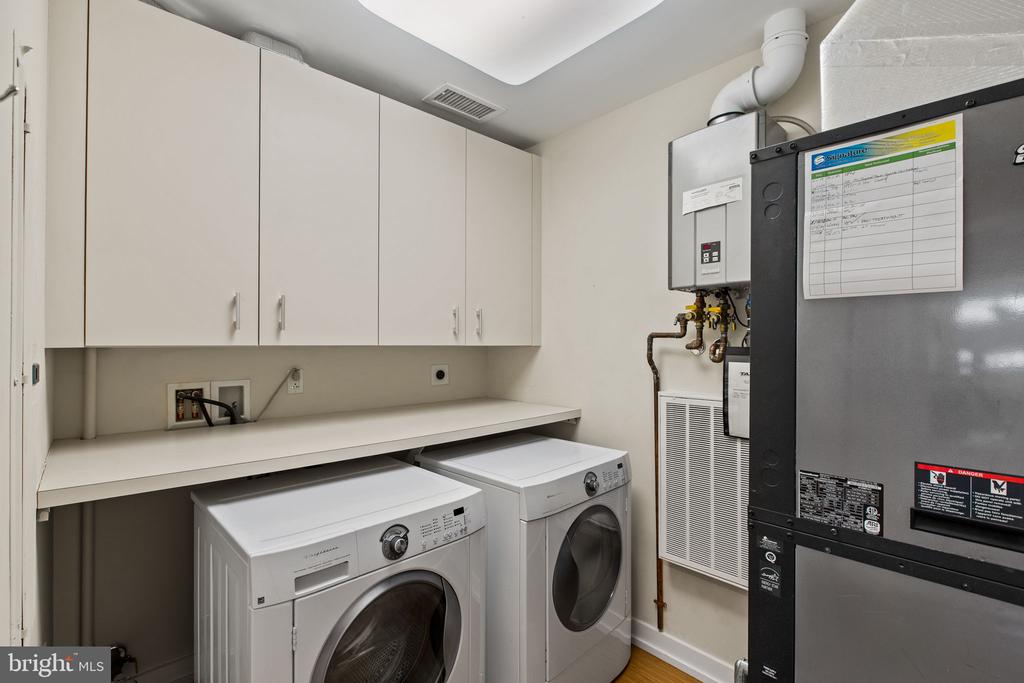
Additional highlights include in-unit laundry, a private storage locker, and secure, heated indoor garage parking for space #41.

Enjoy the benefits of geothermal heating and cooling, exceptionally low utility costs, and a comprehensive association that covers exterior maintenance, snow and lawn care, water, sewer, trash, parking, and insurance.

Ideally located just moments from boutique shopping, dining, and the SEPTA Paoli/Thorndale Line, this condo offers the perfect blend of luxury, convenience, and lifestyle.

2
beds

2
baths

1,555 Sq.Ft. LIVING AREA
Mara Elliot

Mara Elliot

Features & Amenities

Interior

  • total bedrooms2
  • Total bathrooms2
  • full bathrooms2
  • Laundry room Main Floor
  • APPLIANCES Built-In Microwave, Built-In Range, Dishwasher, Dryer, Refrigerator, Stainless Steel Appliances, Washer
  • other interior Features Bathroom - Stall Shower, Bathroom - Tub Shower, Combination Kitchen/Dining, Combination Kitchen/Living, Floor Plan - Open, Intercom, Kitchen - Gourmet, Kitchen - Island, Primary Bath(s), Walk-in Closet(s)

Area & Lot

  • Status Sold
  • Date Sold May 22, 2026
  • Living Area1,555 Sq.Ft.
  • Total Area1,555 Sq.Ft.
  • MLS® IDPADE2111654
  • TypeResidential
  • YEAR BUILT2009
  • NeighborhoodWayne
  • Architecture StylesTraditional, Contemporary
  • School DistrictRADNOR TOWNSHIP

Exterior

  • STORIES1
  • Garage Space1.0
  • water SourcePublic
  • PoolNo Pool
  • parkingParking Garage, On Street
  • HEAT TYPEForced Air
  • AIR CONDITIONINGCentral A/C
  • sewerPublic Sewer
  • Disability FeaturesNone
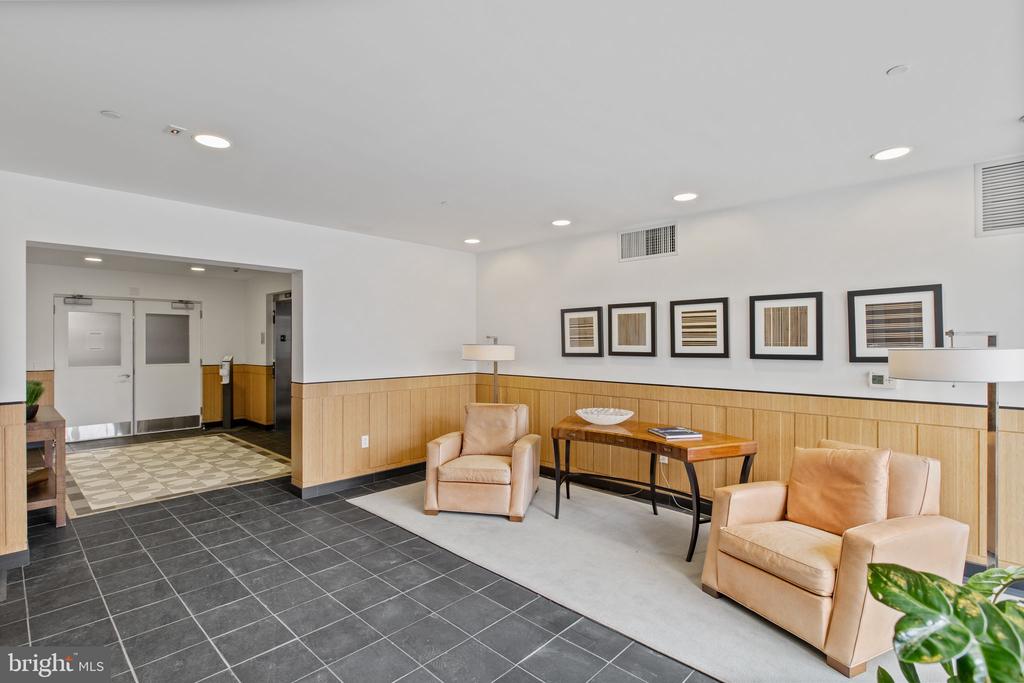
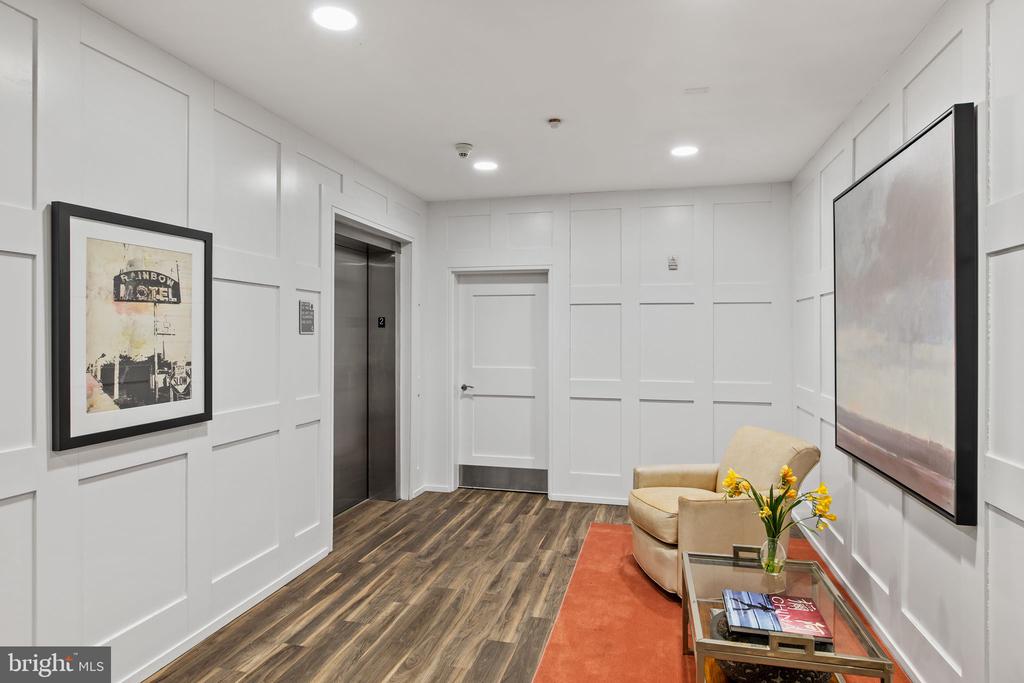
  • HOA AmenitiesElevator, Reserved/Assigned Parking, Storage Bin, Security
  • security FeaturesMain Entrance Lock, Security System

Financial

  • Sales Price$790,000
  • Real Estate Tax $12,441/yr
  • Zoning RESIDENTIAL

Follow Me on Instagram