584 PEWTER DRIVE
584 PEWTER DRIVE
584 PEWTER DRIVE
584 PEWTER DRIVE
584 PEWTER DRIVE
584 PEWTER DRIVE
584 PEWTER DRIVE
584 PEWTER DRIVE
584 PEWTER DRIVE
584 PEWTER DRIVE
584 PEWTER DRIVE
584 PEWTER DRIVE
584 PEWTER DRIVE
584 PEWTER DRIVE
584 PEWTER DRIVE
584 PEWTER DRIVE
584 PEWTER DRIVE
584 PEWTER DRIVE
584 PEWTER DRIVE
584 PEWTER DRIVE
584 PEWTER DRIVE
584 PEWTER DRIVE
584 PEWTER DRIVE
584 PEWTER DRIVE
584 PEWTER DRIVE
584 PEWTER DRIVE
584 PEWTER DRIVE
584 PEWTER DRIVE
584 PEWTER DRIVE
584 PEWTER DRIVE
584 PEWTER DRIVE
584 PEWTER DRIVE
584 PEWTER DRIVE
584 PEWTER DRIVE
584 PEWTER DRIVE
584 PEWTER DRIVE
584 PEWTER DRIVE
584 PEWTER DRIVE
SEE ALL PHOTOS
584 PEWTER DRIVE
584 PEWTER DRIVE
584 PEWTER DRIVE
584 PEWTER DRIVE
584 PEWTER DRIVE
584 PEWTER DRIVE
584 PEWTER DRIVE
584 PEWTER DRIVE
584 PEWTER DRIVE
584 PEWTER DRIVE
584 PEWTER DRIVE
584 PEWTER DRIVE
584 PEWTER DRIVE
584 PEWTER DRIVE
584 PEWTER DRIVE
584 PEWTER DRIVE
584 PEWTER DRIVE
584 PEWTER DRIVE
584 PEWTER DRIVE
584 PEWTER DRIVE
584 PEWTER DRIVE
584 PEWTER DRIVE
584 PEWTER DRIVE
584 PEWTER DRIVE
584 PEWTER DRIVE
584 PEWTER DRIVE
584 PEWTER DRIVE
584 PEWTER DRIVE
584 PEWTER DRIVE
584 PEWTER DRIVE
584 PEWTER DRIVE
584 PEWTER DRIVE
584 PEWTER DRIVE
584 PEWTER DRIVE
584 PEWTER DRIVE
584 PEWTER DRIVE
584 PEWTER DRIVE
584 PEWTER DRIVE
Courtesy of Duffy Real Estate-St Davids
Sold

584 PEWTER DRIVE

584 PEWTER DRIVE, EXTON, PA 19341

$495,000
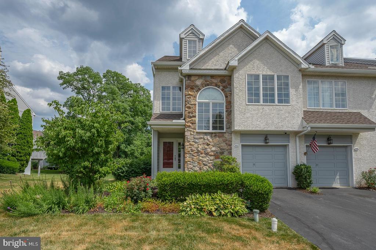
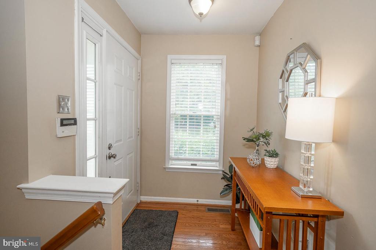
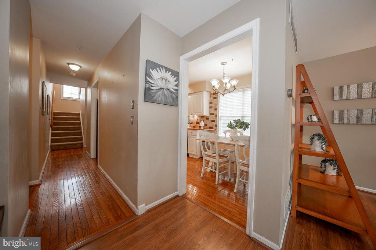
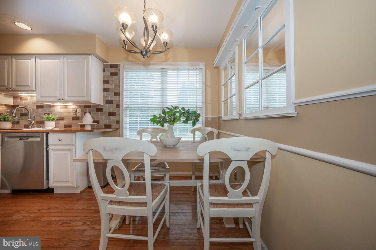
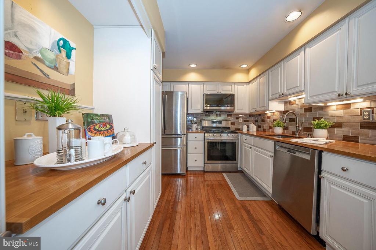
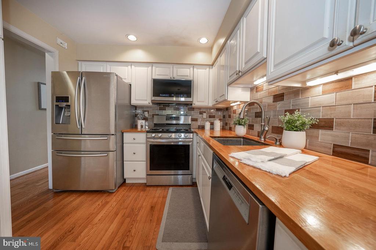
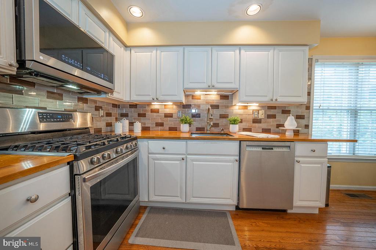
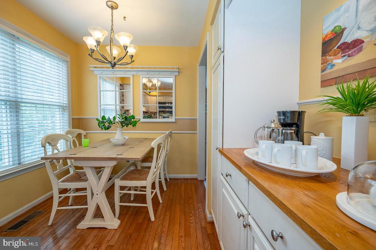
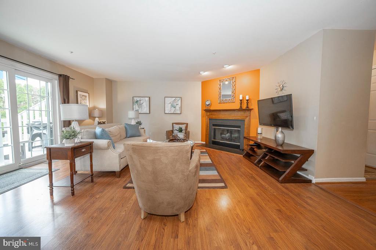
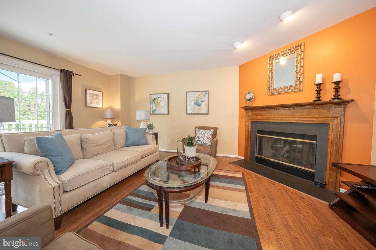
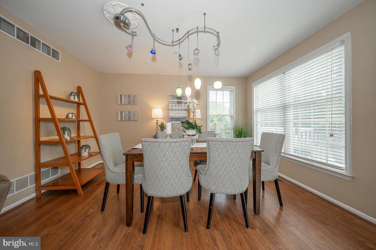
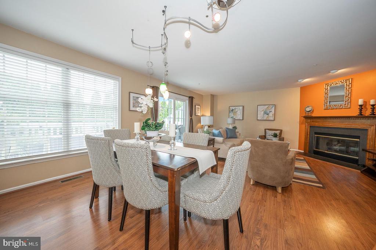
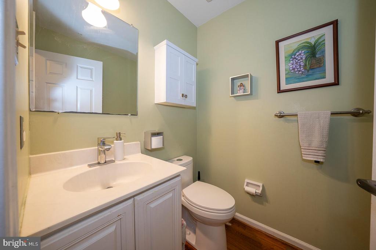
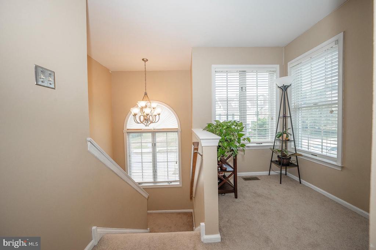
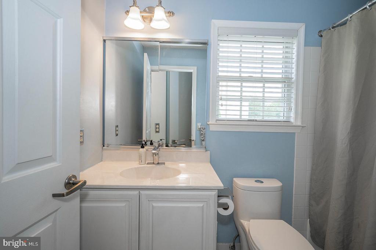
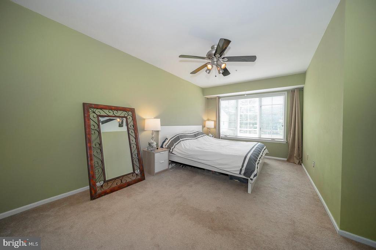
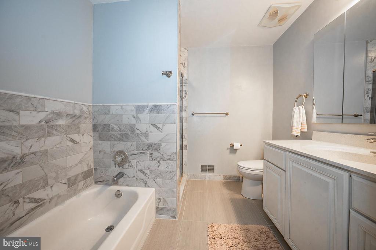
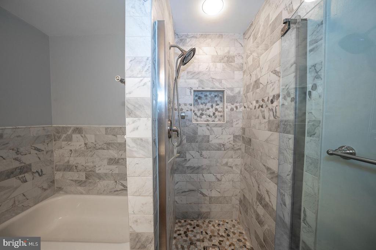
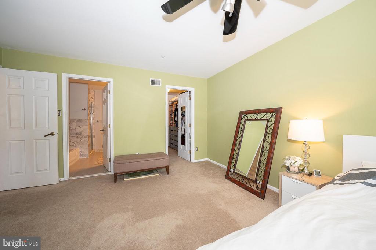
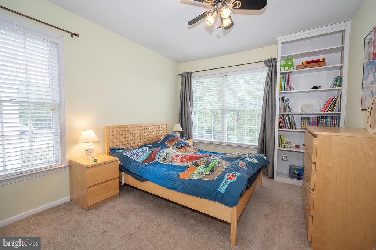
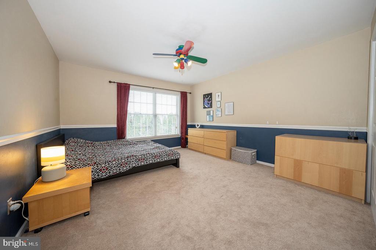
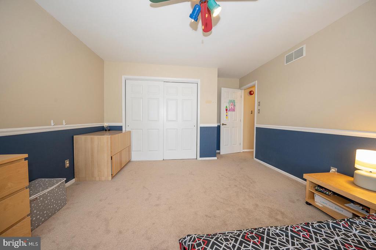
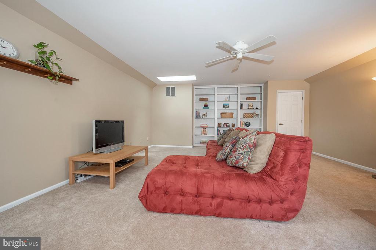
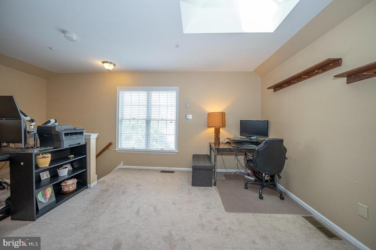
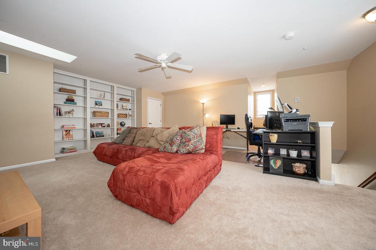
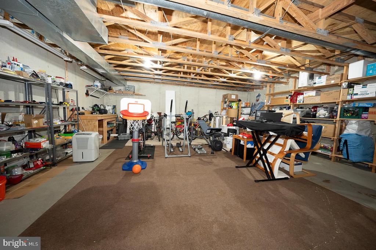
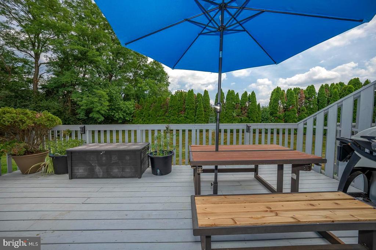
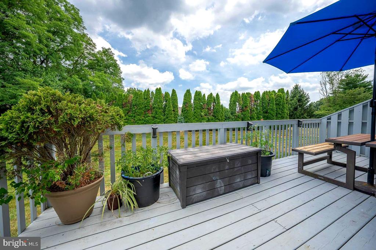
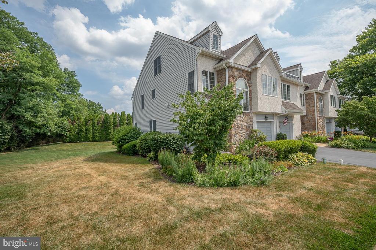
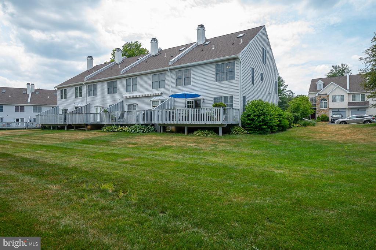
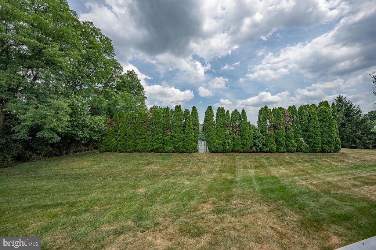
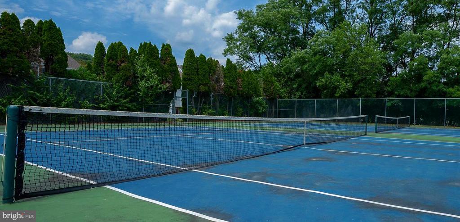
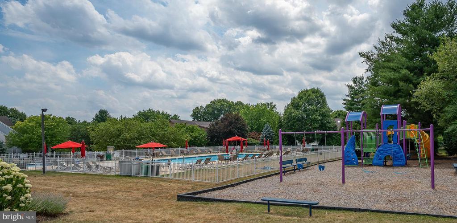
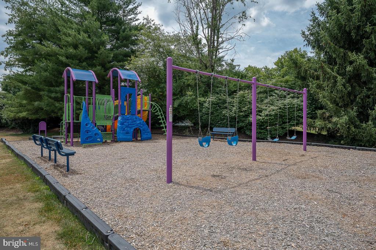
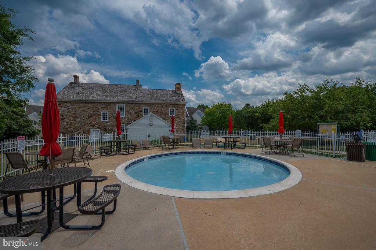
Welcome to the wonderful community of EVIAN with its convenient location and wonderful amenities, including swimming pool, tennis courts, playground and club house. This END-UNIT townhome has a superior location, offering privacy coupled with three floors of living. First floor boasts wood floors, new sliders to spacious deck which overlooks the well-maintained grounds and a wooded area. Kitchen features glass tile backsplash, stainless steel appliances and sunny eat-in area. Living room with gas fireplace and dining area with windows on two sides overlooking the side and back yards. Interior access to garage, coat closet and half bath complete this level. Primary bedroom has walk-in closet, ensuite bathroom with stunning marble stall shower along with separate tub, linen closet and large vanity. Two good- sized bedrooms, laundry area and hall bath complete this level. Fully finished third floor features built-in bookcases, venting skylights, ceiling fan, closet and offers lots of space to use as a family room, office or additional bedroom. Basement offers tremendous storage options and with its high ceilings could easily be finished. Shopping centers and restaurants nearby, along with major commuting routes, make this an ideal location. Newer heater and a/c systems, new roof, white wooden blinds throughout, gas hook-up installed on deck for grill, ceiling fans, great closet/storage spaces, light-filled end unit and privacy make this the home you have been waiting for!

3
beds

3
baths

2,142 Sq.Ft. LIVING AREA

995 Sq.Ft. lot

Lindsay Neuman

Lindsay Neuman

Features & Amenities

Interior

  • total bedrooms3
  • Total bathrooms3
  • full bathrooms2
  • half bathroom1
  • Laundry room Upper Floor
  • Fireplace Gas/Propane
  • APPLIANCES Built-In Microwave, Built-In Range, Dishwasher, Disposal, Stainless Steel Appliances
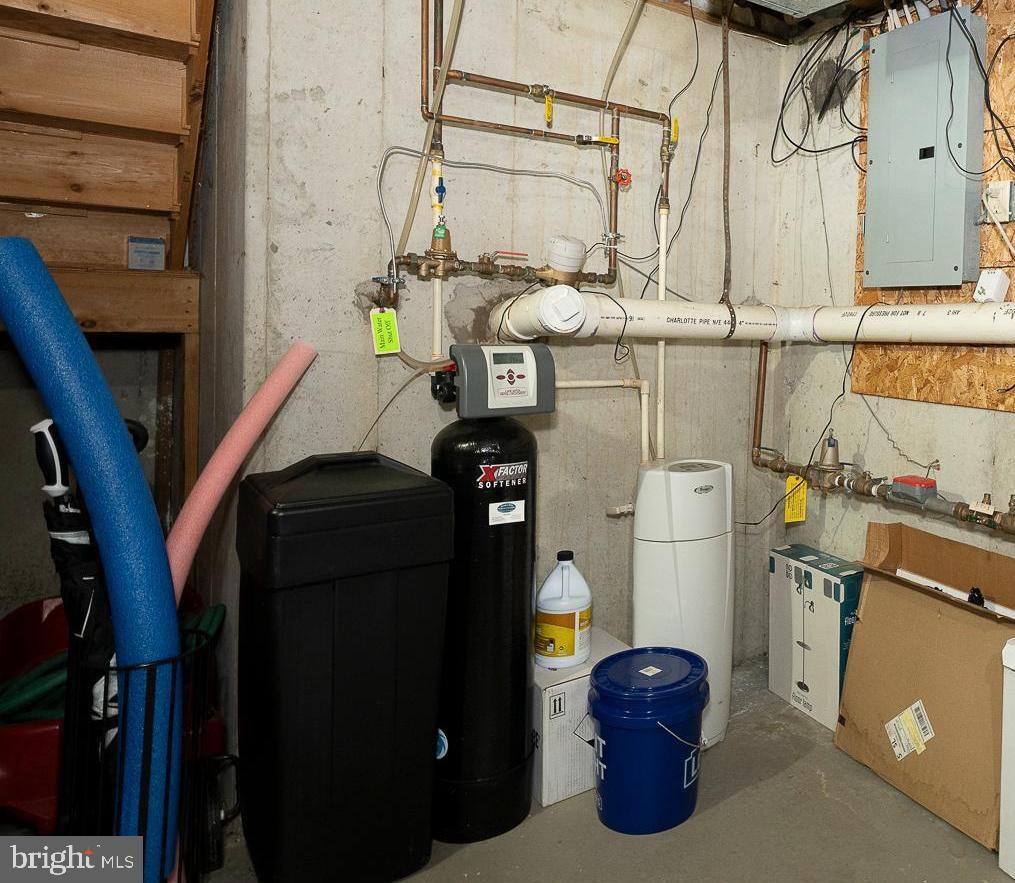
  • other interior Features Ceiling Fan(s), Combination Dining/Living, Kitchen - Eat-In, Water Treat System, Wood Floors, Sprinkler System

Area & Lot

  • Status Sold
  • Date Sold August 9, 2024
  • Living Area2,142 Sq.Ft.
  • Total Area2,142 Sq.Ft.
  • Lot Area995 Sq.Ft.
  • MLS® IDPACT2067452
  • TypeResidential
  • YEAR BUILT1994
  • Architecture StylesTraditional
  • Elementary SchoolMARY C. HOWSE
  • Middle SchoolE.N. PEIRCE
  • High SchoolB. REED HENDERSON
  • School DistrictWEST CHESTER AREA

Exterior

  • STORIES3
  • Garage Space1.0
  • water SourcePublic
  • PoolYes - Community
  • roofAsphalt
  • parkingAttached Garage, Driveway
  • HEAT TYPEForced Air
  • AIR CONDITIONINGCentral A/C
  • sewerPublic Sewer
  • SubstructureConcrete Perimeter
  • Disability FeaturesNone
  • HOA AmenitiesClub House, Pool - Outdoor, Tennis Courts, Tot Lots/Playground
  • other exterior FeaturesSidewalks

Financial

  • Sales Price$495,000
  • Real Estate Tax $4,331/yr
  • HOA $267/mo
  • Zoning RESIDENTIAL

Follow Me on Instagram