611 MASON AVENUE
611 MASON AVENUE
611 MASON AVENUE
611 MASON AVENUE
611 MASON AVENUE
611 MASON AVENUE
611 MASON AVENUE
611 MASON AVENUE
611 MASON AVENUE
611 MASON AVENUE
611 MASON AVENUE
611 MASON AVENUE
611 MASON AVENUE
611 MASON AVENUE
611 MASON AVENUE
611 MASON AVENUE
611 MASON AVENUE
611 MASON AVENUE
611 MASON AVENUE
611 MASON AVENUE
611 MASON AVENUE
611 MASON AVENUE
611 MASON AVENUE
611 MASON AVENUE
611 MASON AVENUE
611 MASON AVENUE
SEE ALL PHOTOS
611 MASON AVENUE
611 MASON AVENUE
611 MASON AVENUE
611 MASON AVENUE
611 MASON AVENUE
611 MASON AVENUE
611 MASON AVENUE
611 MASON AVENUE
611 MASON AVENUE
611 MASON AVENUE
611 MASON AVENUE
611 MASON AVENUE
611 MASON AVENUE
611 MASON AVENUE
611 MASON AVENUE
611 MASON AVENUE
611 MASON AVENUE
611 MASON AVENUE
611 MASON AVENUE
611 MASON AVENUE
611 MASON AVENUE
611 MASON AVENUE
611 MASON AVENUE
611 MASON AVENUE
611 MASON AVENUE
611 MASON AVENUE
Sold

611 MASON AVENUE

611 MASON AVENUE, DREXEL HILL, PA 19026

$484,000
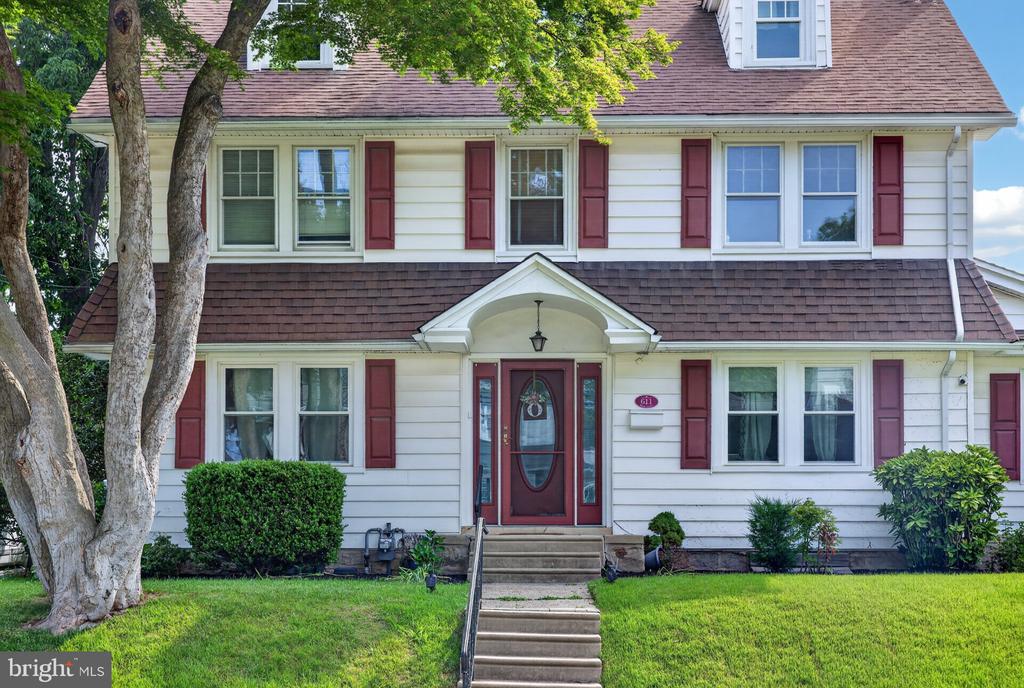
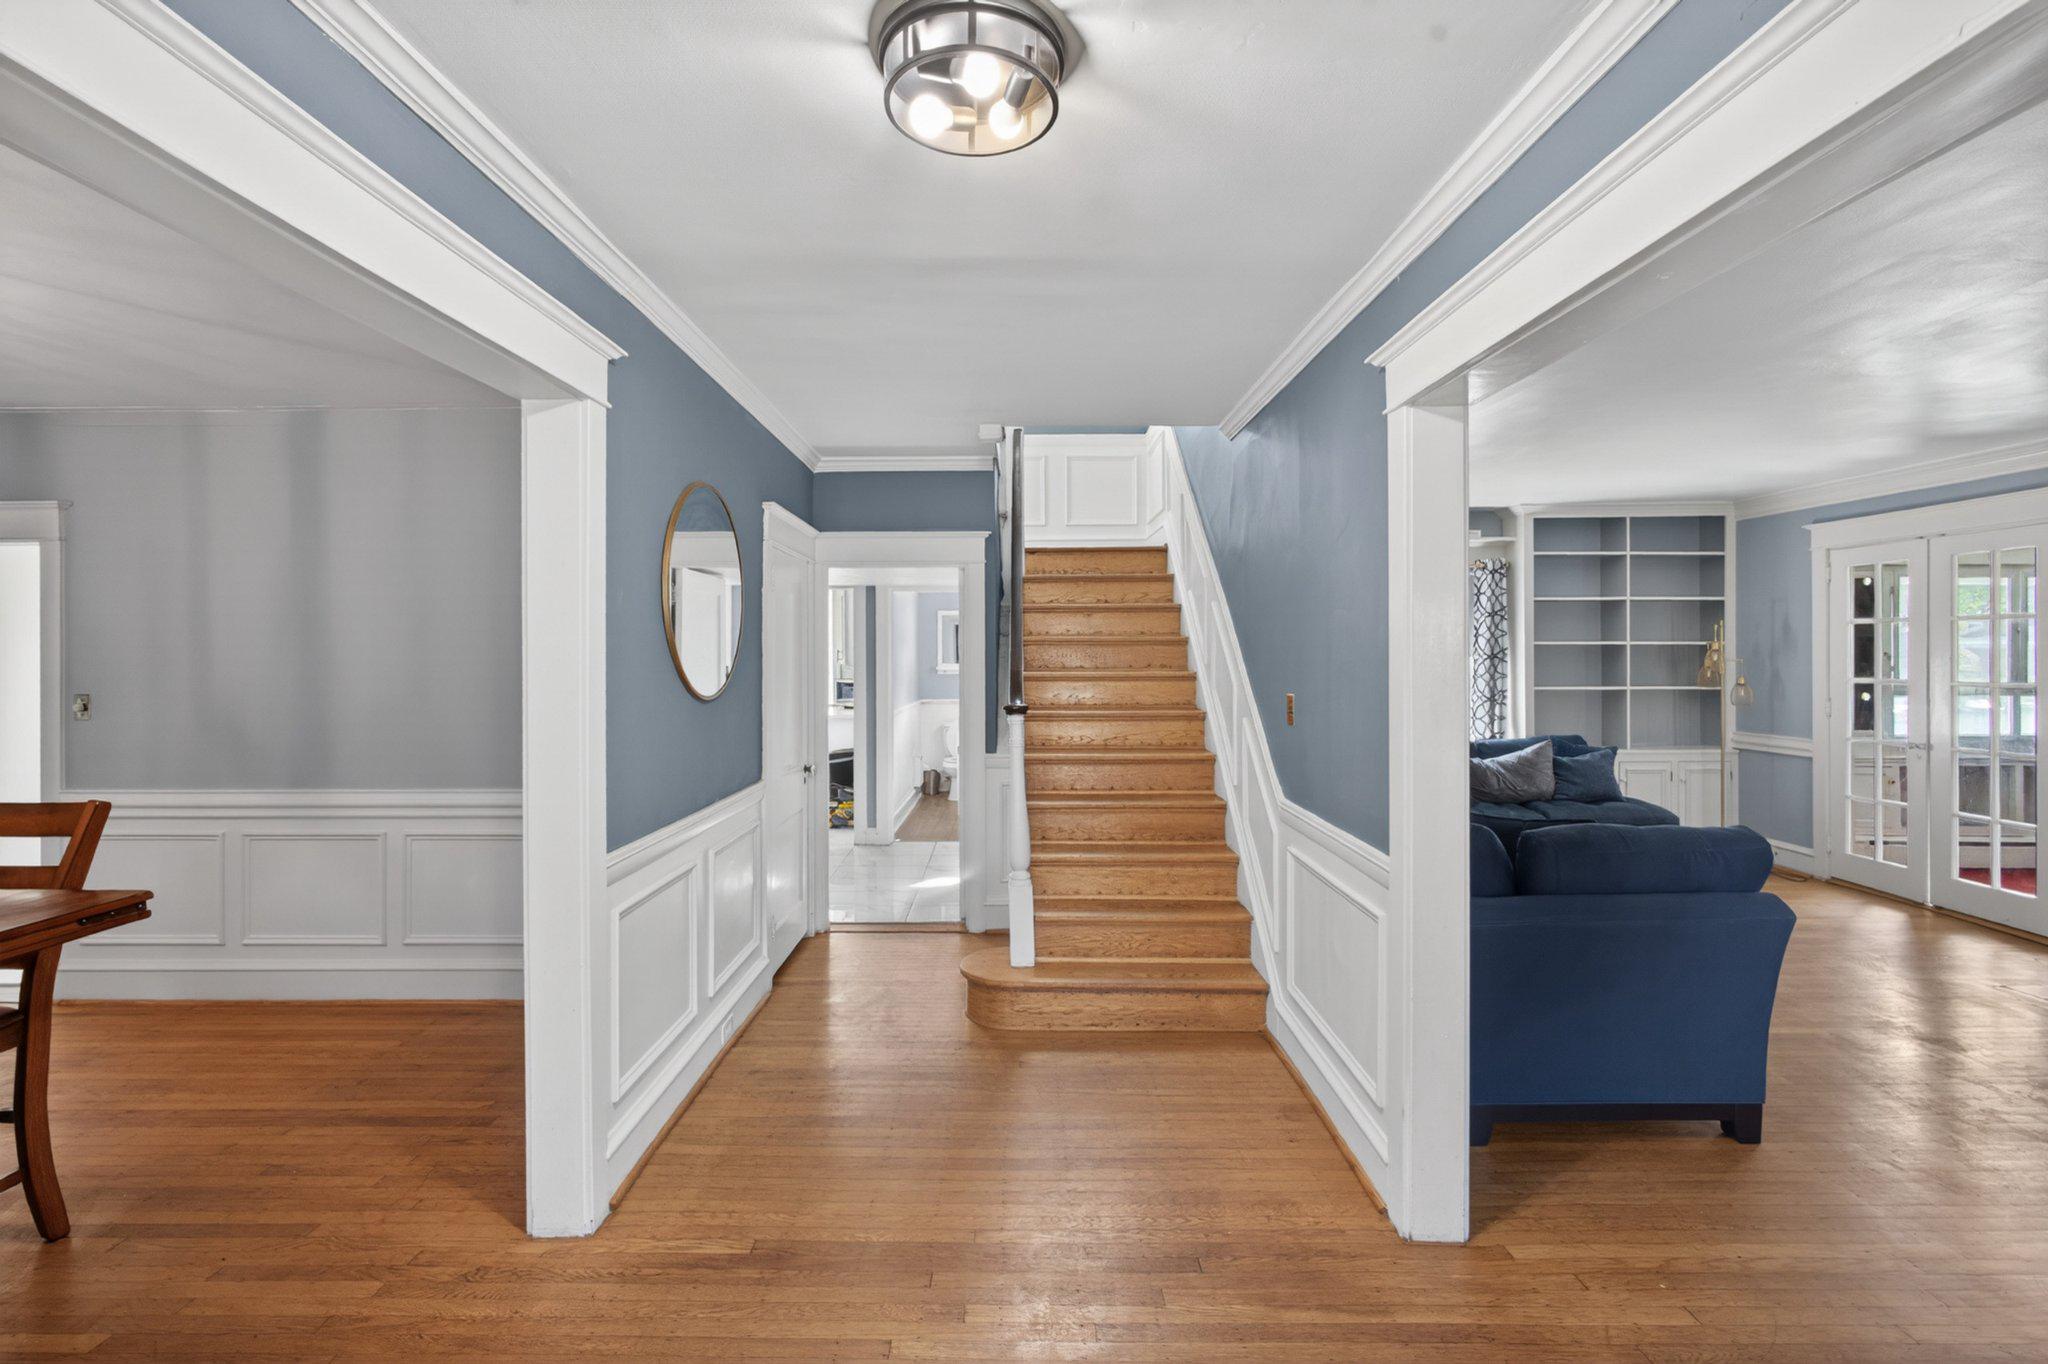
Welcome to this stunning 6-bedroom, 2 full and 2 half bath Colonial offering more than 3,000 square feet of living space and timeless character throughout. From the moment you step into the elegant entry hall, you'll appreciate the craftsmanship and charm that make this home truly special.

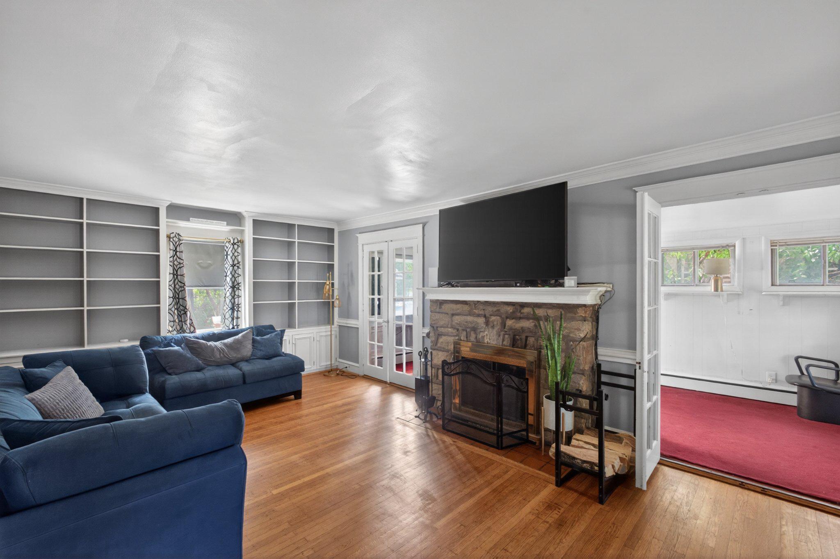
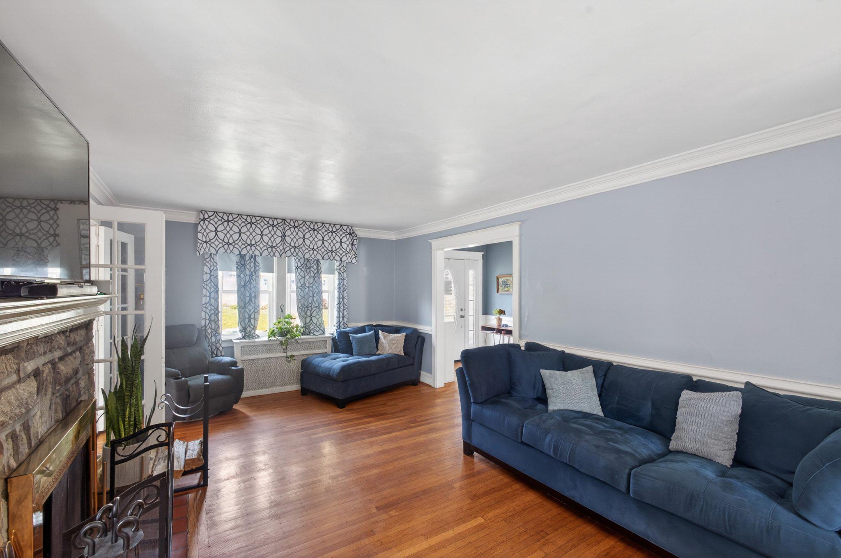
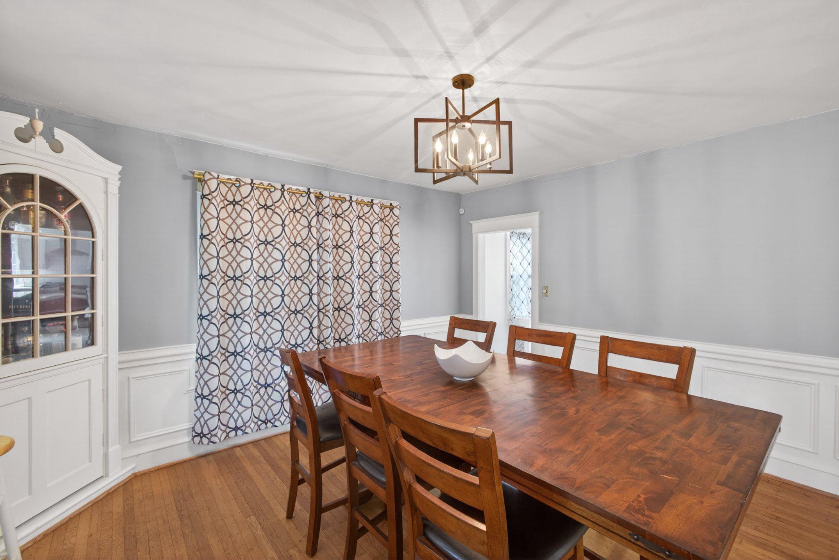
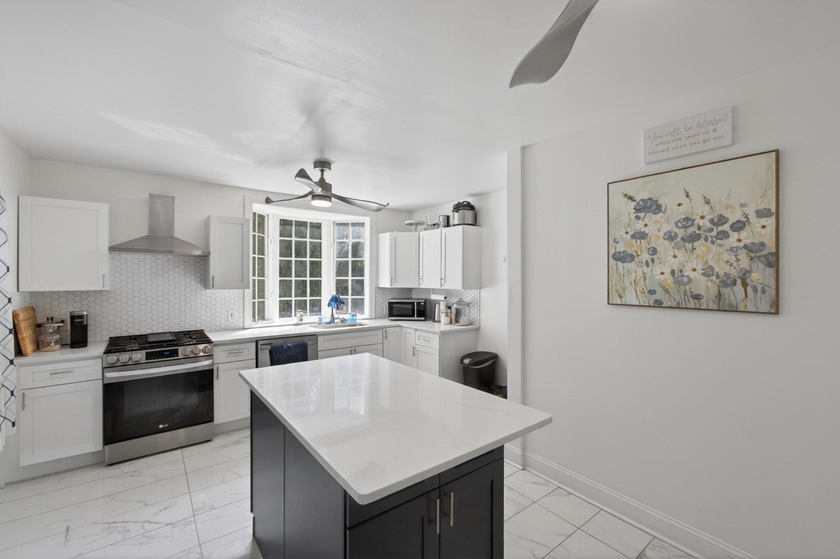
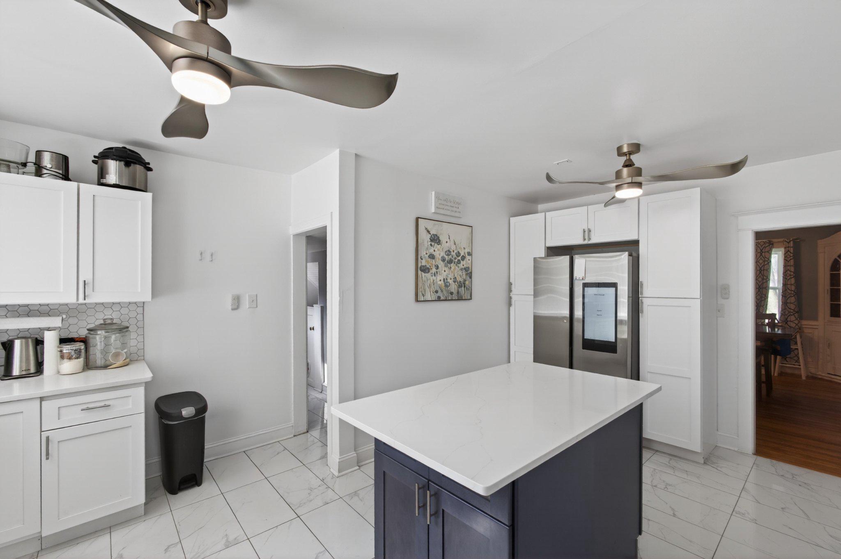
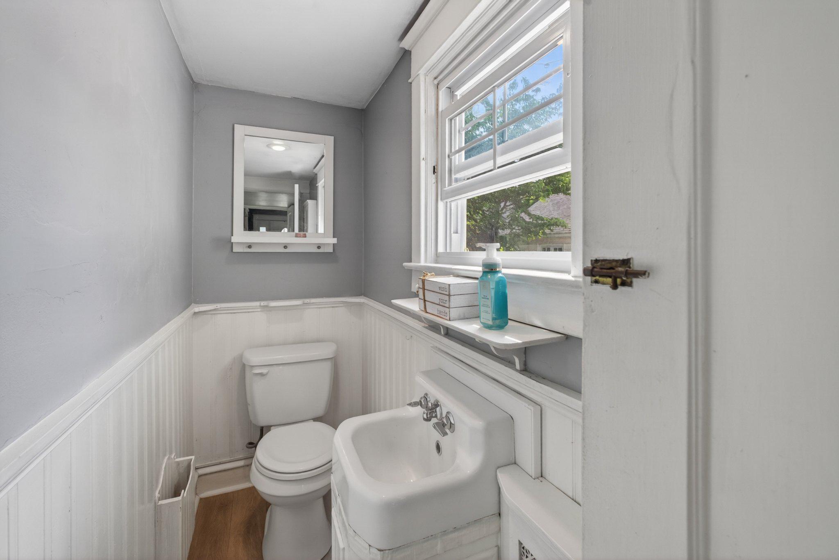
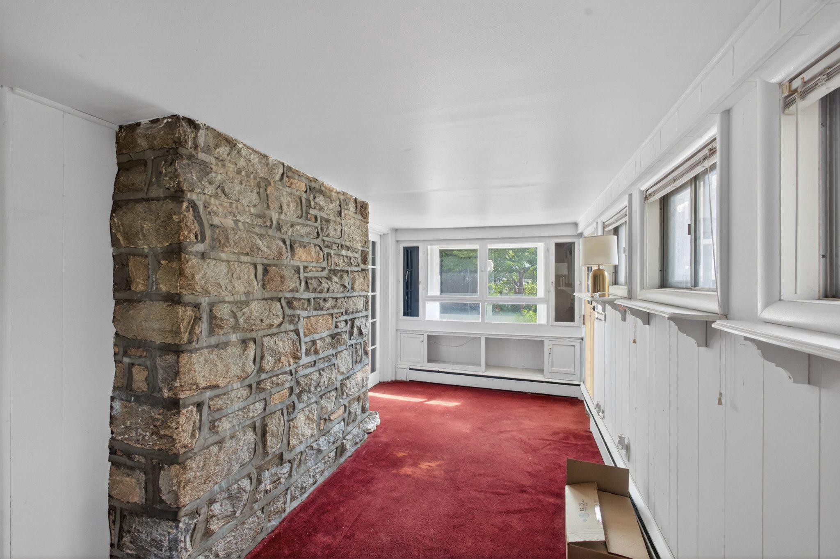
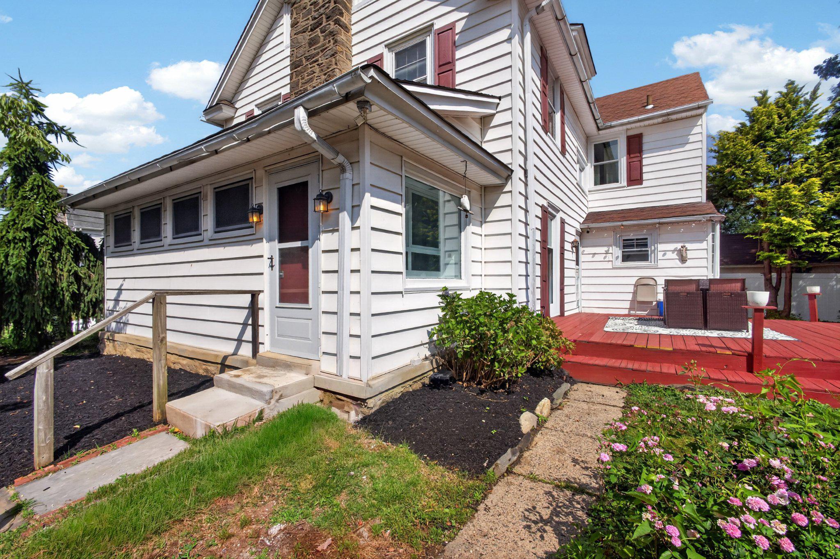
The main level features a spacious living room highlighted by a beautiful Wissahickon schist stone fireplace, custom built-ins, and abundant natural light. An enclosed porch provides additional flex space and direct access to the backyard. The formal dining room is perfect for entertaining and flows seamlessly into the farmhouse-style kitchen featuring white cabinetry, stainless steel appliances, quartz countertops, and a charming bay window. Original oak hardwood floors, a convenient mudroom, and a powder room complete the first floor.

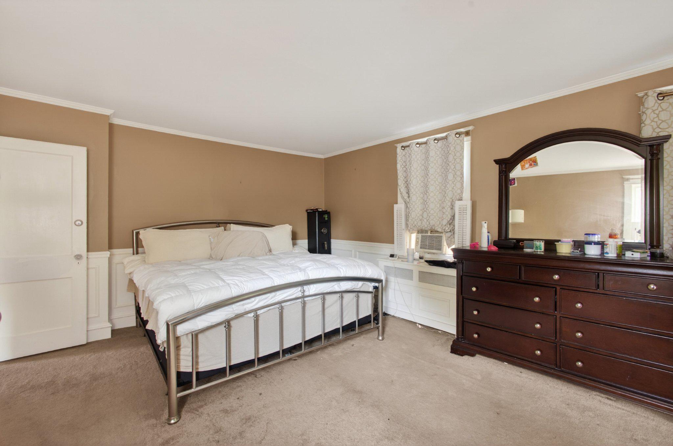
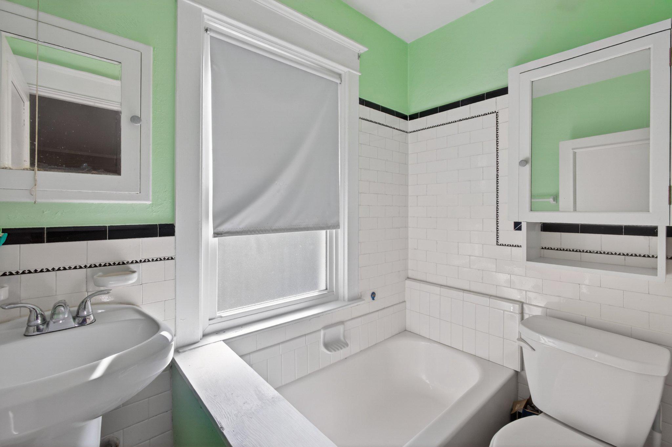
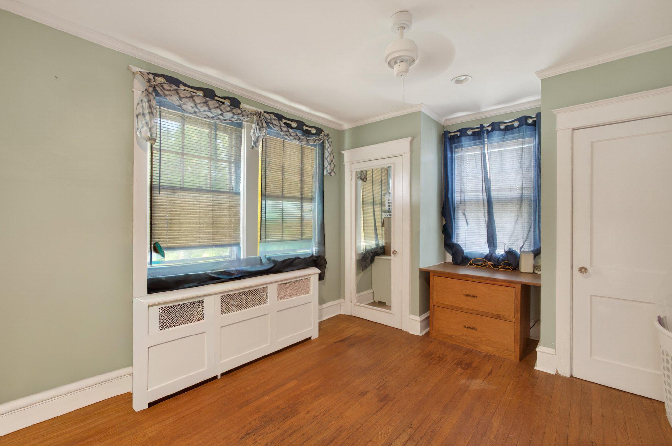
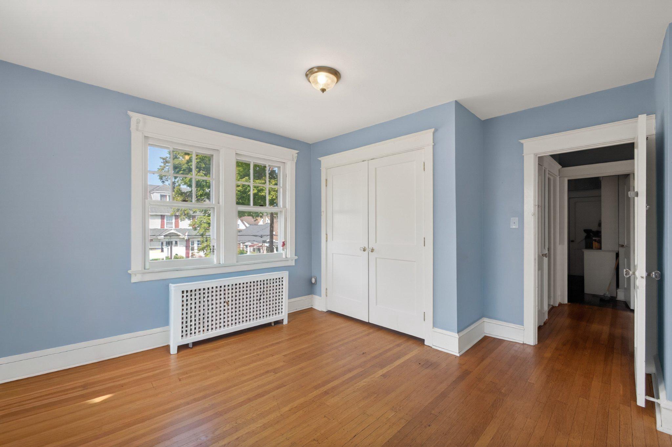
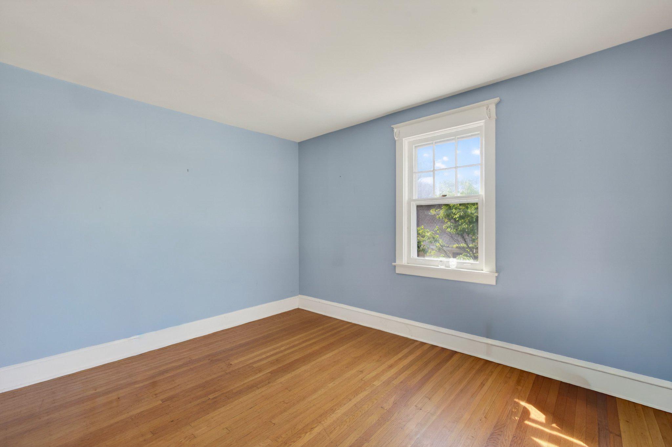
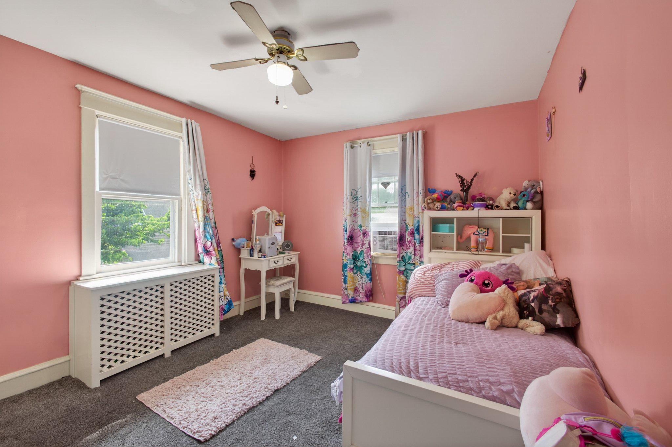
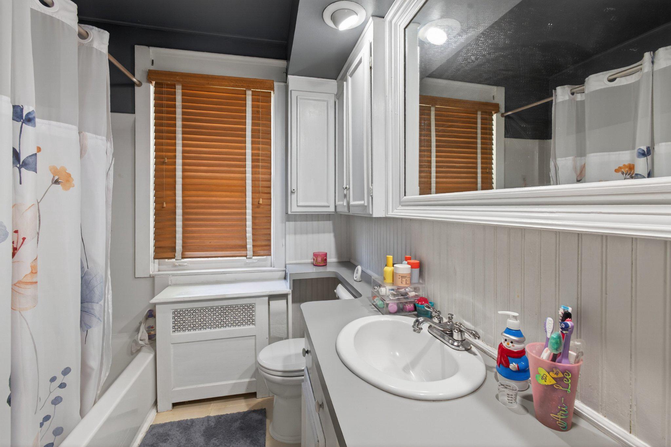
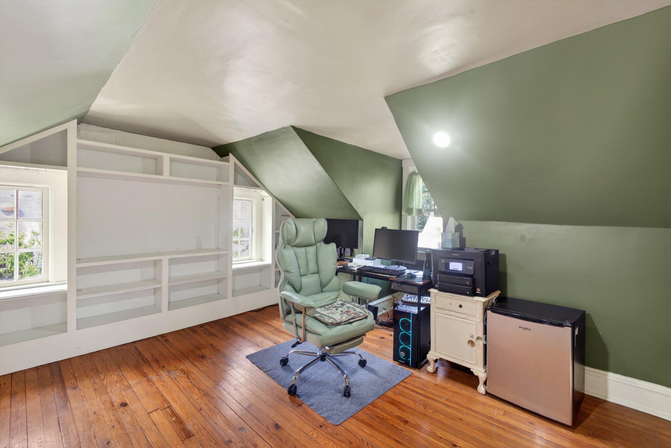
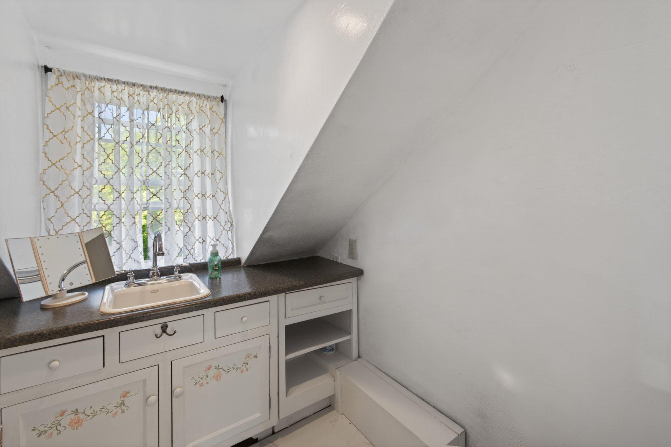
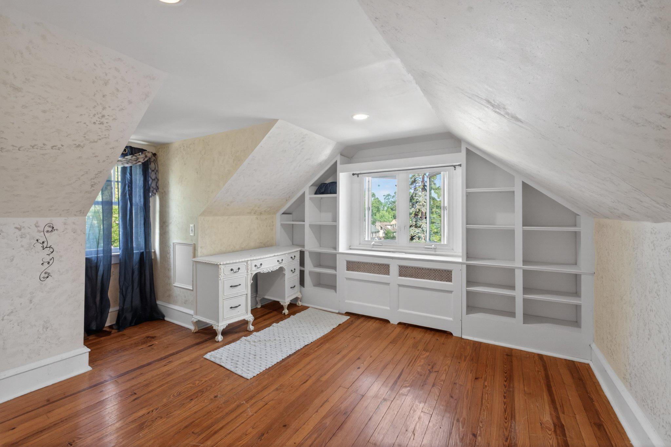
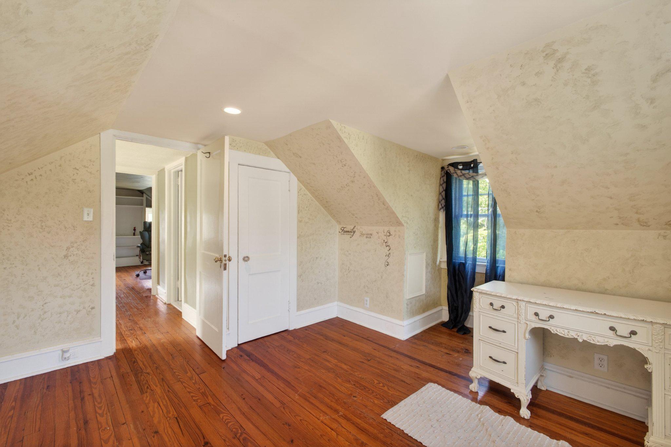
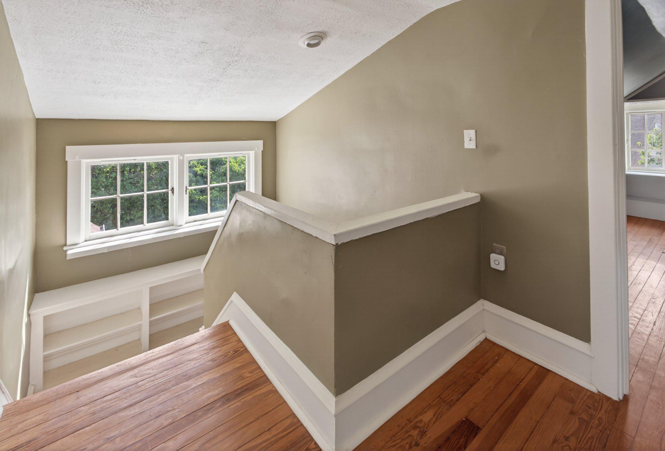
Upstairs, the second level offers four generously sized bedrooms, including a private en-suite bedroom, along with a large hall bathroom. The third floor expands the living space with two additional bedrooms and a half bath, making it ideal for guests, home offices, or flexible living arrangements. About half of the windows in the home have been replaced for better efficiency.

Rich custom woodwork, detailed wainscoting, and thoughtfully designed built-ins can be found throughout the home, adding warmth and character at every turn. The basement provides excellent storage and offers potential for future finishing.

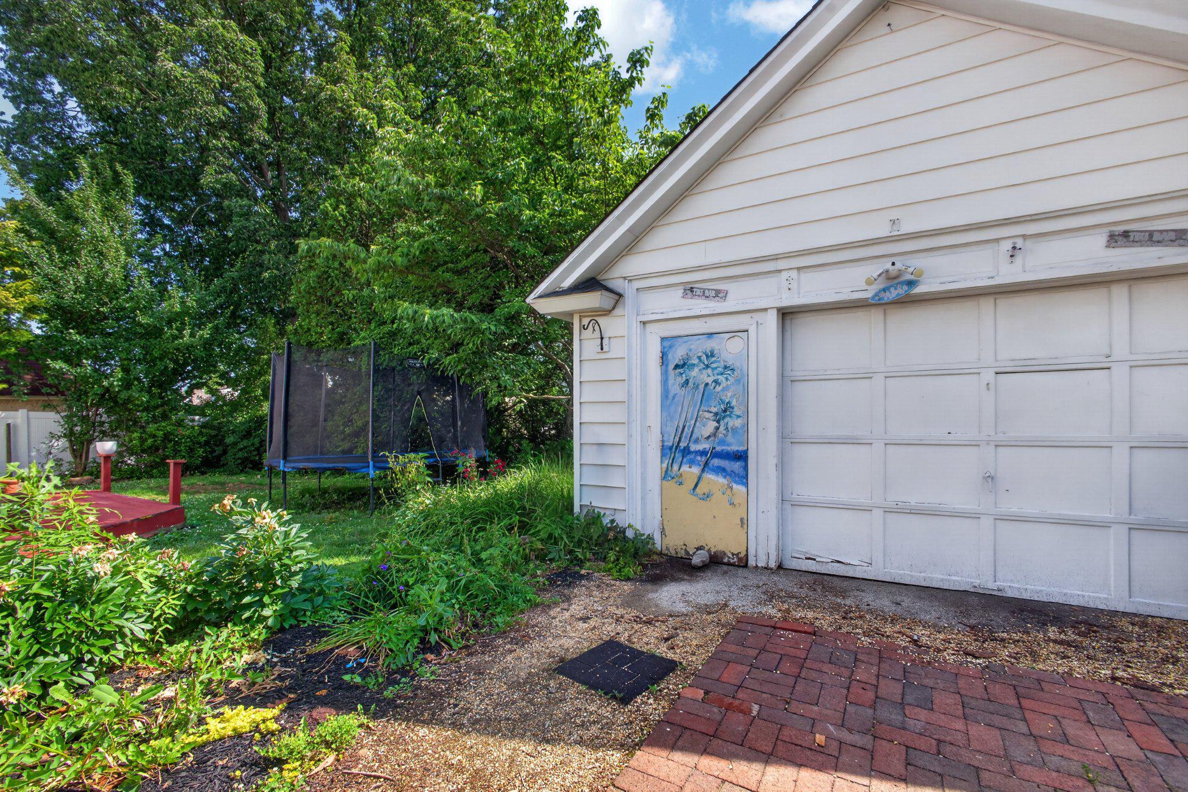
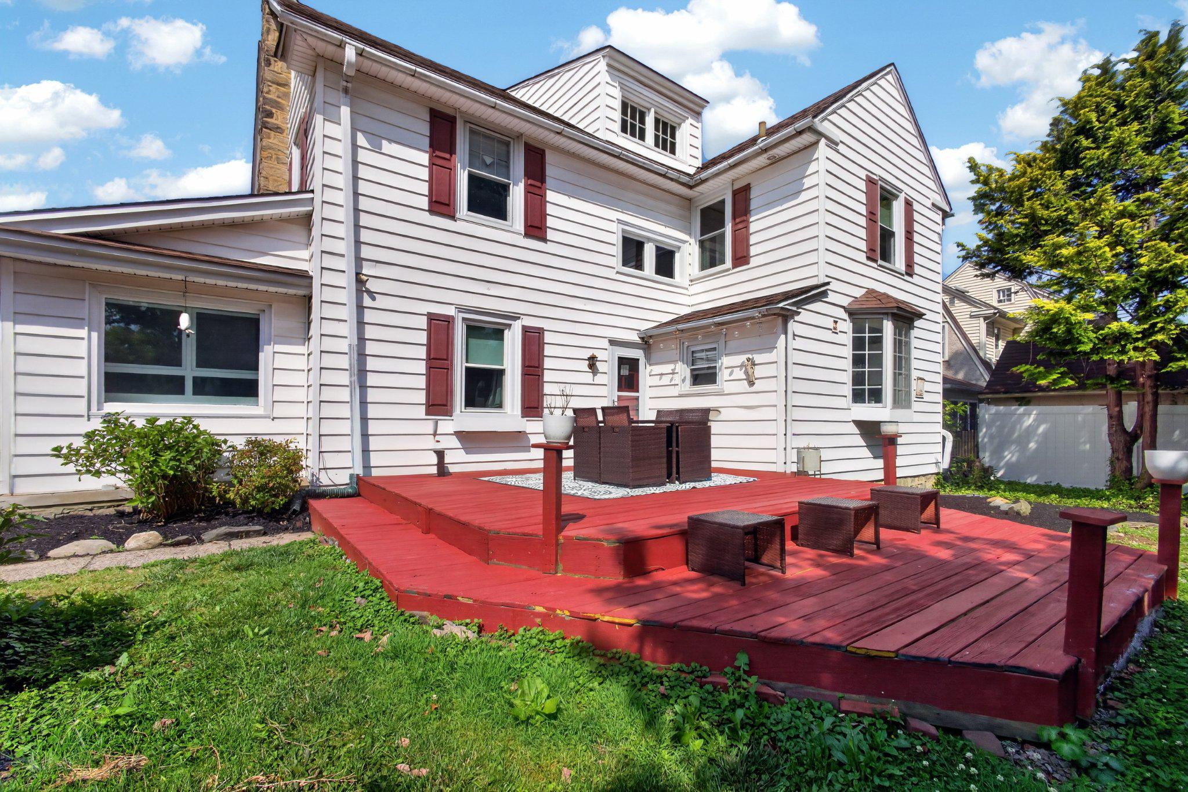
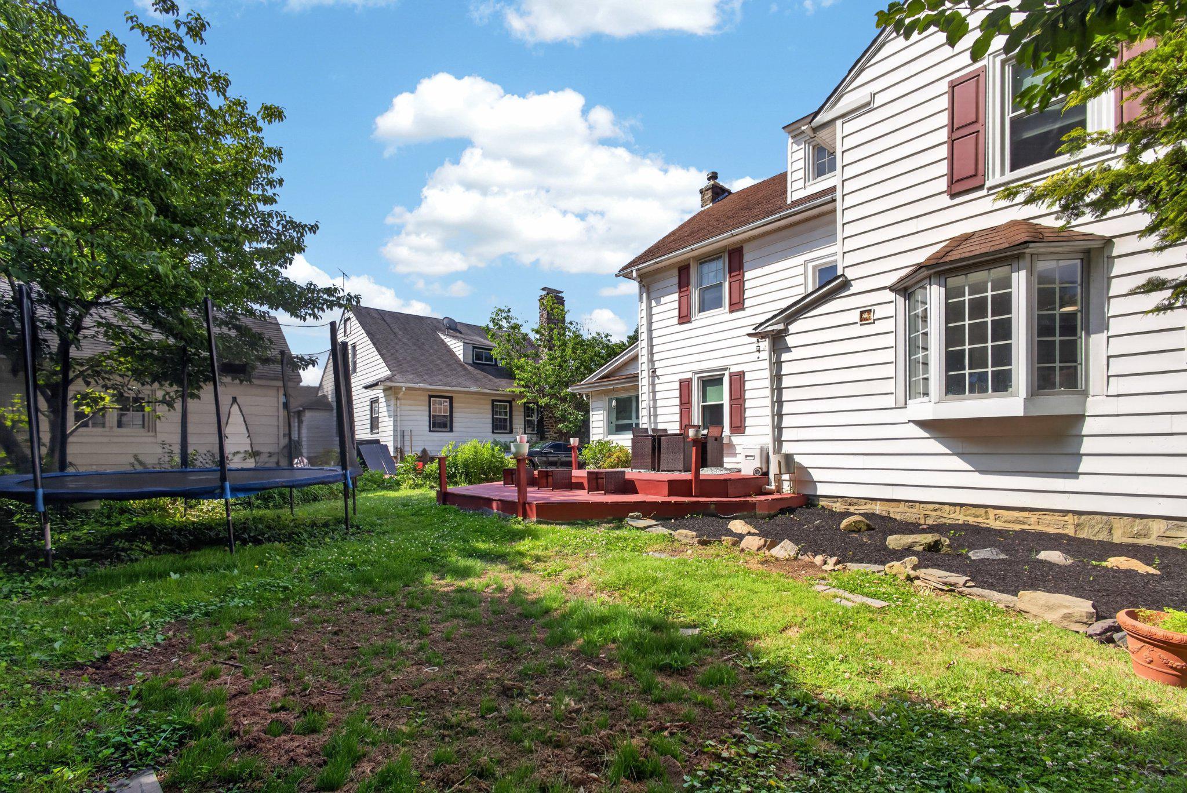
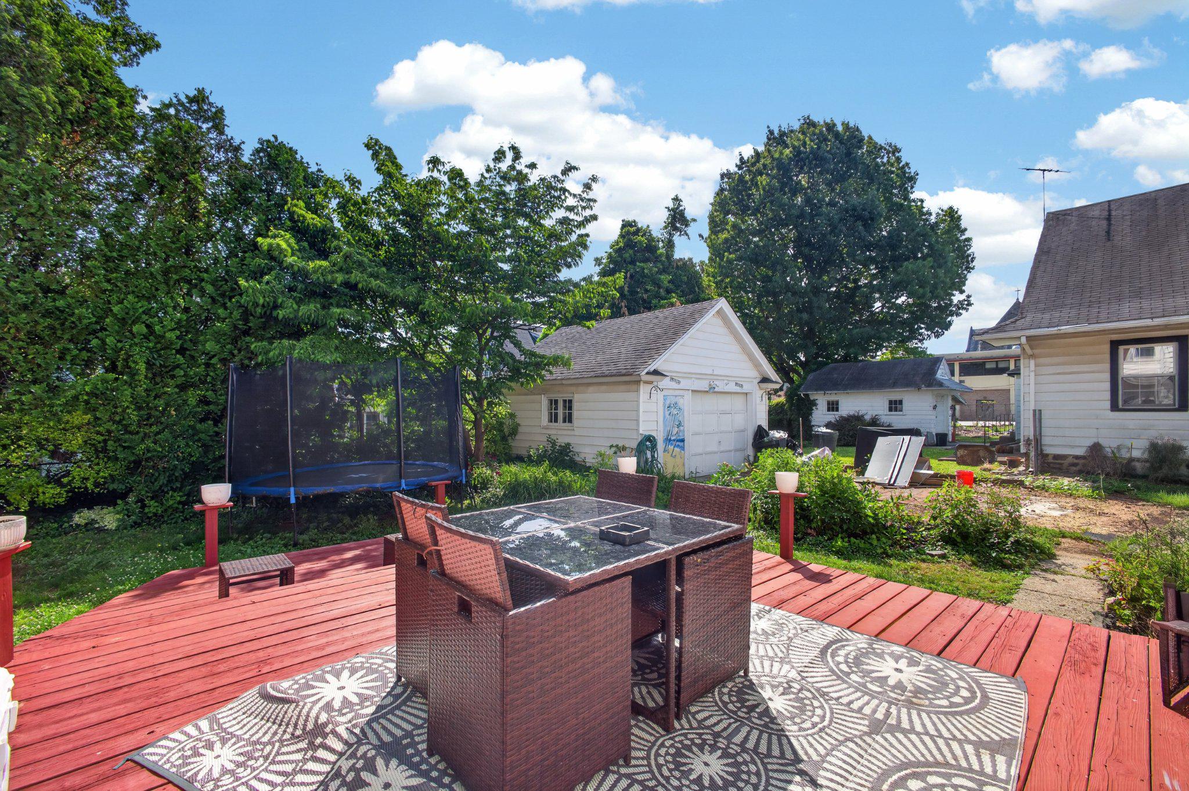
Outside, enjoy a private backyard retreat complete with a patio, deck, dedicated fire pit area, and a walkway leading to the garage. Located in a highly desirable neighborhood, this exceptional home combines historic charm, generous living space, and modern functionality in one remarkable package.

6
beds

4
baths

2,772 Sq.Ft. LIVING AREA

6,970 Sq.Ft. lot
Erika  Kaufman

Erika Kaufman

Features & Amenities

Interior

  • total bedrooms6
  • Total bathrooms4
  • full bathrooms2
  • half bathrooms2
  • Fireplace Wood

Area & Lot

  • Status Sold
  • Date Sold August 17, 2026
  • Living Area2,772 Sq.Ft.
  • Total Area2,772 Sq.Ft.
  • Lot Area6,970 Sq.Ft.
  • MLS® IDPADE2113884
  • TypeResidential
  • YEAR BUILT1929
  • Architecture StylesColonial
  • High SchoolUPPER DARBY SENIOR
  • School DistrictUPPER DARBY

Exterior

  • STORIES3
  • Garage Space2.0
  • water SourcePublic
  • PoolNo Pool
  • parkingDriveway, On Street, Detached Garage
  • HEAT TYPEHot Water, Baseboard - Electric
  • AIR CONDITIONINGWindow Unit(s)
  • sewerPublic Sewer
  • SubstructurePermanent
  • Disability FeaturesNone

Financial

  • Sales Price$484,000
  • Real Estate Tax $10,347/yr
  • Zoning RES

Follow Me on Instagram