622 GREYTHORNE ROAD
622 GREYTHORNE ROAD
622 GREYTHORNE ROAD
622 GREYTHORNE ROAD
622 GREYTHORNE ROAD
622 GREYTHORNE ROAD
622 GREYTHORNE ROAD
622 GREYTHORNE ROAD
622 GREYTHORNE ROAD
622 GREYTHORNE ROAD
622 GREYTHORNE ROAD
622 GREYTHORNE ROAD
622 GREYTHORNE ROAD
622 GREYTHORNE ROAD
622 GREYTHORNE ROAD
622 GREYTHORNE ROAD
622 GREYTHORNE ROAD
622 GREYTHORNE ROAD
622 GREYTHORNE ROAD
622 GREYTHORNE ROAD
622 GREYTHORNE ROAD
622 GREYTHORNE ROAD
622 GREYTHORNE ROAD
622 GREYTHORNE ROAD
622 GREYTHORNE ROAD
622 GREYTHORNE ROAD
622 GREYTHORNE ROAD
622 GREYTHORNE ROAD
622 GREYTHORNE ROAD
622 GREYTHORNE ROAD
622 GREYTHORNE ROAD
622 GREYTHORNE ROAD
622 GREYTHORNE ROAD
622 GREYTHORNE ROAD
622 GREYTHORNE ROAD
622 GREYTHORNE ROAD
622 GREYTHORNE ROAD
622 GREYTHORNE ROAD
622 GREYTHORNE ROAD
622 GREYTHORNE ROAD
622 GREYTHORNE ROAD
622 GREYTHORNE ROAD
622 GREYTHORNE ROAD
622 GREYTHORNE ROAD
622 GREYTHORNE ROAD
622 GREYTHORNE ROAD
622 GREYTHORNE ROAD
SEE ALL PHOTOS
622 GREYTHORNE ROAD
622 GREYTHORNE ROAD
622 GREYTHORNE ROAD
622 GREYTHORNE ROAD
622 GREYTHORNE ROAD
622 GREYTHORNE ROAD
622 GREYTHORNE ROAD
622 GREYTHORNE ROAD
622 GREYTHORNE ROAD
622 GREYTHORNE ROAD
622 GREYTHORNE ROAD
622 GREYTHORNE ROAD
622 GREYTHORNE ROAD
622 GREYTHORNE ROAD
622 GREYTHORNE ROAD
622 GREYTHORNE ROAD
622 GREYTHORNE ROAD
622 GREYTHORNE ROAD
622 GREYTHORNE ROAD
622 GREYTHORNE ROAD
622 GREYTHORNE ROAD
622 GREYTHORNE ROAD
622 GREYTHORNE ROAD
622 GREYTHORNE ROAD
622 GREYTHORNE ROAD
622 GREYTHORNE ROAD
622 GREYTHORNE ROAD
622 GREYTHORNE ROAD
622 GREYTHORNE ROAD
622 GREYTHORNE ROAD
622 GREYTHORNE ROAD
622 GREYTHORNE ROAD
622 GREYTHORNE ROAD
622 GREYTHORNE ROAD
622 GREYTHORNE ROAD
622 GREYTHORNE ROAD
622 GREYTHORNE ROAD
622 GREYTHORNE ROAD
622 GREYTHORNE ROAD
622 GREYTHORNE ROAD
622 GREYTHORNE ROAD
622 GREYTHORNE ROAD
622 GREYTHORNE ROAD
622 GREYTHORNE ROAD
622 GREYTHORNE ROAD
622 GREYTHORNE ROAD
622 GREYTHORNE ROAD
Leased

622 GREYTHORNE ROAD

622 GREYTHORNE ROAD, WYNNEWOOD, PA 19096

$5,900/month
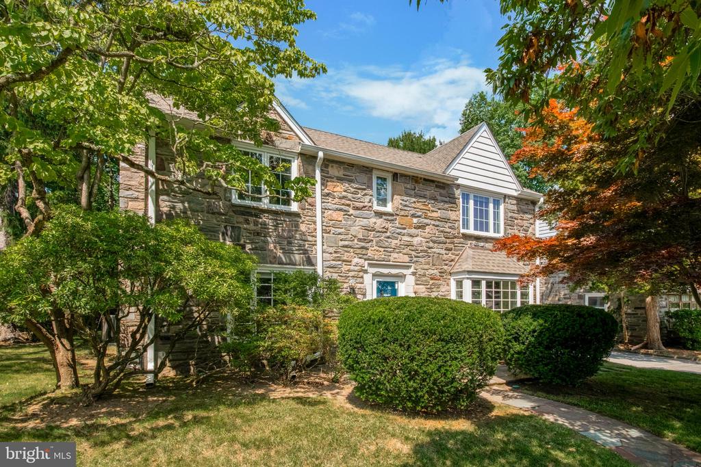
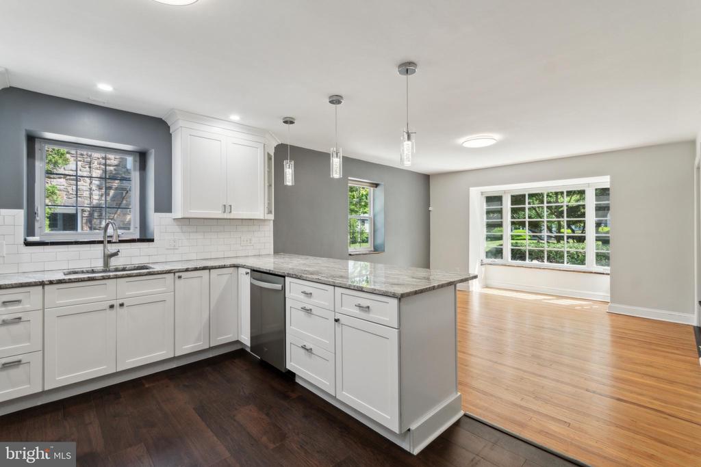
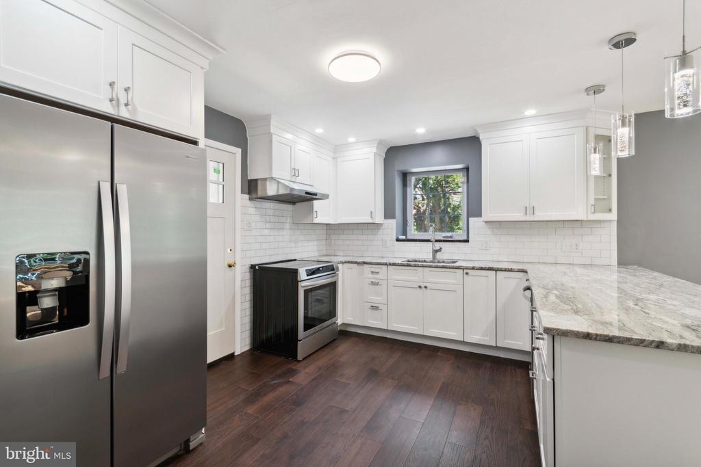
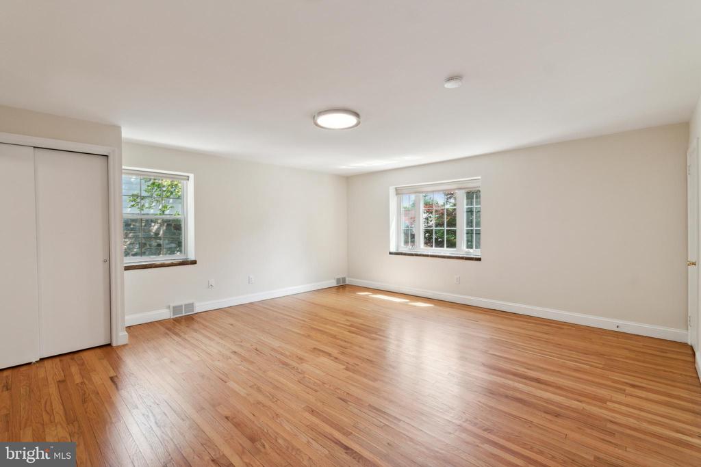
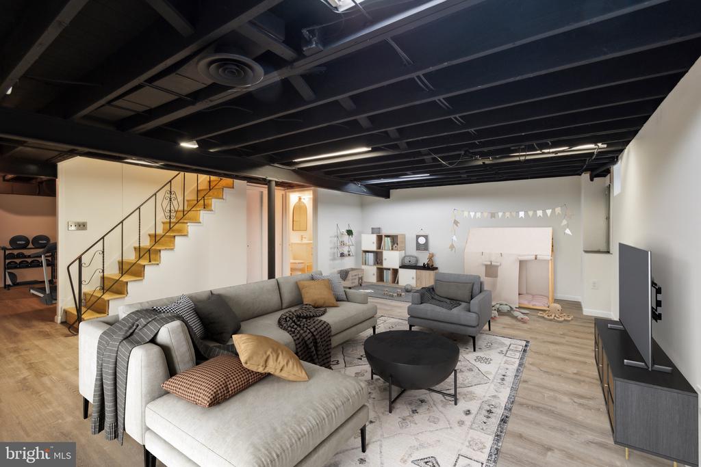
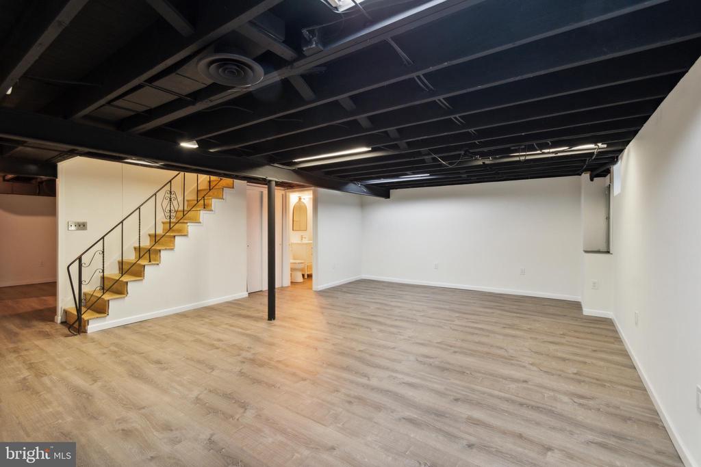
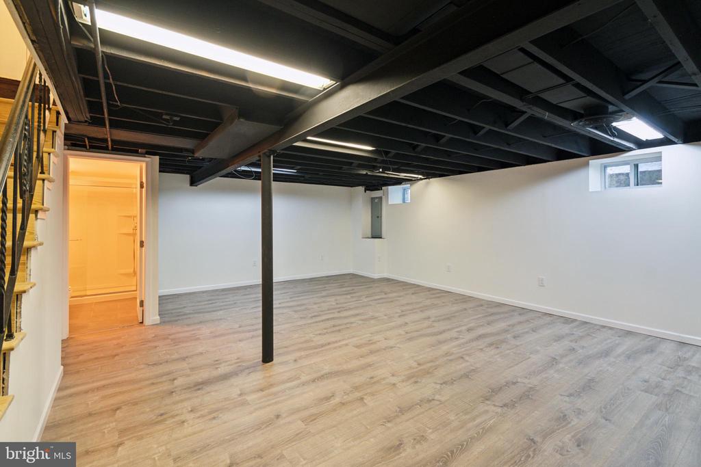
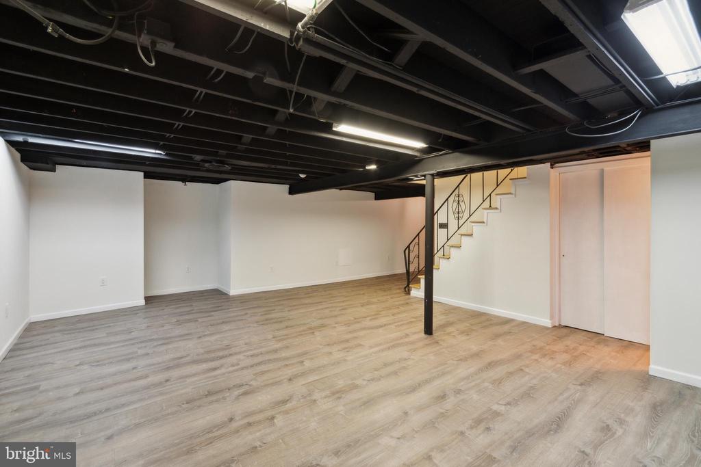
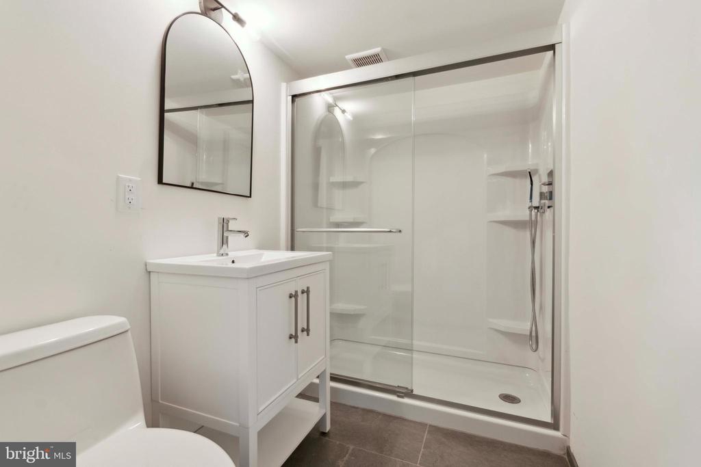
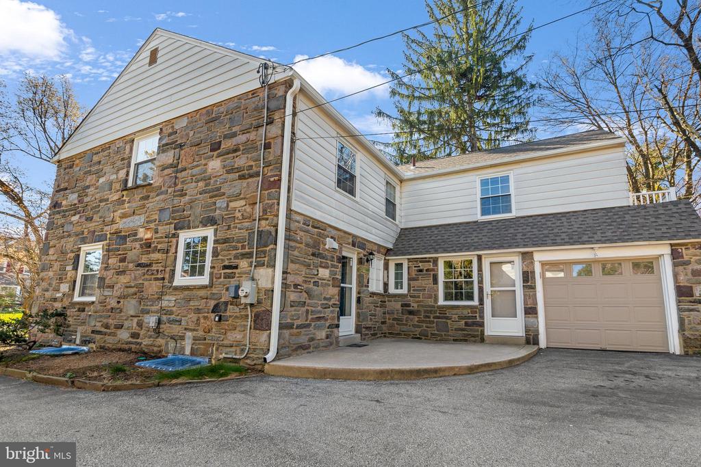
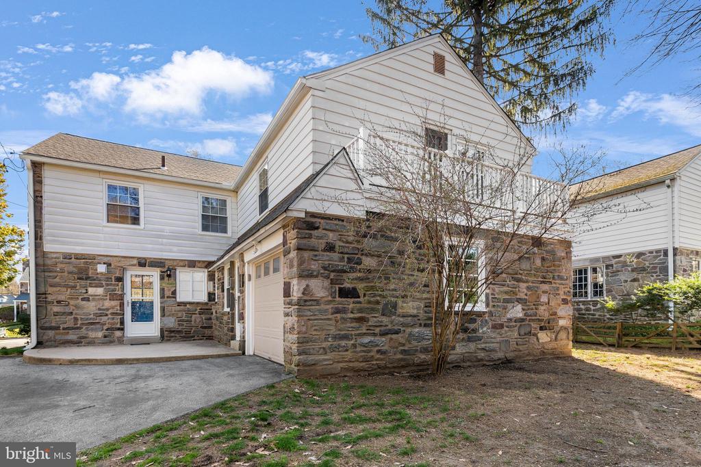
Feel right at home in this beautifully renovated rental in the prestigious Lower Merion School District. This expansive stone single-family home, complete with a one-car attached garage, boasts a brand-new kitchen, updated baths, and a newly finished lower level with full bathroom, adding approximately 700 square feet of living space.
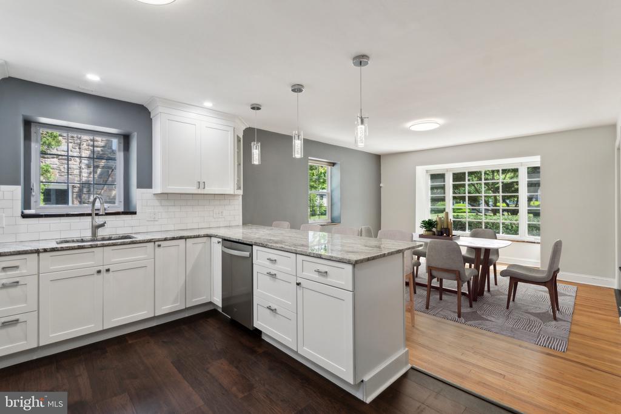
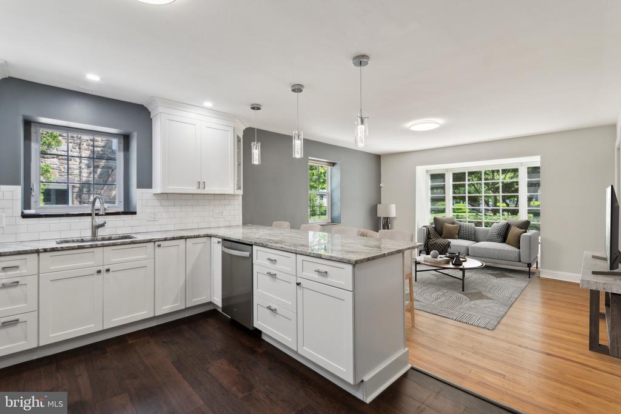
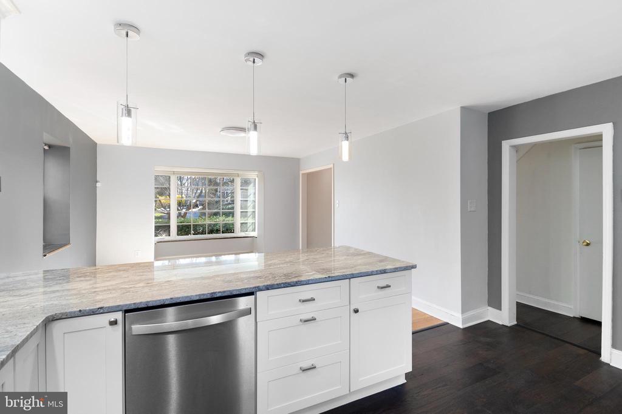
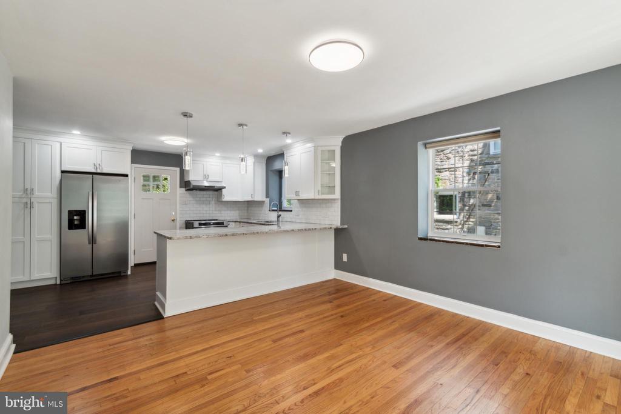
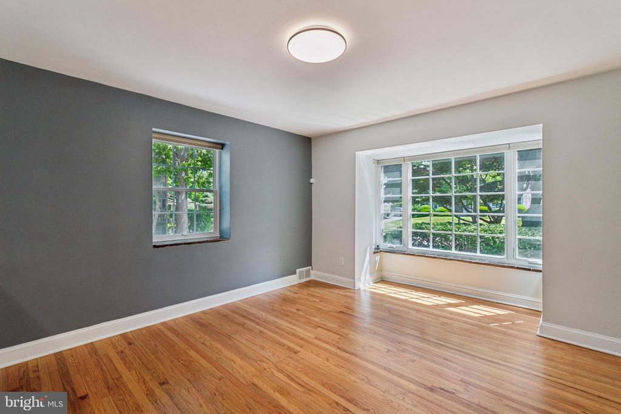
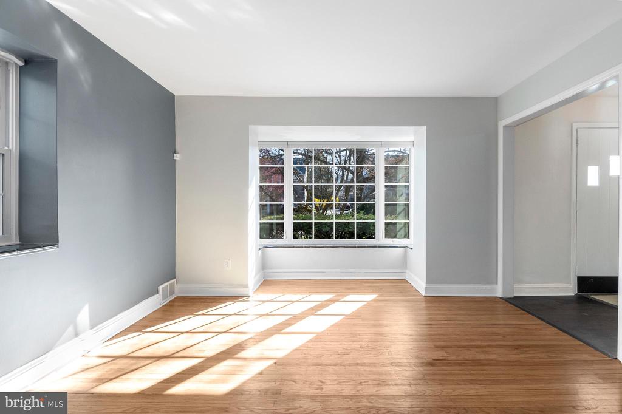
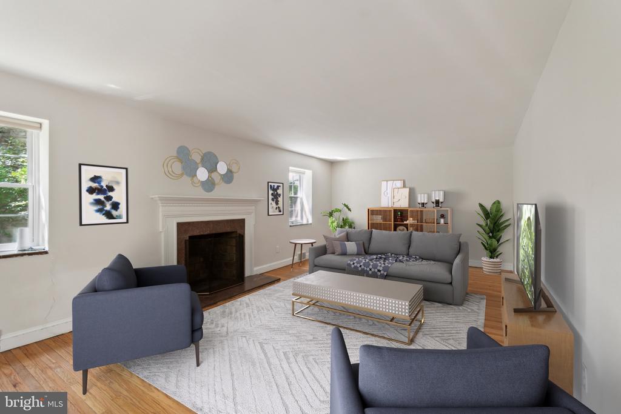
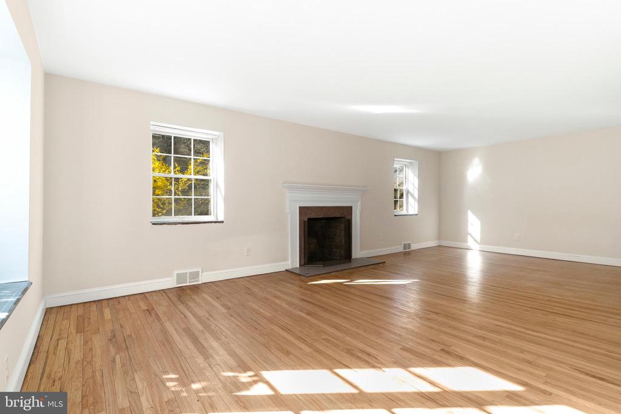
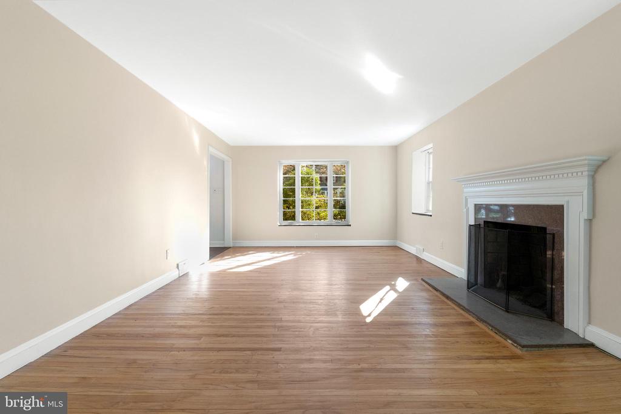
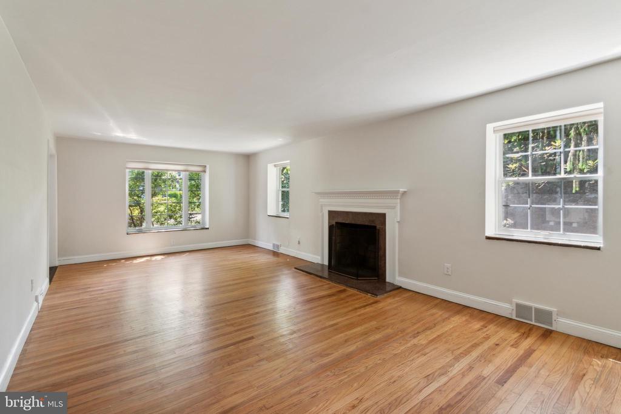
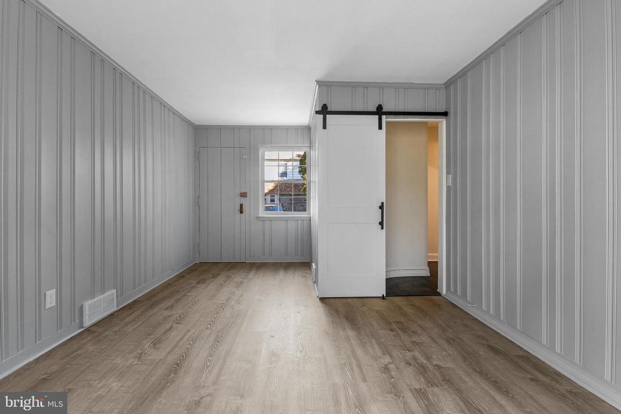
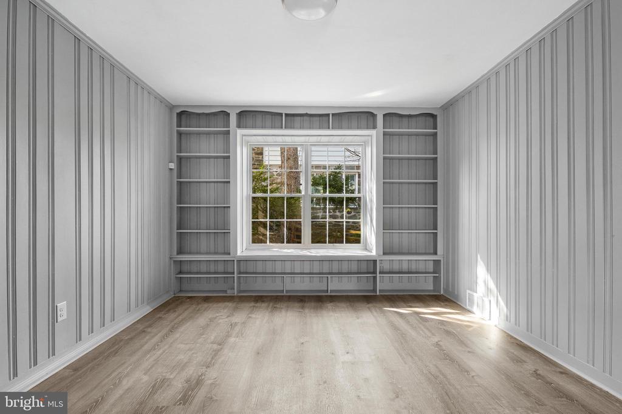
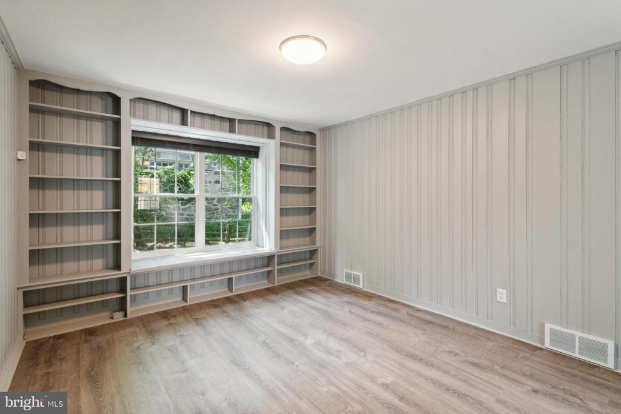
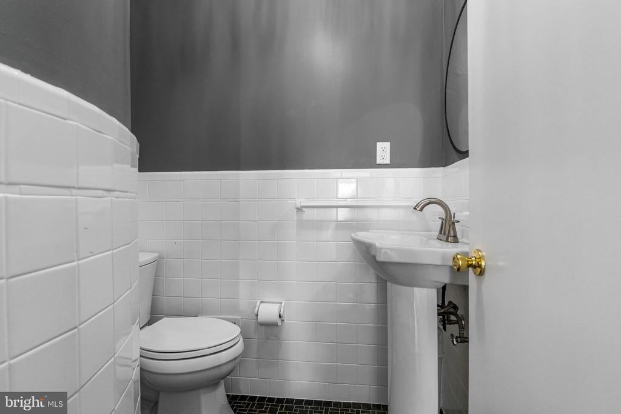
The open-concept kitchen and den area features stylish shaker cabinets, granite countertops, a subway tile backsplash, and stainless steel appliances, including a new induction stove. The first floor offers a generous living room, a convenient powder room, and a versatile bonus room that can serve as a den, office, gym or playroom.
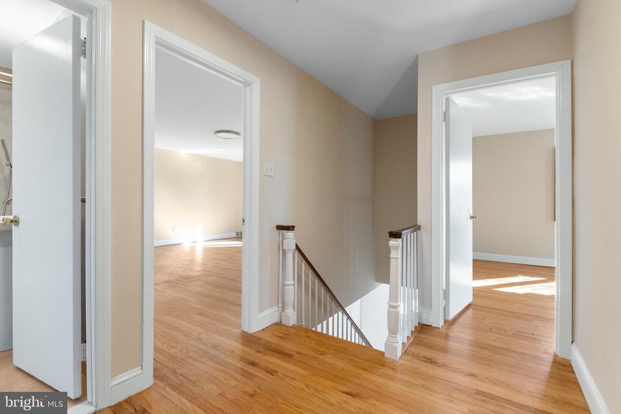
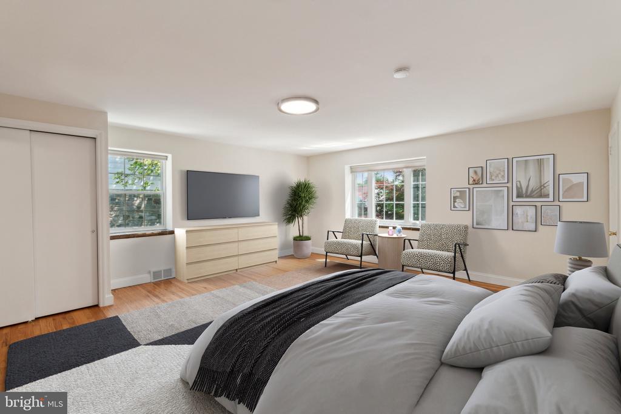
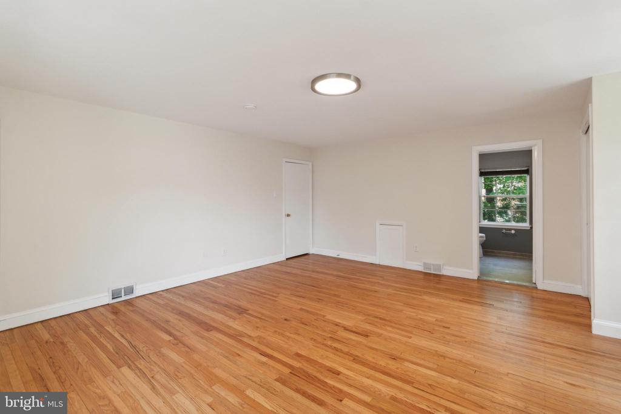
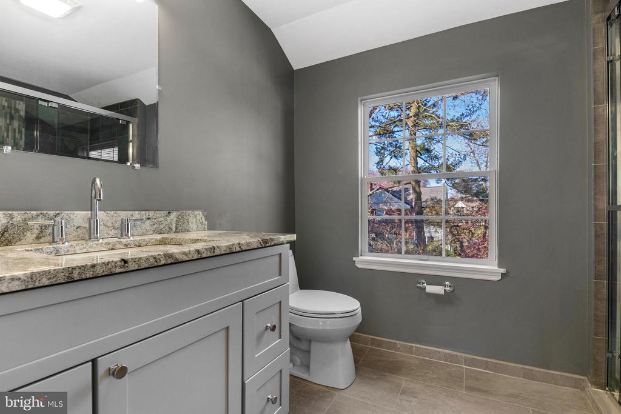
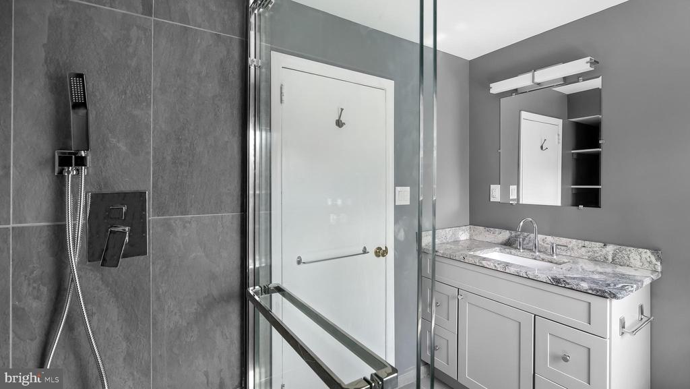
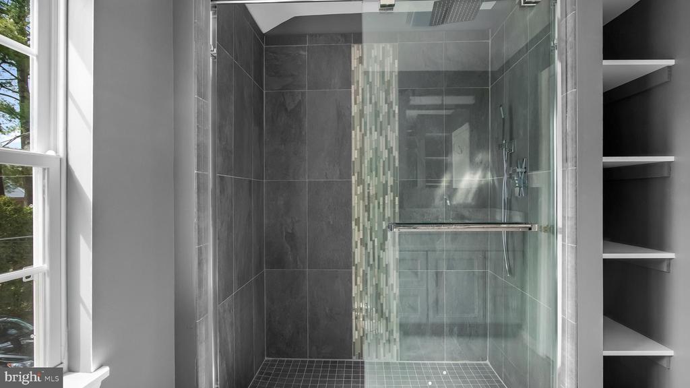
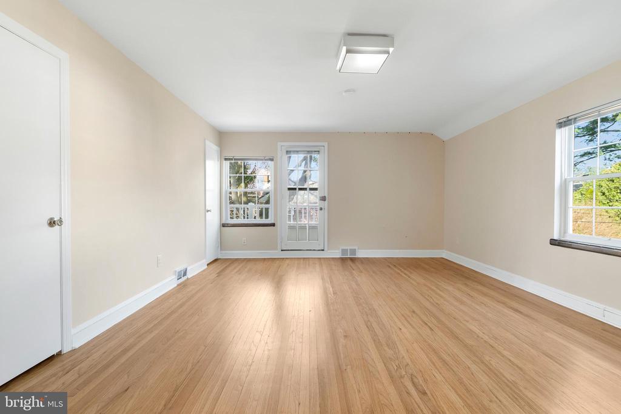
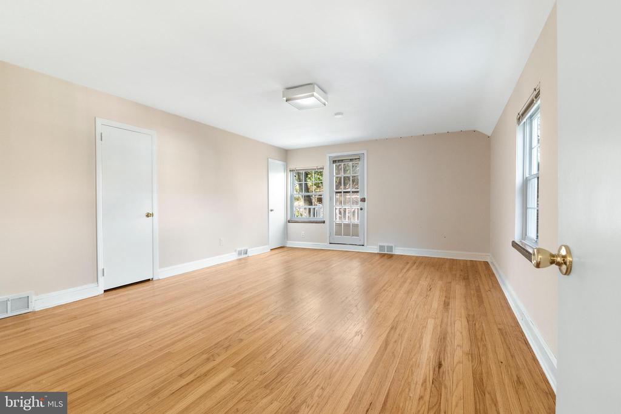
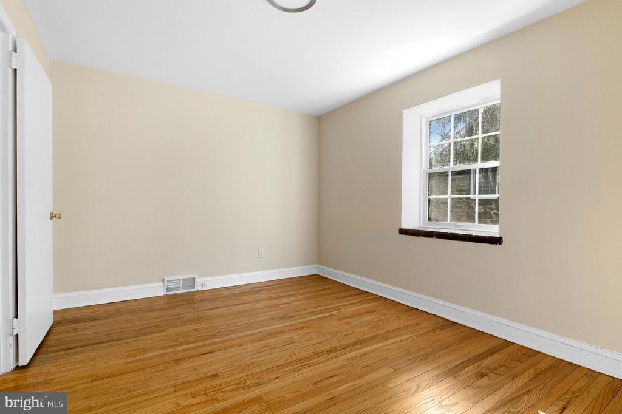
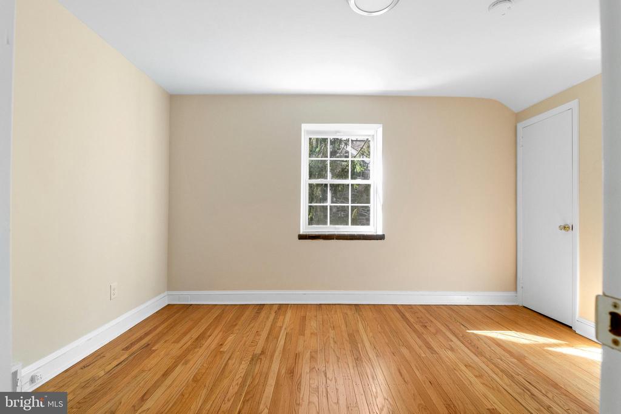
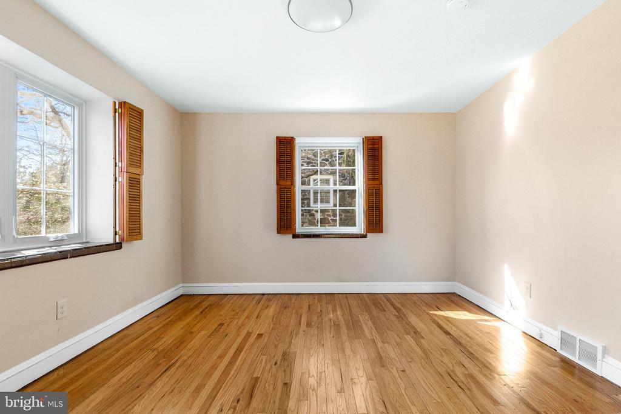
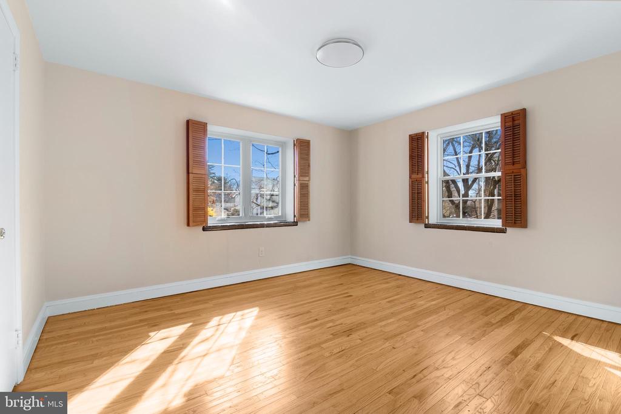
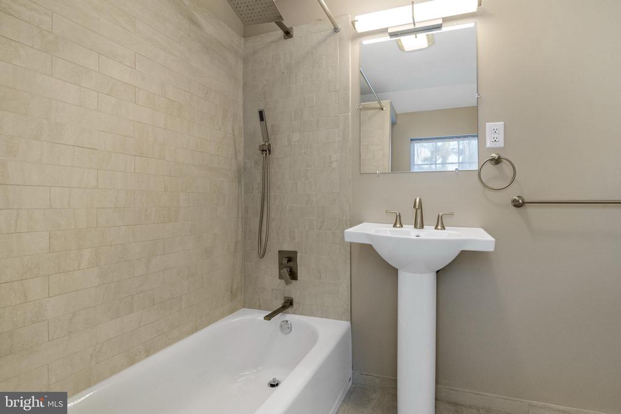
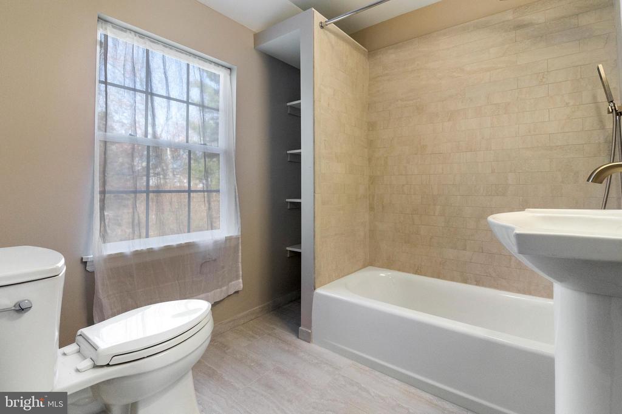
Upstairs, the spacious primary suite includes an ensuite bath with a luxurious glass-enclosed, Italian-tiled walk-in shower. Three additional well-sized bedrooms share a beautifully appointed hall bath. The lower level has a full bath with a walk-in shower, laundry, and ample storage space.
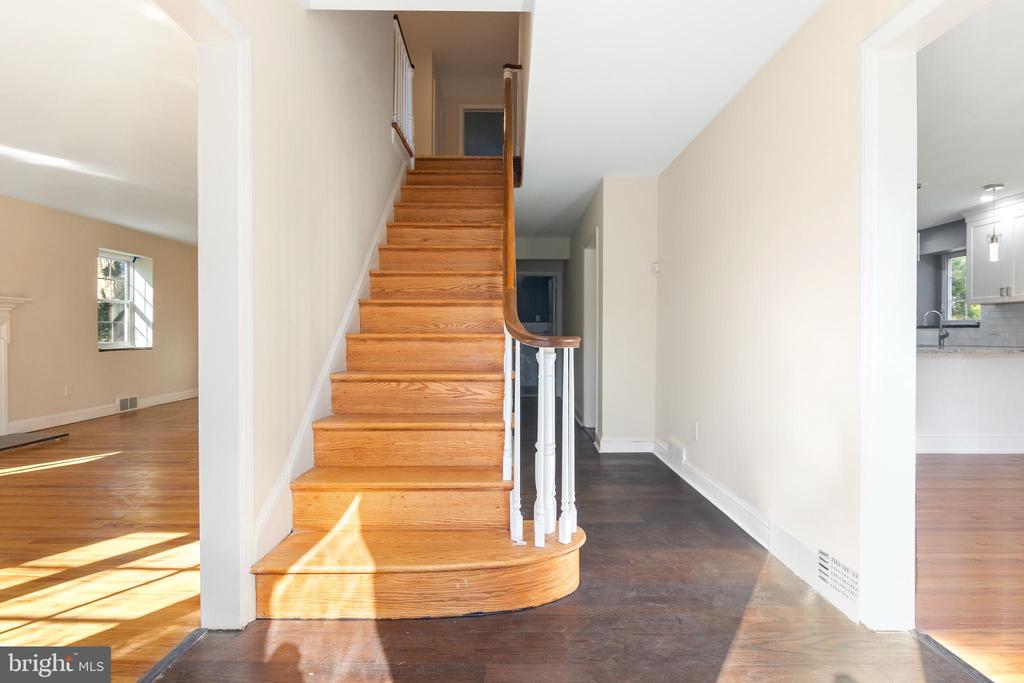
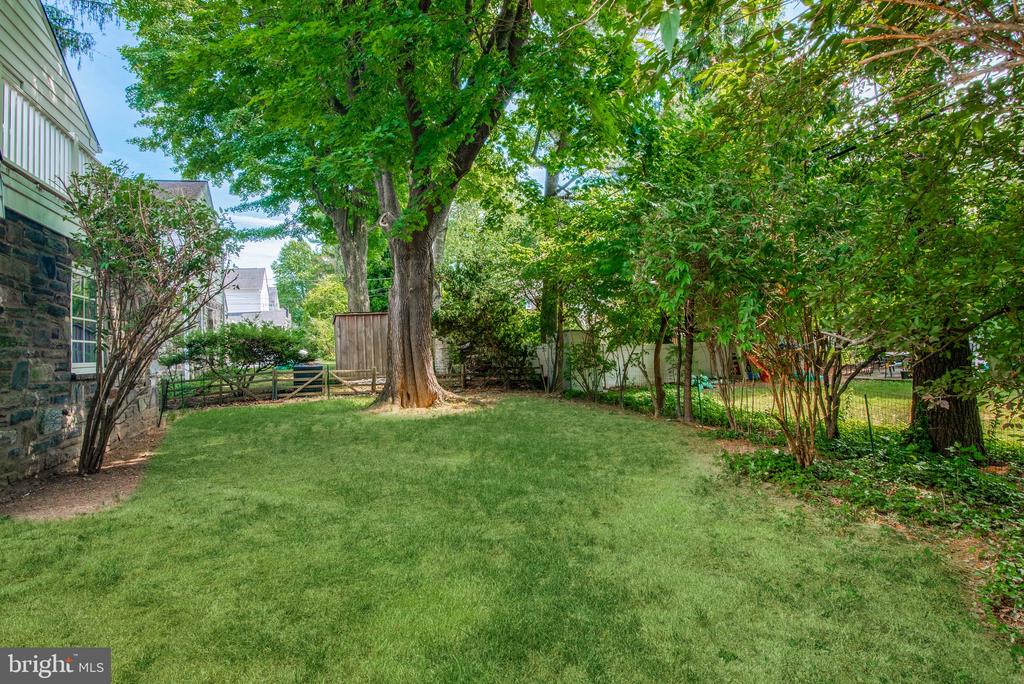
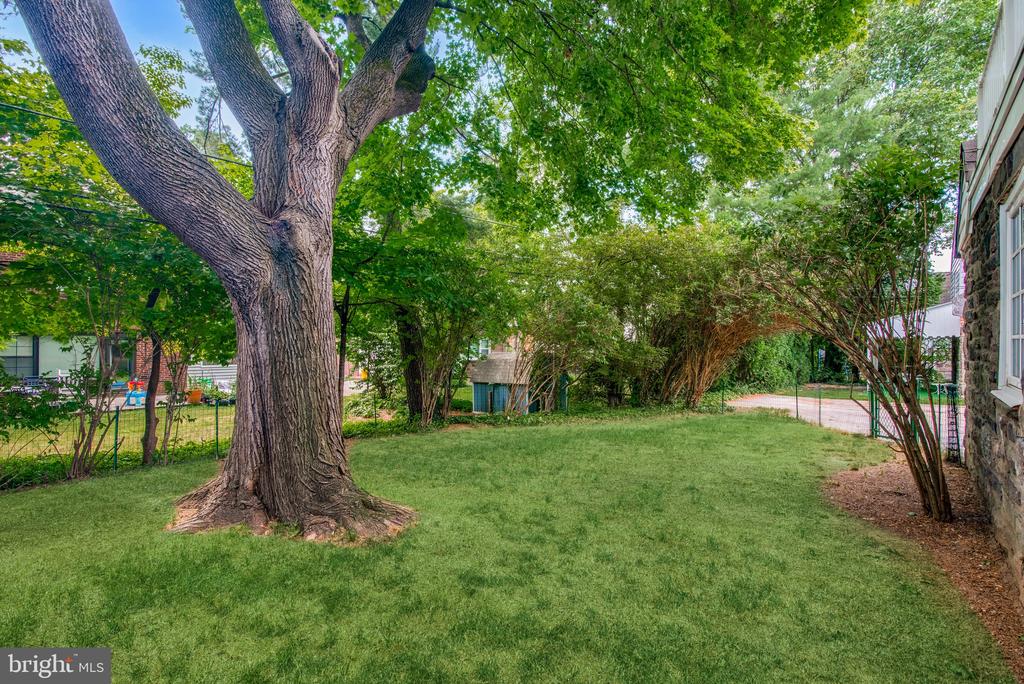
Additional updates throughout the home include energy-efficient Marvin windows, custom blinds, premium flooring in the foyer, kitchen, bonus room, and lower level, LED lighting, newer HVAC and water heater. Landscaping updates are underway, with new foliage replacing old shrubs (in the front and backyard) and a new walkway leading to the front door.
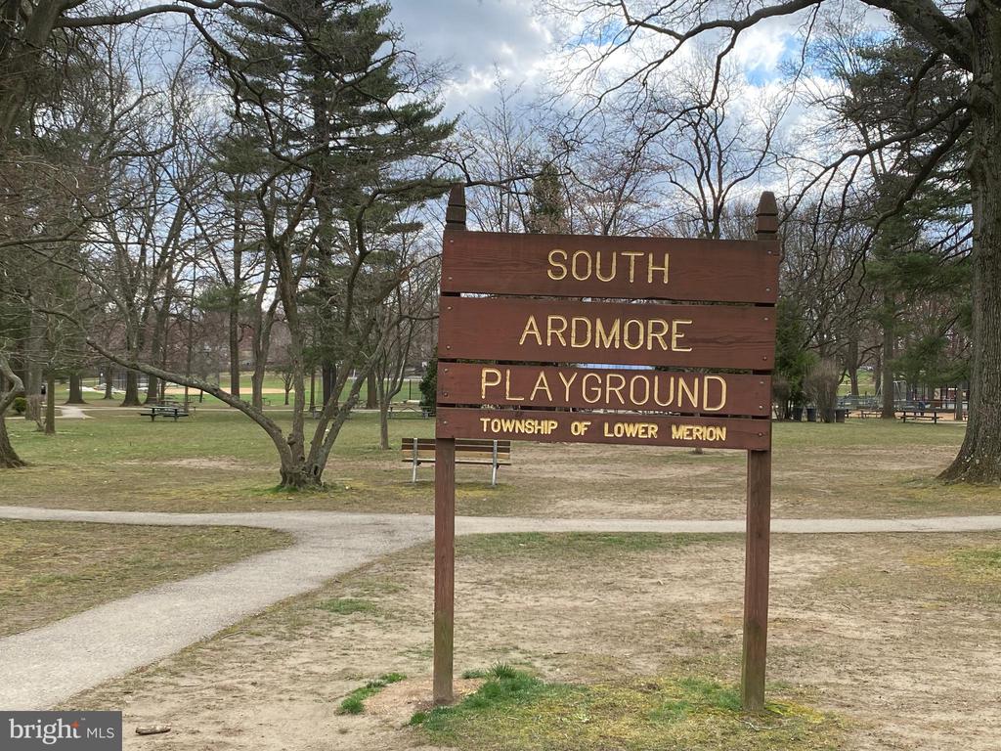
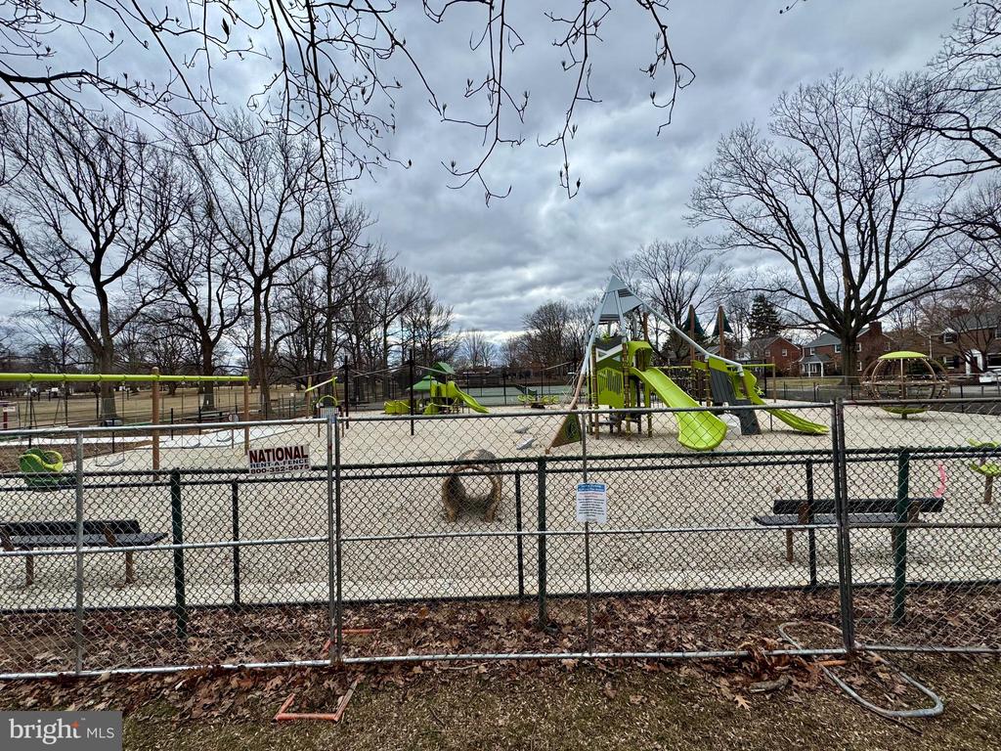
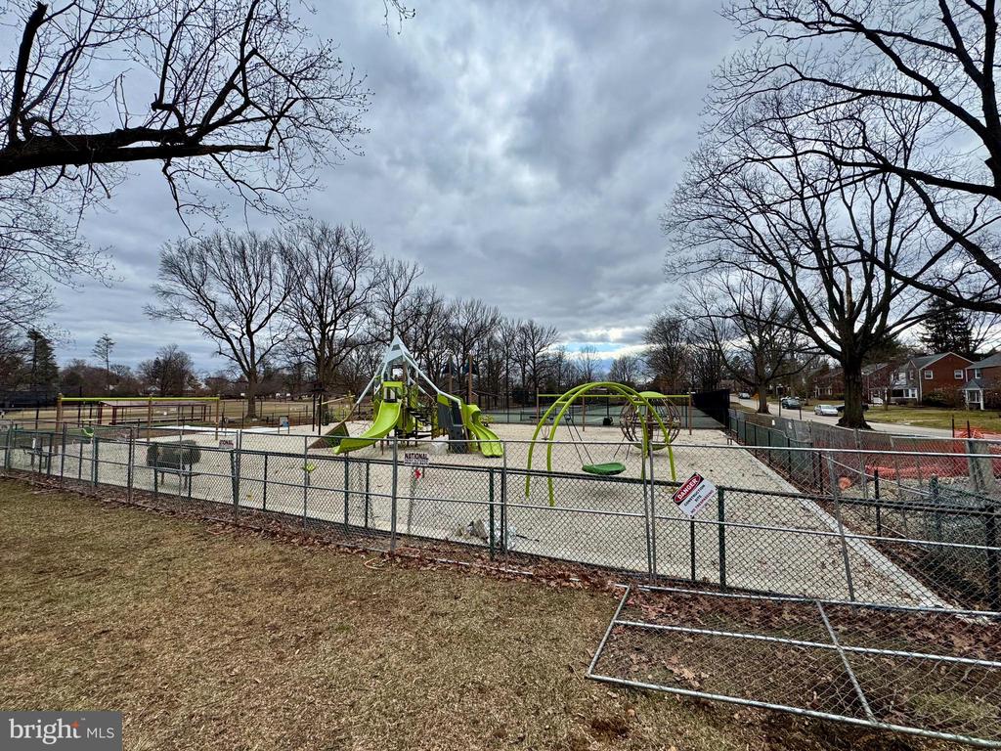
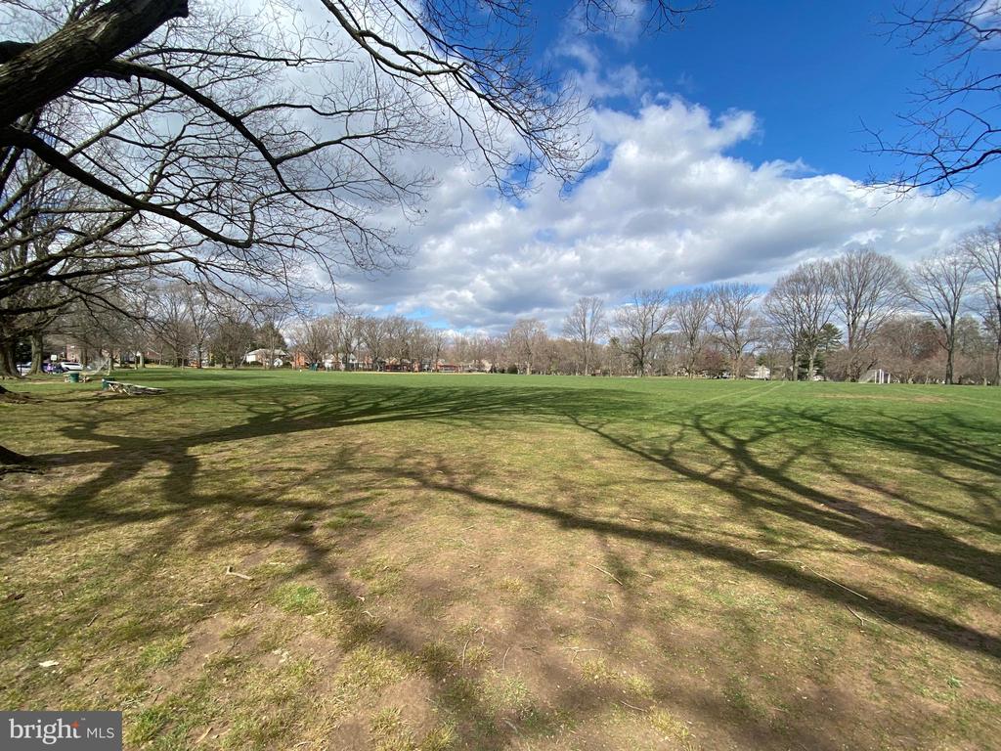
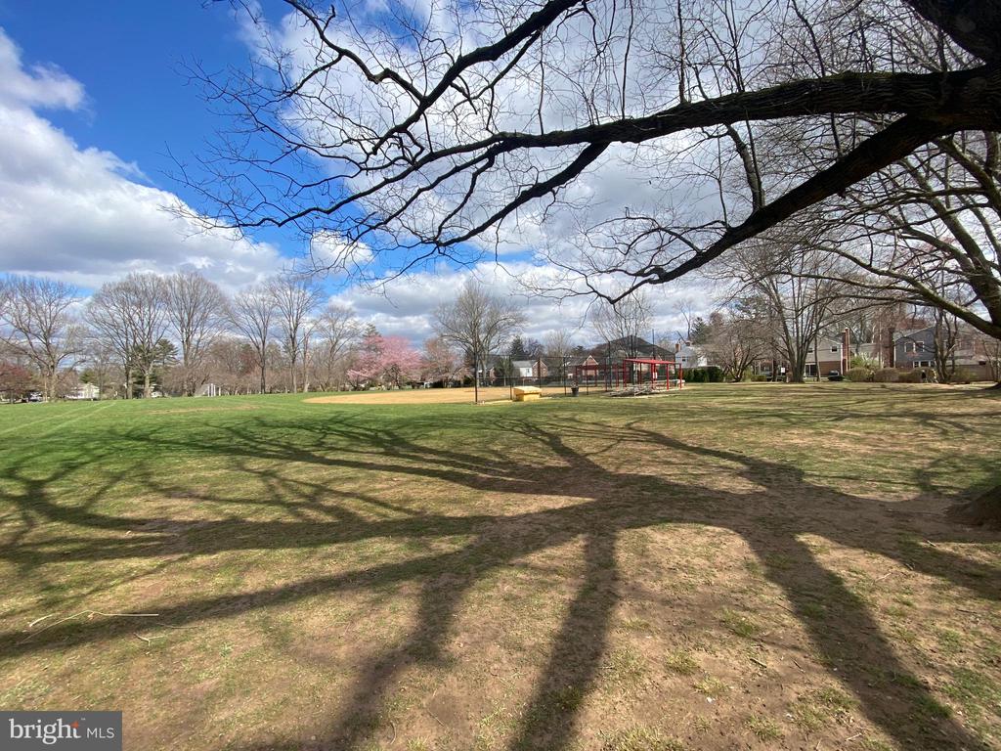
Nestled on a tranquil, tree-lined street, this home is just steps away from South Ardmore Park (new playground will be open late spring) and offers easy access to Center City, the University of Pennsylvania, and is only minutes from the Wynnewood Shopping Center, Whole Foods, Carlino's, and the vibrant dining and shopping options at Suburban Square. This property is available for immediate occupancy, so pack your bags and move right in! **Dog friendly on a case by case basis.

4
beds

4
baths

3,774 Sq.Ft. LIVING AREA

7,130 Sq.Ft. lot
Arielle Prichard

Arielle Prichard

Features & Amenities

Interior

  • total bedrooms4
  • Total bathrooms4
  • full bathrooms3
  • half bathroom1
  • Laundry room Basement
  • Fireplace Non-Functioning
  • APPLIANCES Dishwasher, Disposal, Dryer, Range Hood, Refrigerator, Stainless Steel Appliances, Washer, Oven/Range - Electric
  • other interior Features Kitchen - Island, Upgraded Countertops, Built-Ins, Family Room Off Kitchen, Recessed Lighting, Window Treatments, Floor Plan - Traditional

Area & Lot

  • Status Leased
  • Date Leased March 15, 2025
  • Living Area3,774 Sq.Ft.
  • Total Area3,774 Sq.Ft.
  • Lot Area7,130 Sq.Ft.
  • MLS® IDPAMC2128240
  • TypeResidential
  • YEAR BUILT1950
  • NeighborhoodArdmore / Wynnewood
  • Architecture StylesColonial
  • Elementary SchoolPENN WYNNE
  • Middle SchoolBLACK ROCK
  • School DistrictLOWER MERION

Exterior

  • STORIES2
  • Garage Space1.0
  • water SourcePublic
  • PoolNo Pool
  • lot featuresRear Yard
  • parkingAttached Garage, Driveway
  • HEAT TYPEForced Air
  • AIR CONDITIONINGCentral A/C
  • sewerPublic Sewer
  • SubstructureStone
  • Disability FeaturesNone
  • other exterior FeaturesSidewalks

Financial

  • Lease Price$5,900/mo
  • Zoning RESIDENTIAL

Follow Me on Instagram