648 HAZELWOOD ROAD
648 HAZELWOOD ROAD
648 HAZELWOOD ROAD
648 HAZELWOOD ROAD
648 HAZELWOOD ROAD
648 HAZELWOOD ROAD
648 HAZELWOOD ROAD
648 HAZELWOOD ROAD
648 HAZELWOOD ROAD
648 HAZELWOOD ROAD
648 HAZELWOOD ROAD
648 HAZELWOOD ROAD
648 HAZELWOOD ROAD
648 HAZELWOOD ROAD
648 HAZELWOOD ROAD
648 HAZELWOOD ROAD
648 HAZELWOOD ROAD
648 HAZELWOOD ROAD
648 HAZELWOOD ROAD
648 HAZELWOOD ROAD
648 HAZELWOOD ROAD
648 HAZELWOOD ROAD
648 HAZELWOOD ROAD
648 HAZELWOOD ROAD
648 HAZELWOOD ROAD
SEE ALL PHOTOS
648 HAZELWOOD ROAD
648 HAZELWOOD ROAD
648 HAZELWOOD ROAD
648 HAZELWOOD ROAD
648 HAZELWOOD ROAD
648 HAZELWOOD ROAD
648 HAZELWOOD ROAD
648 HAZELWOOD ROAD
648 HAZELWOOD ROAD
648 HAZELWOOD ROAD
648 HAZELWOOD ROAD
648 HAZELWOOD ROAD
648 HAZELWOOD ROAD
648 HAZELWOOD ROAD
648 HAZELWOOD ROAD
648 HAZELWOOD ROAD
648 HAZELWOOD ROAD
648 HAZELWOOD ROAD
648 HAZELWOOD ROAD
648 HAZELWOOD ROAD
648 HAZELWOOD ROAD
648 HAZELWOOD ROAD
648 HAZELWOOD ROAD
648 HAZELWOOD ROAD
648 HAZELWOOD ROAD
Sold

648 HAZELWOOD ROAD

648 HAZELWOOD ROAD, ARDMORE, PA 19003

$560,000
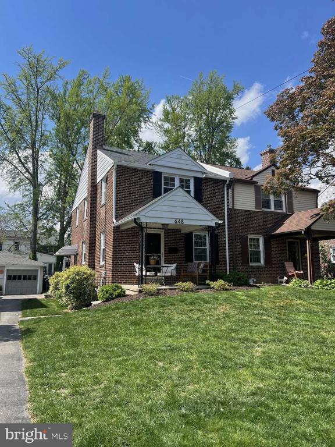
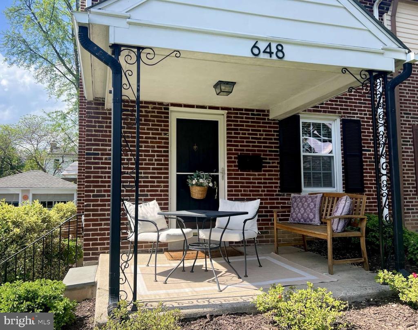
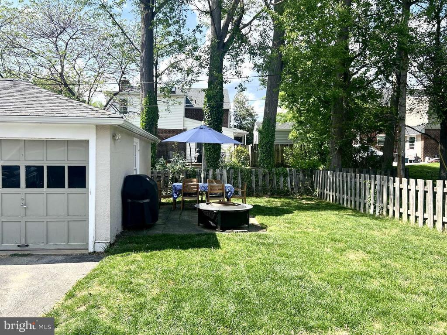
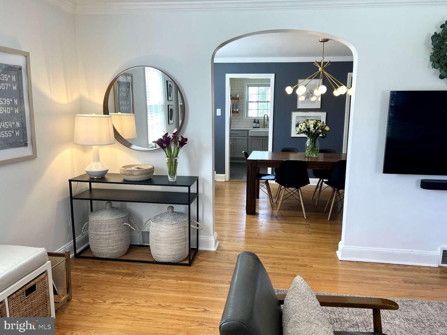
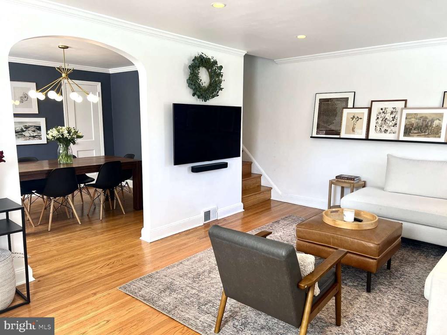
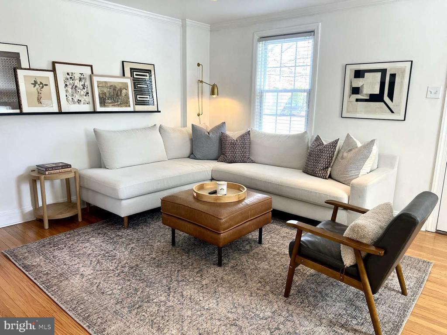
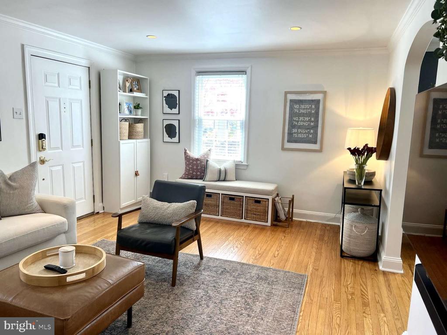
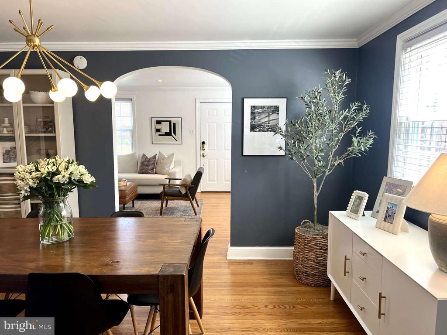
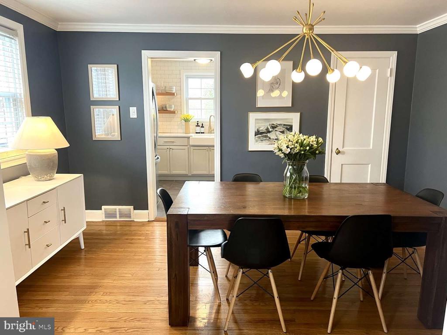
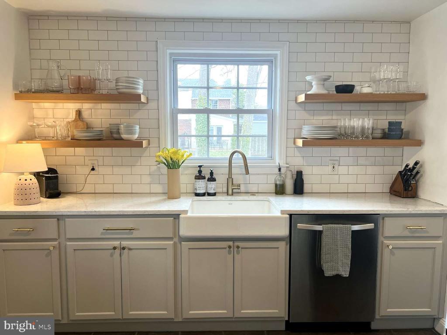
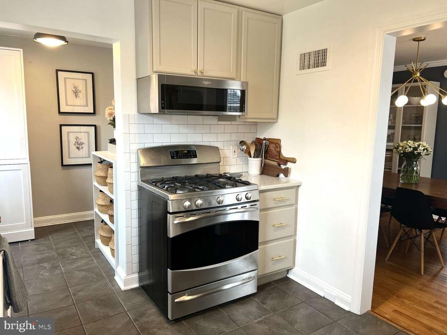
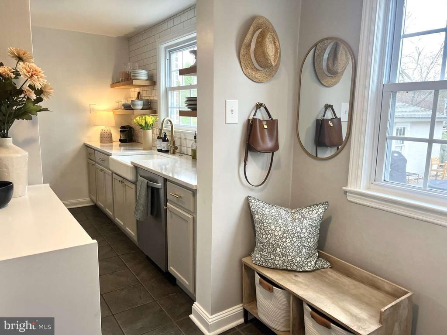
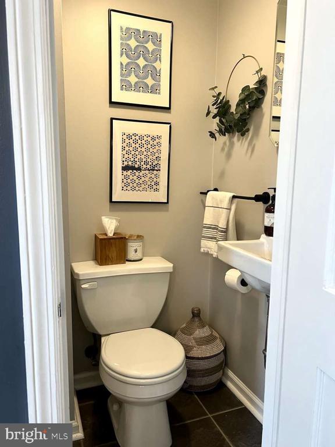
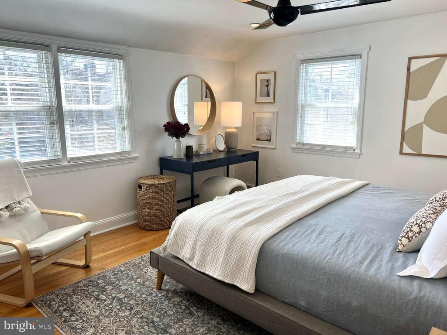
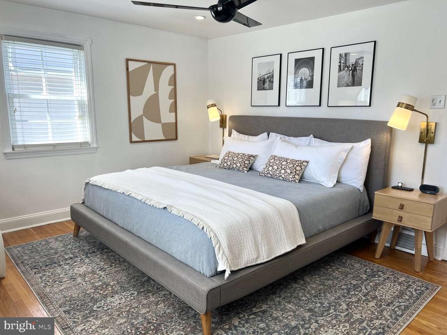
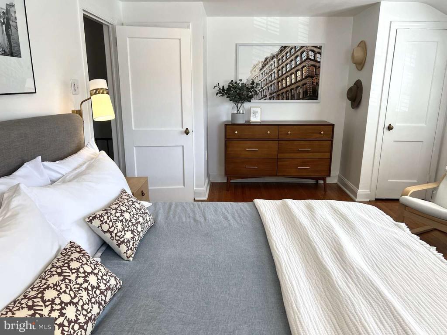
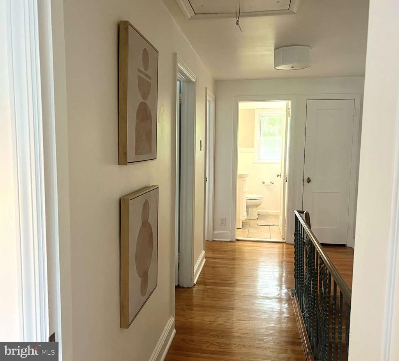
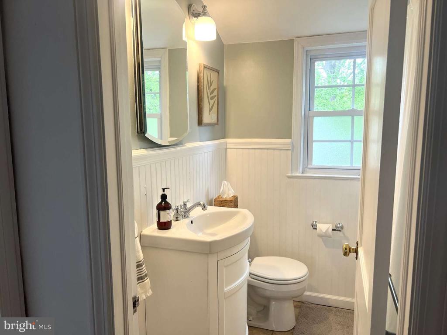
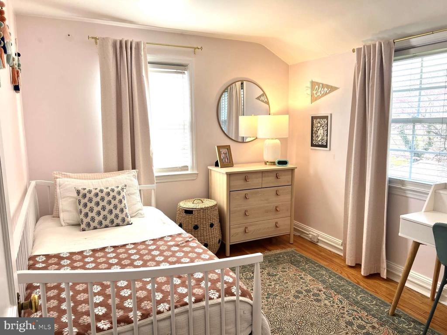
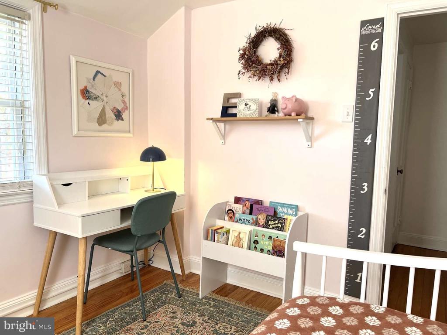
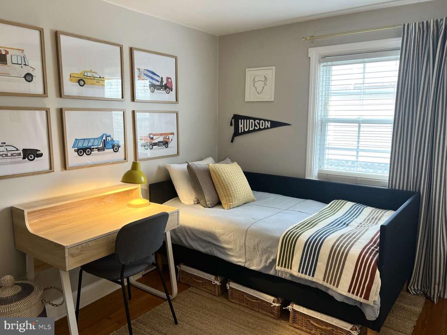
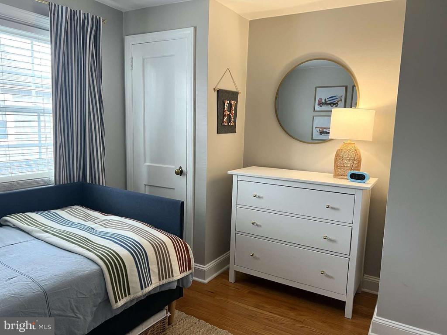
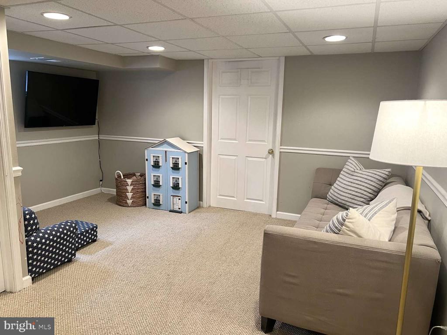
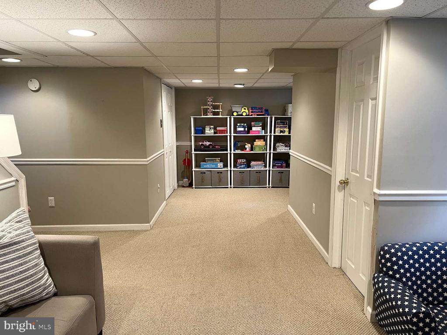
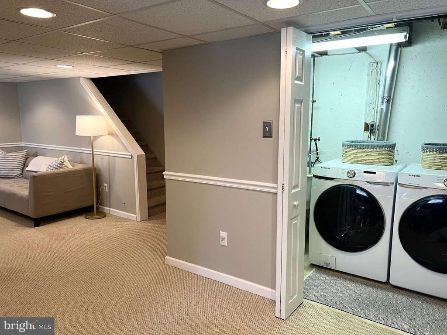
Welcome to 648 Hazelwood Road, in the heart of the desirable Ardmore Park neighborhood and award winning Haverford School District. A beautiful turnkey light-filled twin nestled in the center of a quiet block. This home features 3 bedrooms, 1.5 bathrooms and updated features throughout including central air, new roof in 2024, hardwood floors, crown & base molding, recessed lighting, and a completely finished lower level. Charming front porch, spacious living room, dining room, newly updated kitchen with stainless steel appliances and quartz countertops, and convenient pantry/mudroom. A doorway to the driveway sits at the edge of the kitchen/mudroom providing easy access to parked cars and the lovely private backyard with patio. The first level is complete with a powder room. Upstairs is an expansive primary bedroom that offers space for a king size bed, dual closets and built-in ceiling fan, and two additional bedrooms both with ample closets. The second floor is complete with a linen closet and remodeled full bathroom with a shower/tub and sink with vanity for additional storage. Walk up attic access. The lower level features a fully finished family room or playroom, plus separate laundry, utility, and storage rooms. This home features a one car garage and a shared driveway. Unbeatable Ardmore location - steps to Elwell Park (playground, tennis, back path to Haverford College), easy access to Suburban Square, public transportation, restaurants, and all the Main Line has to offer.

3
beds

2
baths

1,292 Sq.Ft. LIVING AREA

3,485 Sq.Ft. lot

Arielle Prichard

Arielle Prichard

Features & Amenities

Interior

  • total bedrooms3
  • Total bathrooms2
  • full bathroom1
  • half bathroom1

Area & Lot

  • Status Sold
  • Date Sold August 18, 2025
  • Living Area1,292 Sq.Ft.
  • Total Area1,292 Sq.Ft.
  • Lot Area3,485 Sq.Ft.
  • MLS® IDPADE2089990
  • TypeResidential
  • YEAR BUILT1950
  • NeighborhoodArdmore / Wynnewood
  • Architecture StylesOther
  • Elementary SchoolCHESTNUTWOLD
  • Middle SchoolHAVERFORD
  • High SchoolHAVERFORD SENIOR
  • School DistrictHAVERFORD TOWNSHIP

Exterior

  • STORIES2
  • Garage Space1.0
  • water SourcePublic
  • PoolNo Pool
  • roofShingle
  • parkingDriveway, Detached Garage
  • HEAT TYPEForced Air
  • AIR CONDITIONINGCentral A/C
  • sewerPublic Sewer
  • SubstructureConcrete Perimeter
  • Disability FeaturesNone

Financial

  • Sales Price$560,000
  • Real Estate Tax $8,688/yr
  • Zoning R

Follow Me on Instagram