7 AYRSHIRE DRIVE
7 AYRSHIRE DRIVE
7 AYRSHIRE DRIVE
7 AYRSHIRE DRIVE
7 AYRSHIRE DRIVE
7 AYRSHIRE DRIVE
7 AYRSHIRE DRIVE
7 AYRSHIRE DRIVE
7 AYRSHIRE DRIVE
7 AYRSHIRE DRIVE
7 AYRSHIRE DRIVE
7 AYRSHIRE DRIVE
7 AYRSHIRE DRIVE
7 AYRSHIRE DRIVE
7 AYRSHIRE DRIVE
7 AYRSHIRE DRIVE
7 AYRSHIRE DRIVE
7 AYRSHIRE DRIVE
7 AYRSHIRE DRIVE
7 AYRSHIRE DRIVE
7 AYRSHIRE DRIVE
7 AYRSHIRE DRIVE
7 AYRSHIRE DRIVE
7 AYRSHIRE DRIVE
7 AYRSHIRE DRIVE
7 AYRSHIRE DRIVE
7 AYRSHIRE DRIVE
7 AYRSHIRE DRIVE
7 AYRSHIRE DRIVE
7 AYRSHIRE DRIVE
7 AYRSHIRE DRIVE
7 AYRSHIRE DRIVE
SEE ALL PHOTOS
7 AYRSHIRE DRIVE
7 AYRSHIRE DRIVE
7 AYRSHIRE DRIVE
7 AYRSHIRE DRIVE
7 AYRSHIRE DRIVE
7 AYRSHIRE DRIVE
7 AYRSHIRE DRIVE
7 AYRSHIRE DRIVE
7 AYRSHIRE DRIVE
7 AYRSHIRE DRIVE
7 AYRSHIRE DRIVE
7 AYRSHIRE DRIVE
7 AYRSHIRE DRIVE
7 AYRSHIRE DRIVE
7 AYRSHIRE DRIVE
7 AYRSHIRE DRIVE
7 AYRSHIRE DRIVE
7 AYRSHIRE DRIVE
7 AYRSHIRE DRIVE
7 AYRSHIRE DRIVE
7 AYRSHIRE DRIVE
7 AYRSHIRE DRIVE
7 AYRSHIRE DRIVE
7 AYRSHIRE DRIVE
7 AYRSHIRE DRIVE
7 AYRSHIRE DRIVE
7 AYRSHIRE DRIVE
7 AYRSHIRE DRIVE
7 AYRSHIRE DRIVE
7 AYRSHIRE DRIVE
7 AYRSHIRE DRIVE
7 AYRSHIRE DRIVE
Courtesy of Swayne Real Estate Group, LLC
Leased

7 AYRSHIRE DRIVE

7 AYRSHIRE DRIVE, VILLANOVA, PA 19085

$4,900/month
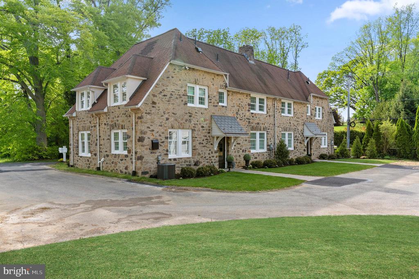
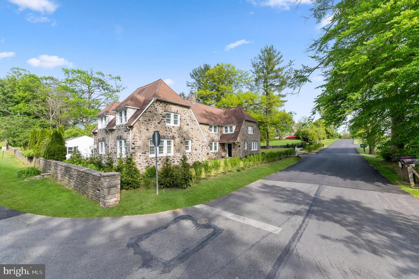
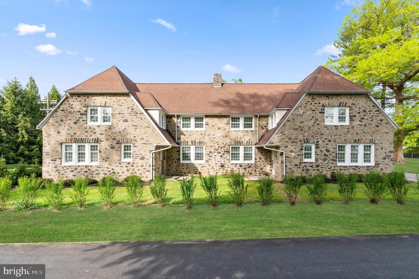
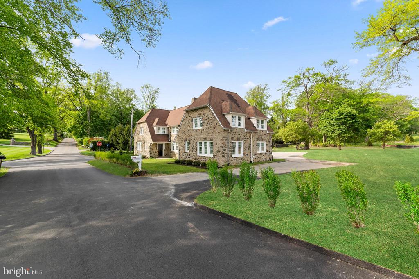
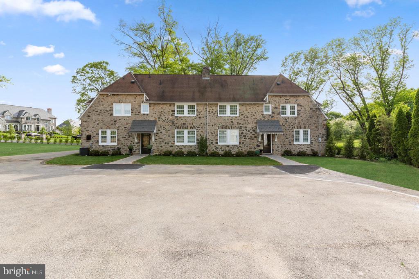
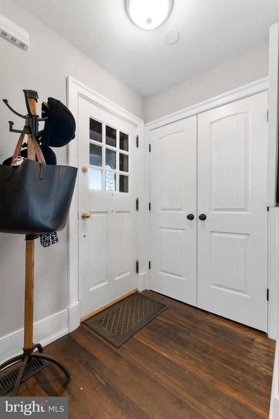
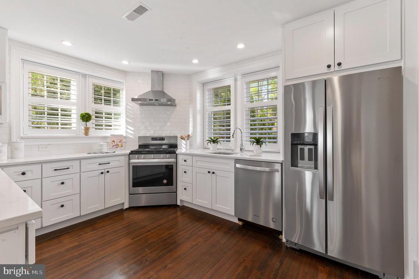
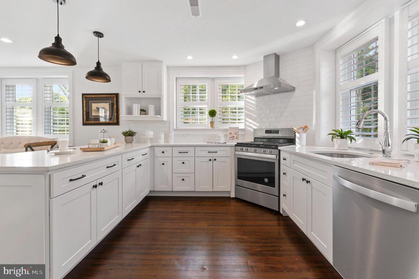
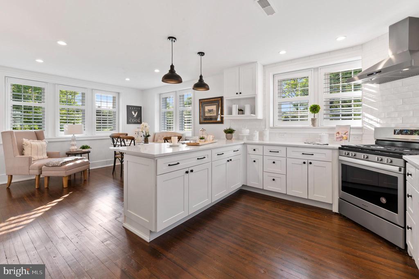
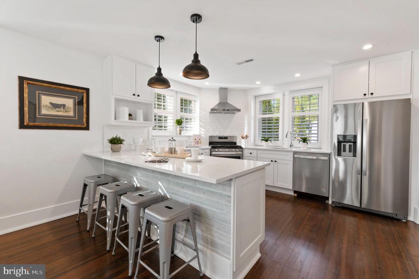
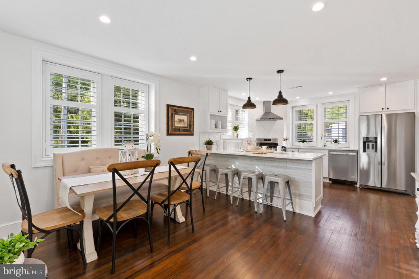
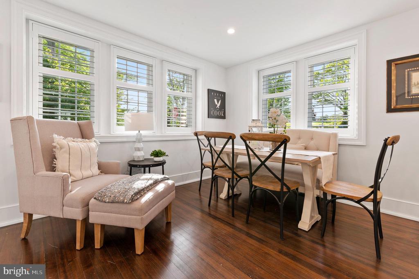
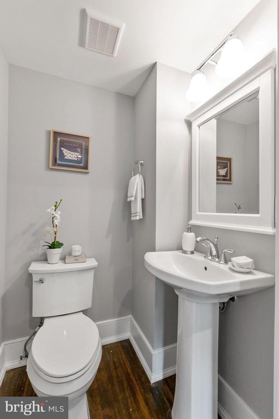
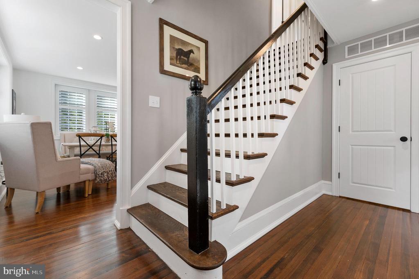
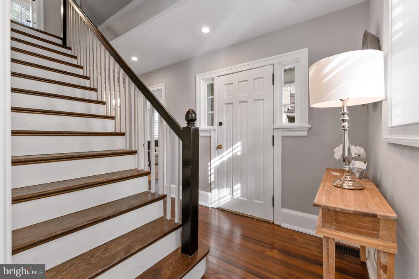
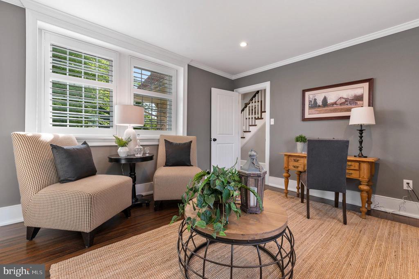
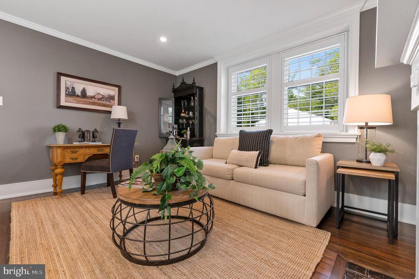
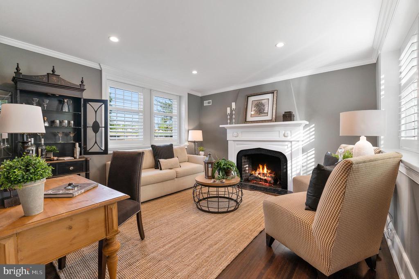
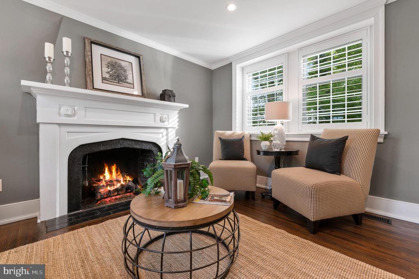
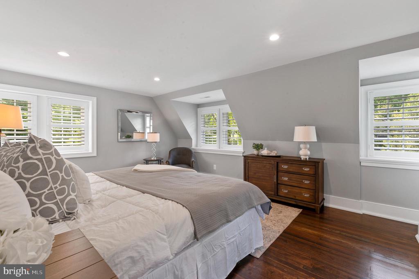
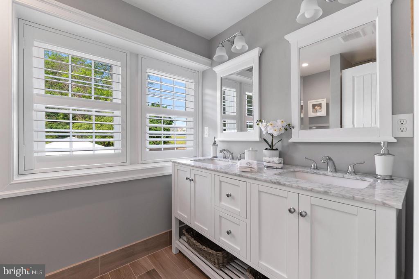
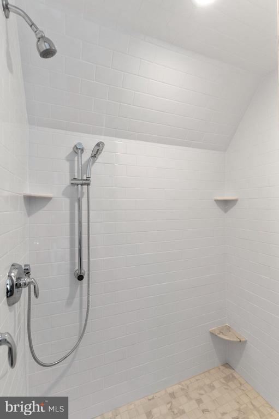
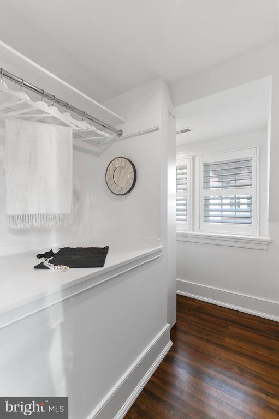
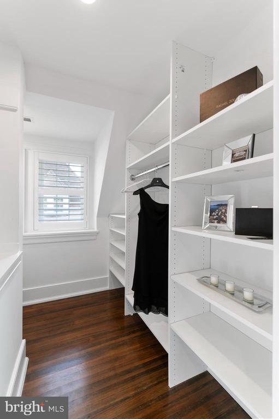
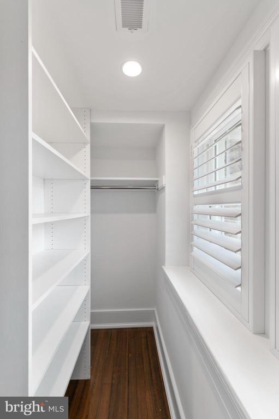
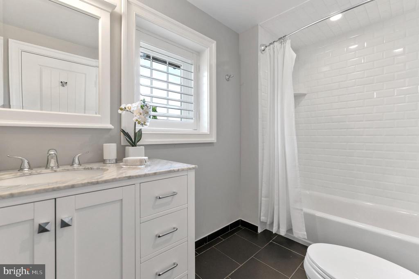
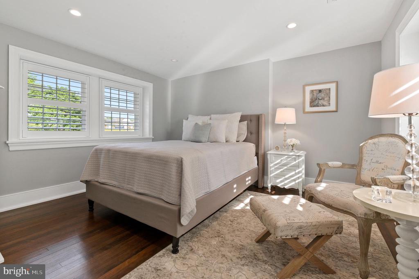
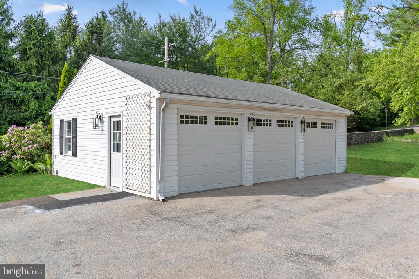
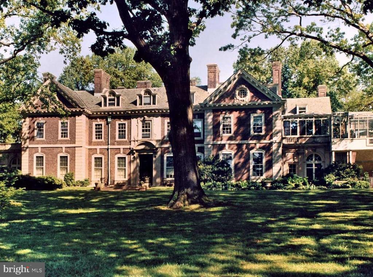
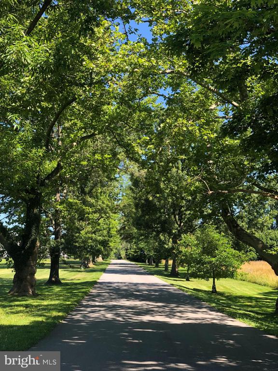
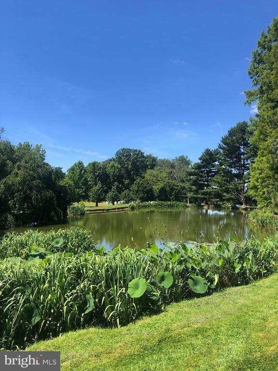
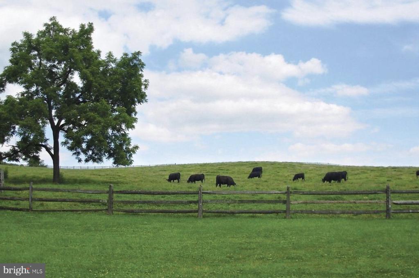
Welcome to 7 Ayrshire Drive, the original, Cotswold style, gatehouse twin home that stands guard at the entrance to Ardrossan Farms, in Villanova, one of the most coveted, private communities on Philadelphia's Main Line. This charming twin unit has been completely renovated and now offers a modern, sophisticated living opportunity with new amenities in a bucolic setting. Situated on a flat, professionally landscaped, .80 acre lot, this home offers 2 Bedrooms, 2 Full baths and a main level powder room. Enter the first floor through either the family entry or the rear courtyard entry door to a stunning, all white, sun-filled kitchen with elegant quartz countertops, built-in Whirlpool appliances and island seating which separates the dining area/family room or home office. Restored, original, hearty pine floors throughout. The first floor also includes a powder room in the family entryway, just outside of the quaint living room which is located in the middle of the home and includes a handsome gas fireplace, custom wood surround and mantle, and large windows overlooking both the eastern (Ivy Lane) and western (Tyler Lane) views of the Ardrossan farm land. Wide, white Plantation shutters cover every window. Back to the family entry, climb the stairs where on the right you find the spacious Master bedroom with a walk in closet, custom built-ins, recessed lighting and a brand new, chic Master bath done in a calming, white & gray, ceramic tiled walk in shower with double sink, Carrara marble vanity countertops. On the left side you pass a spacious hall closet before leading down the hall to bedroom #2 and full bath #2 featuring an all-white tub/shower with modern, hi gloss, beveled subway tiles. Make your way back to the rear entry/kitchen area where you find the door to the basement. Completely waterproofed and spotless. New LG washer/dryer & laundry area. Ample open space ready for becoming an extra playroom, office, or simply a storage room. You will find the details highlight the expert craftsmanship that went in to lovingly restoring this unique piece of history. The entire interior, all windows, wiring, plumbing, heating and A/C have been replaced and updated. 2 heating zones and 1 central A/C zone. In the back yard you will enjoy a partially fenced off flagstone terrace dedicated to your unit and perfect for outdoor entertaining. Home includes two walled off bays in a detached 3 car garage and ample parking spots on the asphalt driveway. Live among some of the most beautiful homes in Radnor, on the magical grounds of a gentleman's farm, that at one time included over 800 rolling acres from Godfrey to Church Roads. What makes this property more incredible is the close proximity to town, schools, shopping, and restaurants. Go for peaceful walks in the expansive, pastoral community or enjoy the setting from your luxurious rear yard. Public sewer and water. Located in the award-winning Radnor School District and minutes to all major roadways for an easy commute to Philadelphia, Wilmington and the airport! Resident pays electric, gas, water and sewer. Landlord pays meticulous landscaping and snow removal as well as HOA fees.

2
beds

3
baths

1,400 Sq.Ft. LIVING AREA

0.8 Acres lot

Arielle Prichard

Arielle Prichard

Features & Amenities

Interior

  • total bedrooms2
  • Total bathrooms3
  • full bathrooms2
  • half bathroom1
  • Laundry room Basement
  • Flooring Ceramic Tile, Wood
  • Fireplace Gas/Propane
  • APPLIANCES Dishwasher, Disposal, Dryer - Electric, Oven/Range - Gas, Range Hood, Refrigerator, Stainless Steel Appliances, Washer - Front Loading

Area & Lot

  • Status Leased
  • Date Leased April 3, 2025
  • Living Area1,400 Sq.Ft.
  • Total Area1,400 Sq.Ft.
  • Lot Area0.8 Acres
  • MLS® IDPADE2086620
  • TypeResidential
  • YEAR BUILT1917
  • Architecture StylesCottage
  • School DistrictRADNOR TOWNSHIP

Exterior

  • STORIES2
  • Garage Space1.0
  • water SourcePublic
  • PoolNo Pool
  • roofShingle, Asphalt
  • lot featuresRear Yard, Private, Backs to Trees
  • parkingDetached Garage, Driveway
  • HEAT TYPEForced Air
  • AIR CONDITIONINGCentral A/C
  • sewerPublic Sewer
  • SubstructureOther
  • Disability FeaturesNone

Financial

  • Lease Price$4,900/mo
  • Zoning R10

Follow Me on Instagram