705 LAKE DRIVE
705 LAKE DRIVE
705 LAKE DRIVE
705 LAKE DRIVE
705 LAKE DRIVE
705 LAKE DRIVE
705 LAKE DRIVE
705 LAKE DRIVE
705 LAKE DRIVE
705 LAKE DRIVE
705 LAKE DRIVE
705 LAKE DRIVE
705 LAKE DRIVE
705 LAKE DRIVE
705 LAKE DRIVE
705 LAKE DRIVE
705 LAKE DRIVE
705 LAKE DRIVE
705 LAKE DRIVE
705 LAKE DRIVE
705 LAKE DRIVE
705 LAKE DRIVE
705 LAKE DRIVE
705 LAKE DRIVE
705 LAKE DRIVE
705 LAKE DRIVE
705 LAKE DRIVE
705 LAKE DRIVE
705 LAKE DRIVE
705 LAKE DRIVE
705 LAKE DRIVE
705 LAKE DRIVE
705 LAKE DRIVE
705 LAKE DRIVE
705 LAKE DRIVE
705 LAKE DRIVE
705 LAKE DRIVE
705 LAKE DRIVE
705 LAKE DRIVE
705 LAKE DRIVE
705 LAKE DRIVE
705 LAKE DRIVE
705 LAKE DRIVE
705 LAKE DRIVE
705 LAKE DRIVE
705 LAKE DRIVE
705 LAKE DRIVE
705 LAKE DRIVE
705 LAKE DRIVE
705 LAKE DRIVE
705 LAKE DRIVE
705 LAKE DRIVE
705 LAKE DRIVE
705 LAKE DRIVE
705 LAKE DRIVE
705 LAKE DRIVE
705 LAKE DRIVE
705 LAKE DRIVE
705 LAKE DRIVE
705 LAKE DRIVE
705 LAKE DRIVE
705 LAKE DRIVE
705 LAKE DRIVE
705 LAKE DRIVE
705 LAKE DRIVE
705 LAKE DRIVE
705 LAKE DRIVE
705 LAKE DRIVE
705 LAKE DRIVE
705 LAKE DRIVE
705 LAKE DRIVE
705 LAKE DRIVE
705 LAKE DRIVE
705 LAKE DRIVE
705 LAKE DRIVE
705 LAKE DRIVE
SEE ALL PHOTOS
705 LAKE DRIVE
705 LAKE DRIVE
705 LAKE DRIVE
705 LAKE DRIVE
705 LAKE DRIVE
705 LAKE DRIVE
705 LAKE DRIVE
705 LAKE DRIVE
705 LAKE DRIVE
705 LAKE DRIVE
705 LAKE DRIVE
705 LAKE DRIVE
705 LAKE DRIVE
705 LAKE DRIVE
705 LAKE DRIVE
705 LAKE DRIVE
705 LAKE DRIVE
705 LAKE DRIVE
705 LAKE DRIVE
705 LAKE DRIVE
705 LAKE DRIVE
705 LAKE DRIVE
705 LAKE DRIVE
705 LAKE DRIVE
705 LAKE DRIVE
705 LAKE DRIVE
705 LAKE DRIVE
705 LAKE DRIVE
705 LAKE DRIVE
705 LAKE DRIVE
705 LAKE DRIVE
705 LAKE DRIVE
705 LAKE DRIVE
705 LAKE DRIVE
705 LAKE DRIVE
705 LAKE DRIVE
705 LAKE DRIVE
705 LAKE DRIVE
705 LAKE DRIVE
705 LAKE DRIVE
705 LAKE DRIVE
705 LAKE DRIVE
705 LAKE DRIVE
705 LAKE DRIVE
705 LAKE DRIVE
705 LAKE DRIVE
705 LAKE DRIVE
705 LAKE DRIVE
705 LAKE DRIVE
705 LAKE DRIVE
705 LAKE DRIVE
705 LAKE DRIVE
705 LAKE DRIVE
705 LAKE DRIVE
705 LAKE DRIVE
705 LAKE DRIVE
705 LAKE DRIVE
705 LAKE DRIVE
705 LAKE DRIVE
705 LAKE DRIVE
705 LAKE DRIVE
705 LAKE DRIVE
705 LAKE DRIVE
705 LAKE DRIVE
705 LAKE DRIVE
705 LAKE DRIVE
705 LAKE DRIVE
705 LAKE DRIVE
705 LAKE DRIVE
705 LAKE DRIVE
705 LAKE DRIVE
705 LAKE DRIVE
705 LAKE DRIVE
705 LAKE DRIVE
705 LAKE DRIVE
705 LAKE DRIVE
Sold

705 LAKE DRIVE

705 LAKE DRIVE, AMBLER, PA 19002

$1,433,000
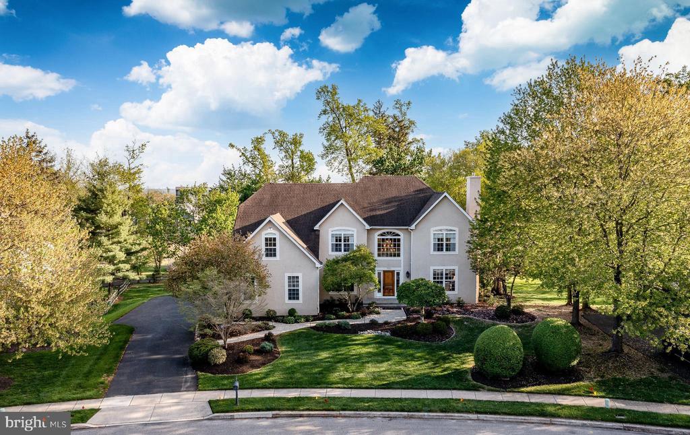
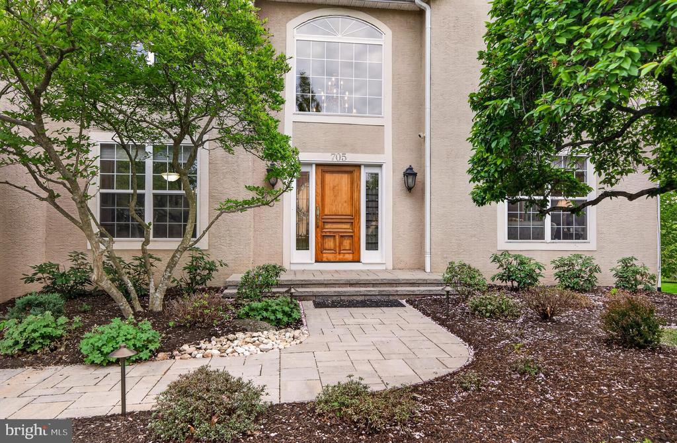
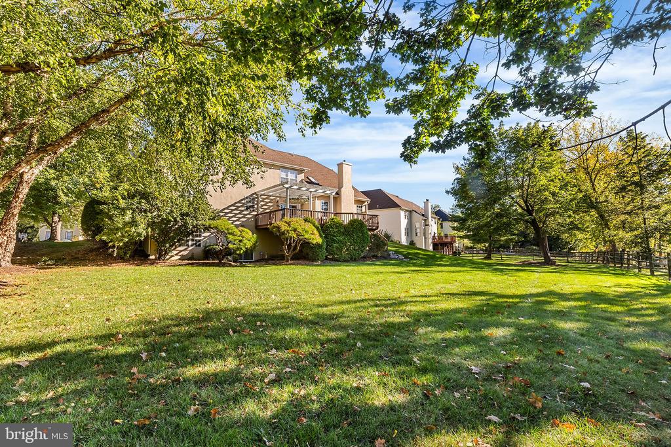
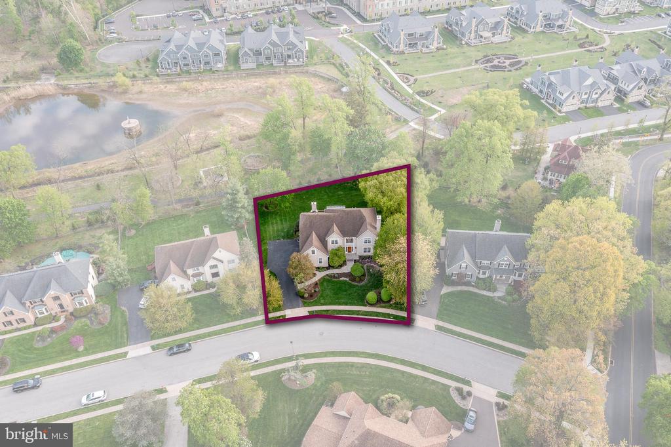
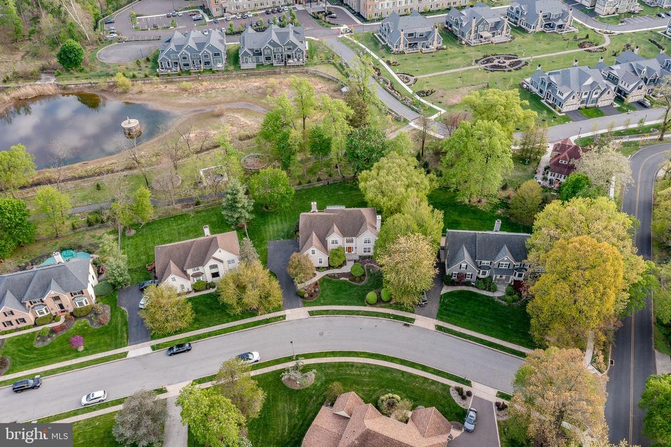
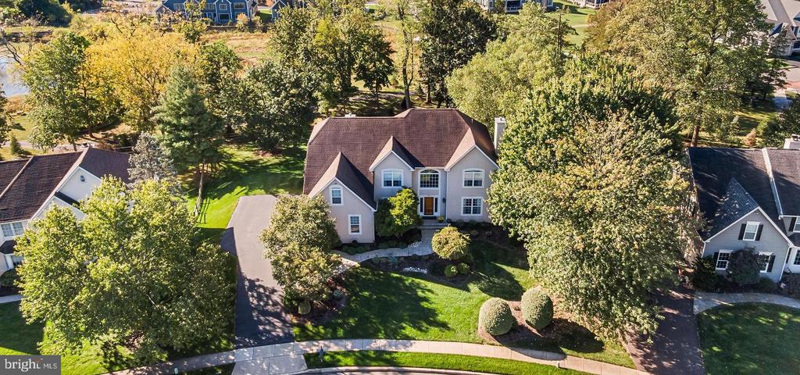
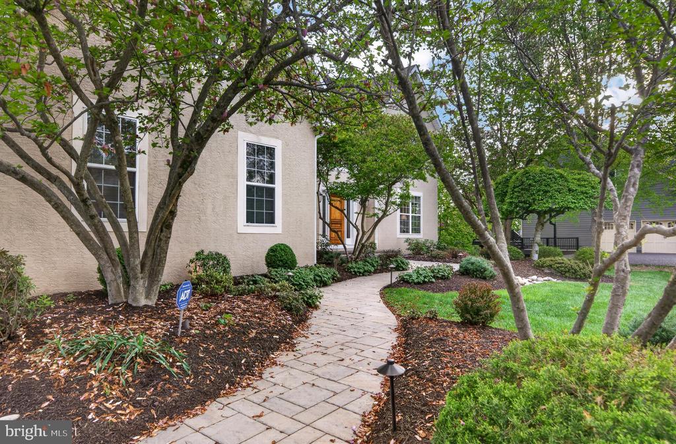
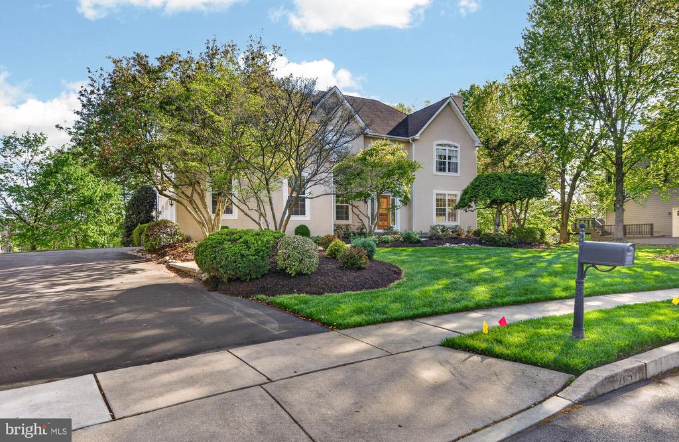
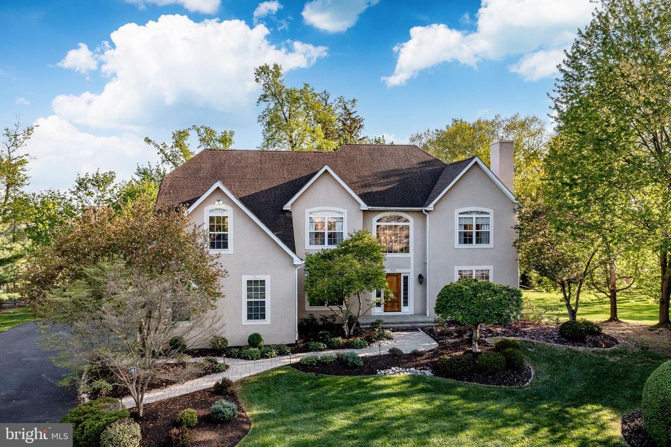
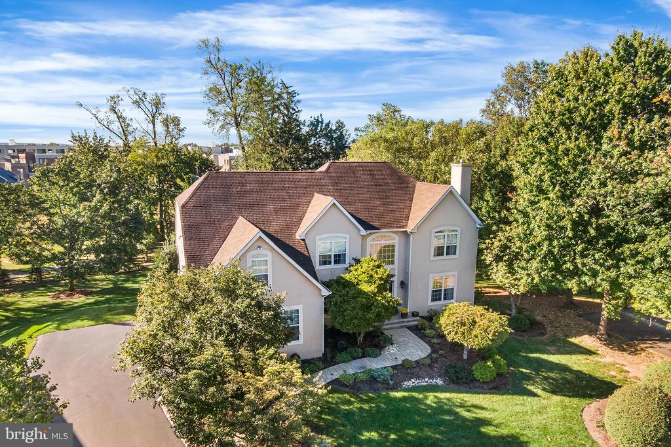
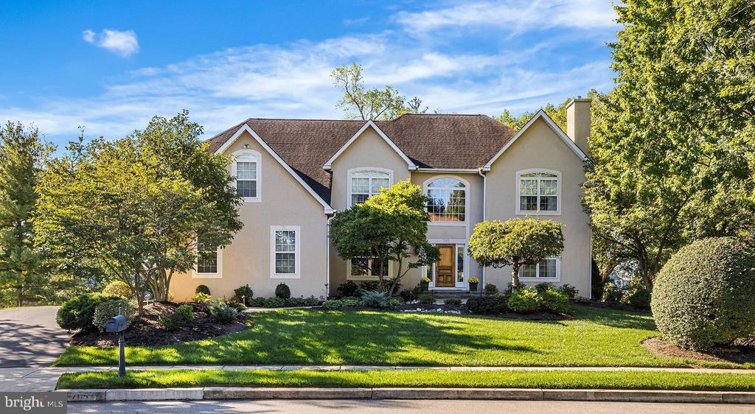
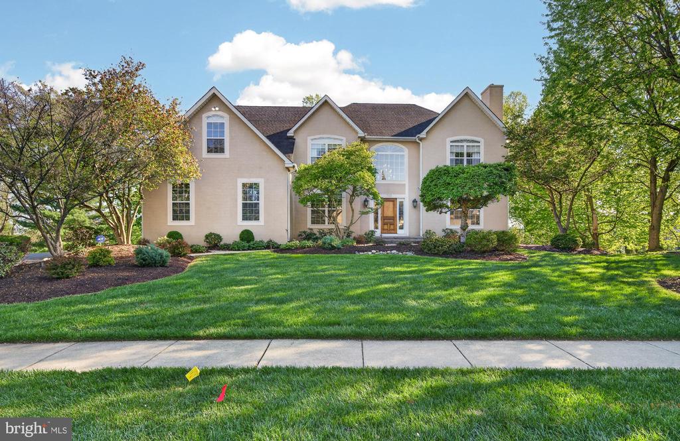
Welcome to 705 Lake Drive in Ambler - You are welcomed by the manicured front gardens and beckoned down the pathway to the inside where layout, upgrades, and a beautiful quiet yet convenient location come together seamlessly. This updated 4/5 bedroom, 4.5-bath home offers the perfect blend of comfort and functionality in a highly sought after and walkable location.
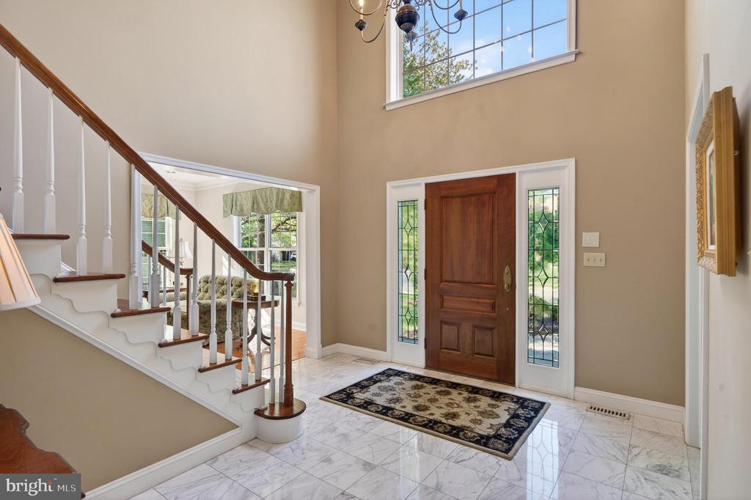
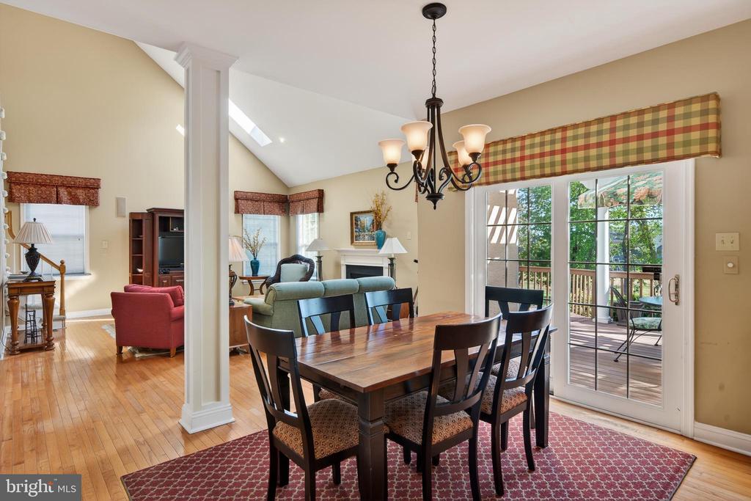
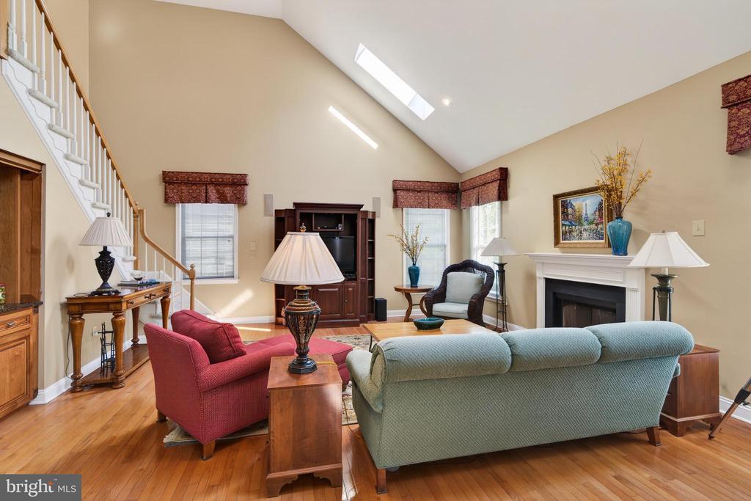
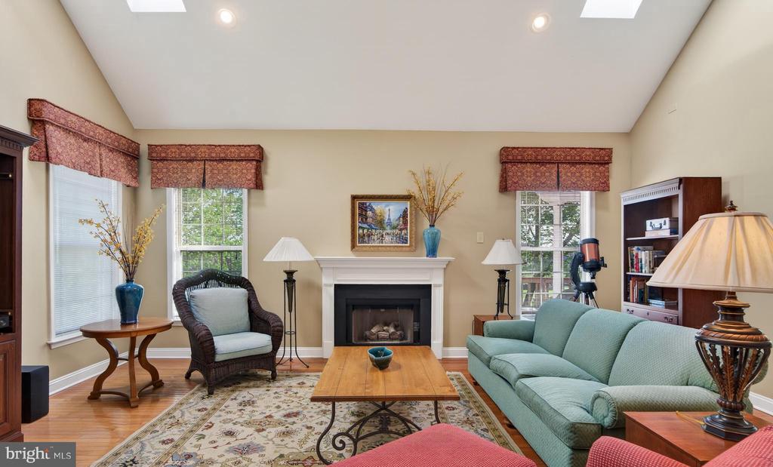
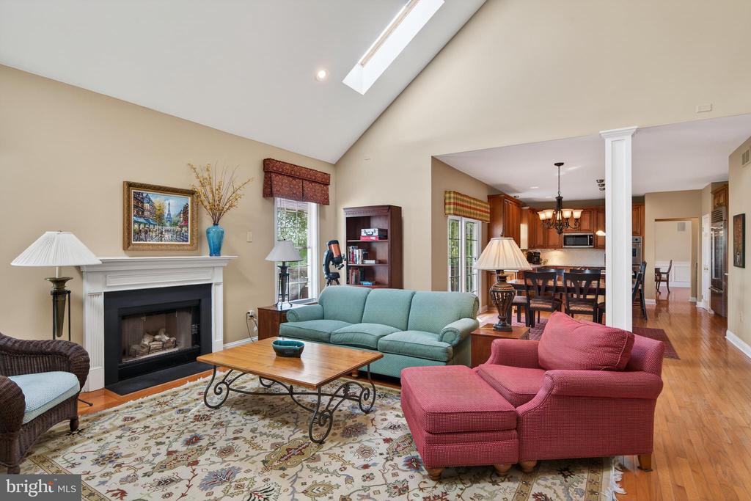
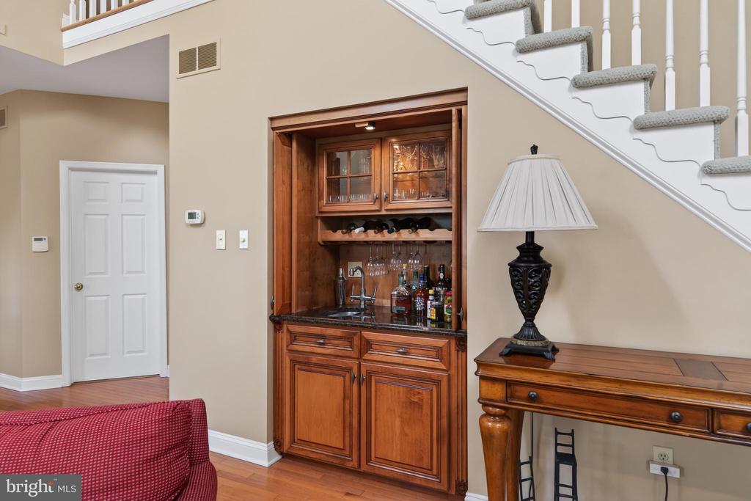
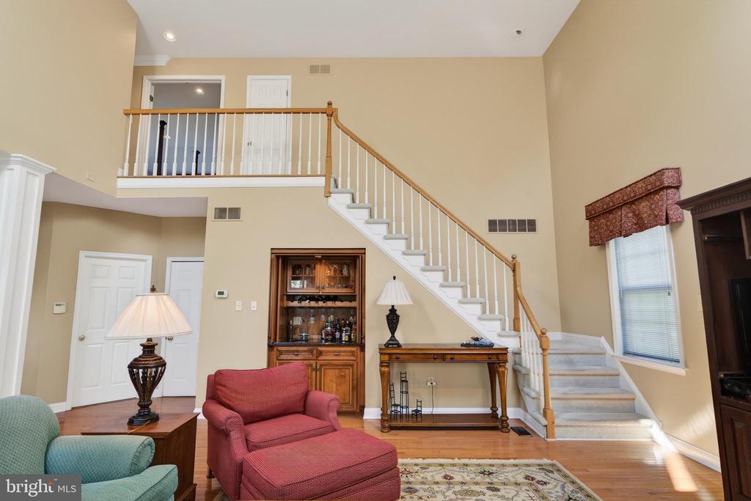
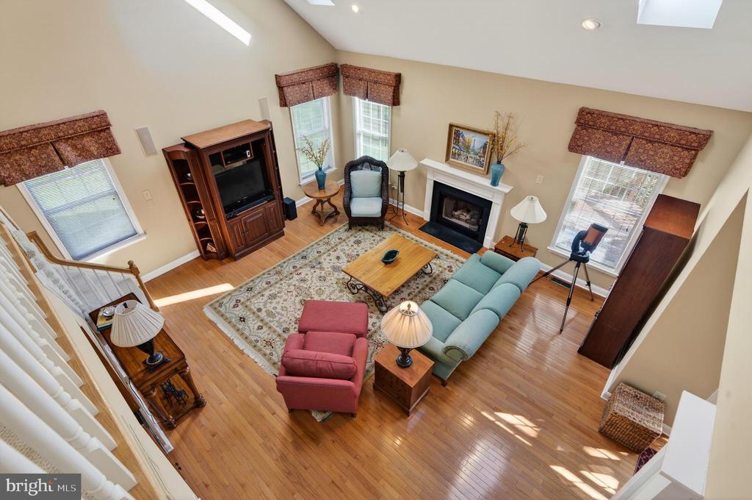
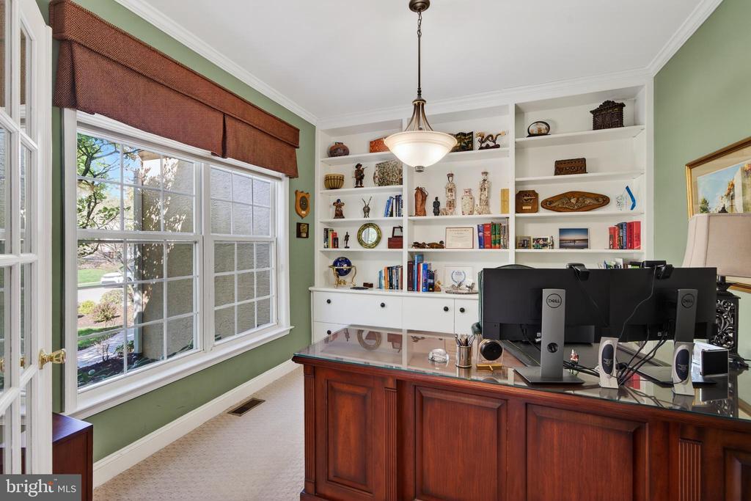
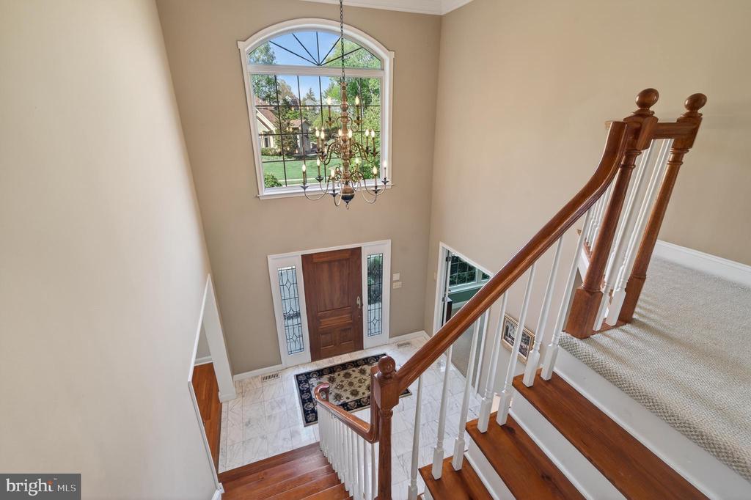
A dramatic two-story foyer sets the tone upon entry, complemented by both an elegant front and back staircase for ease and flow and beautiful hardwood floors and moldings. A private home office with French doors and custom built-ins, provides the perfect space for remote work or quiet study. The bright, open layout is highlighted by a light-filled family room with vaulted ceilings with skylights, a gas fireplace, and wet bar, creating a bright and airy inviting atmosphere ideal for everyday living and entertaining.
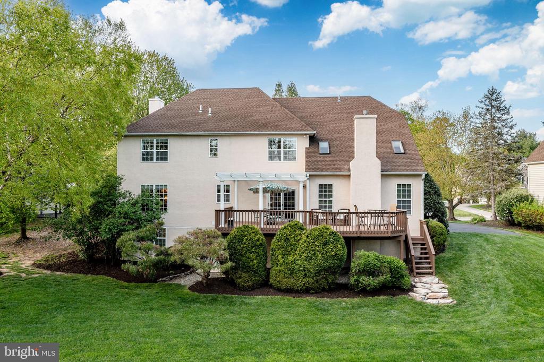
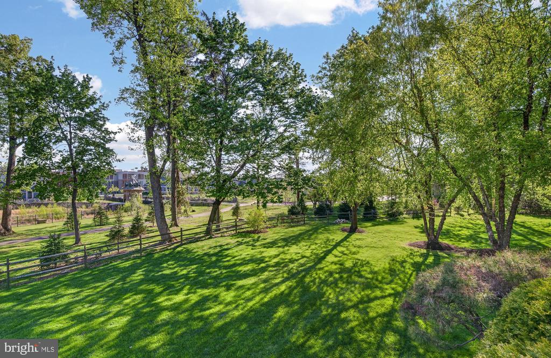
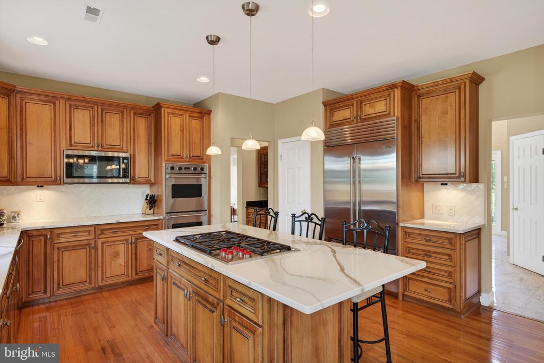
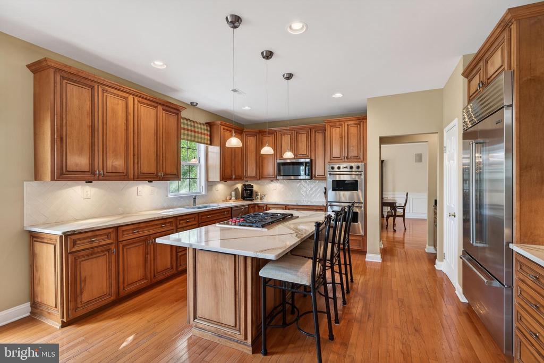
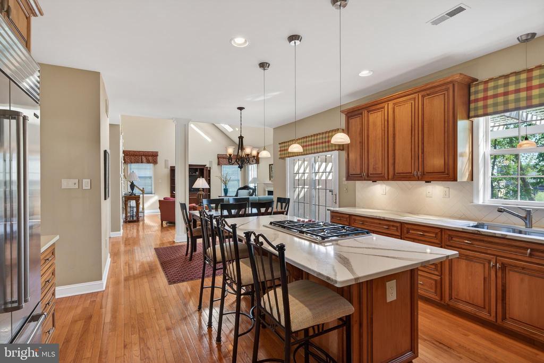
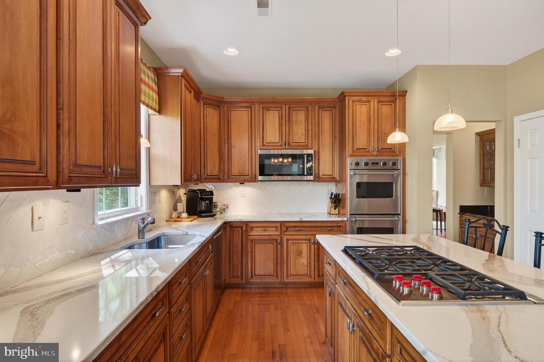
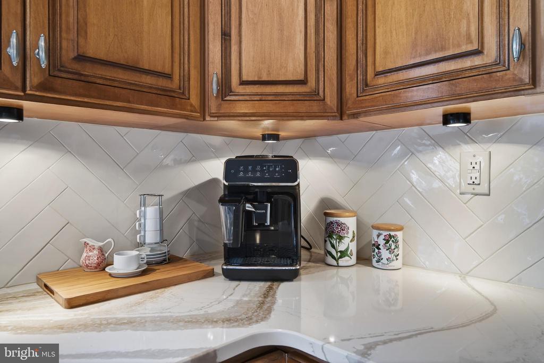
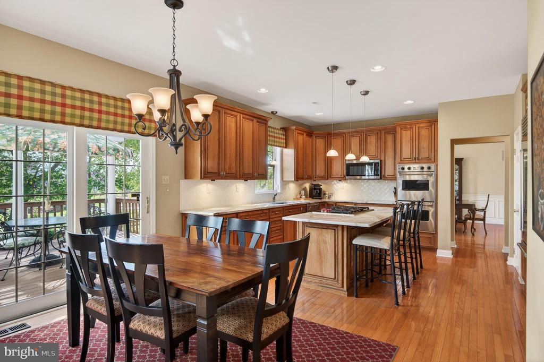
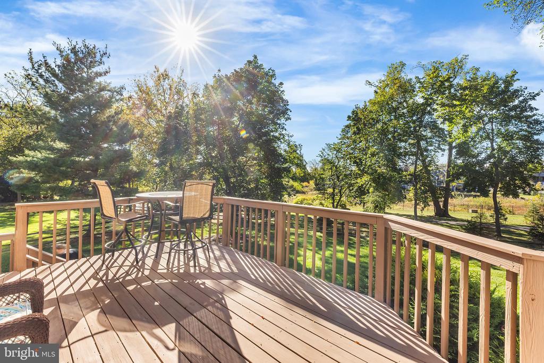
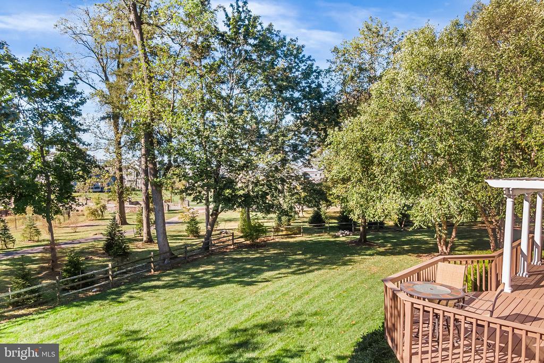
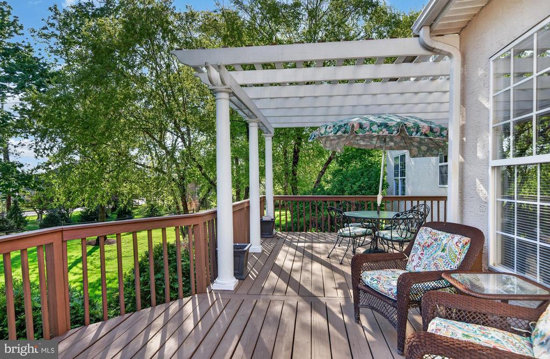
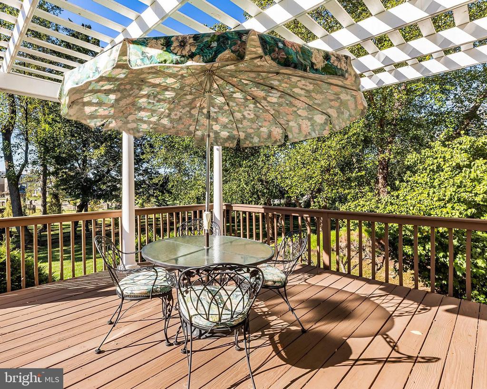
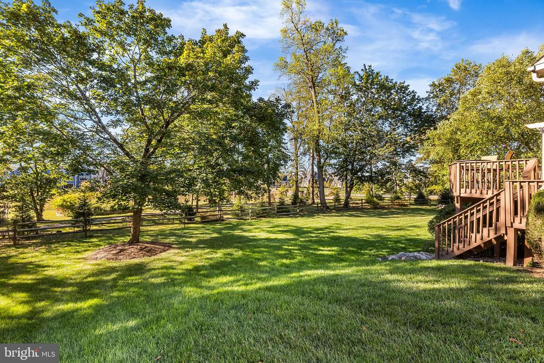
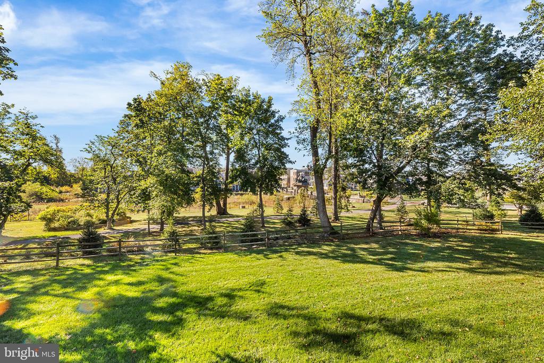
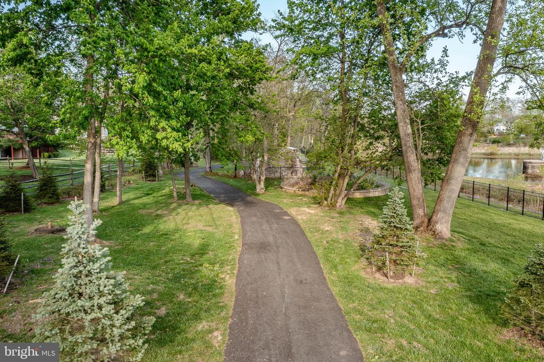
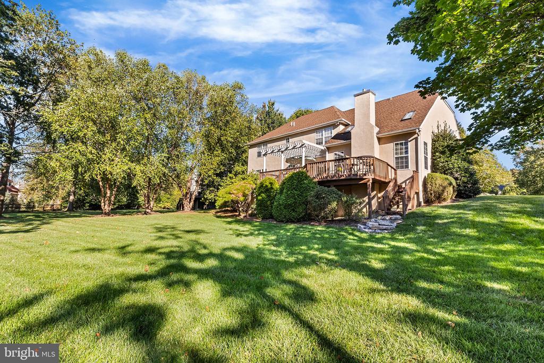
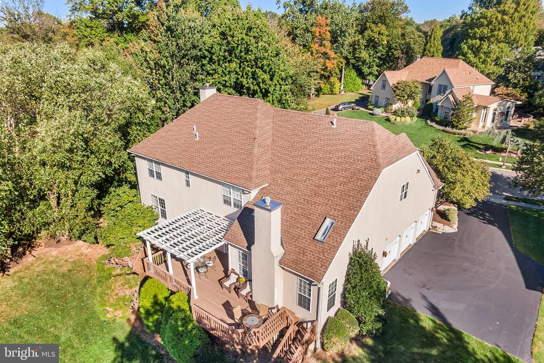
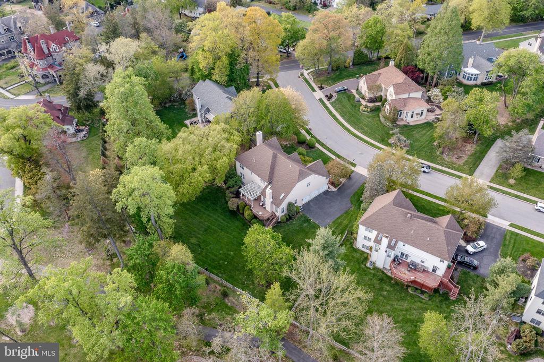
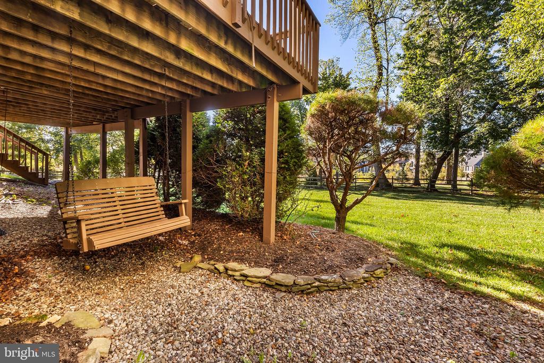
The updated gourmet kitchen features quartz countertops, high-end stainless steel appliances, a seated island, ample custom cabinetry, and a layout designed for both daily living and effortless entertaining. The kitchen opens to a breakfast room where glass doors open to an expansive deck overlooking trees, gardens and a serene walking trail - perfect for morning coffee, outdoor dining, or simply enjoying the peaceful natural setting.
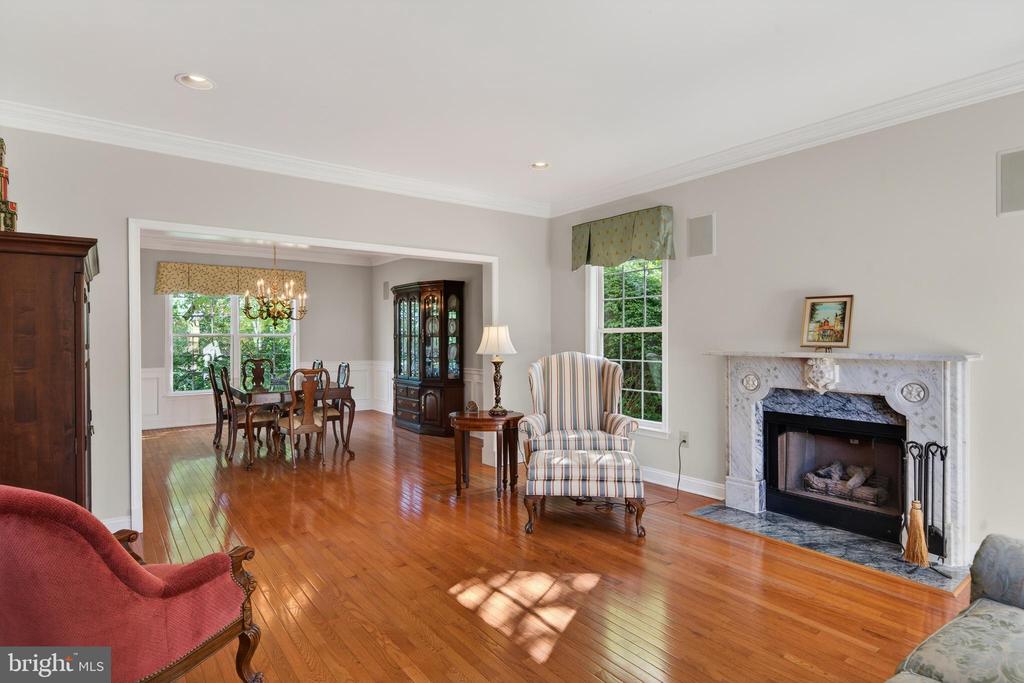
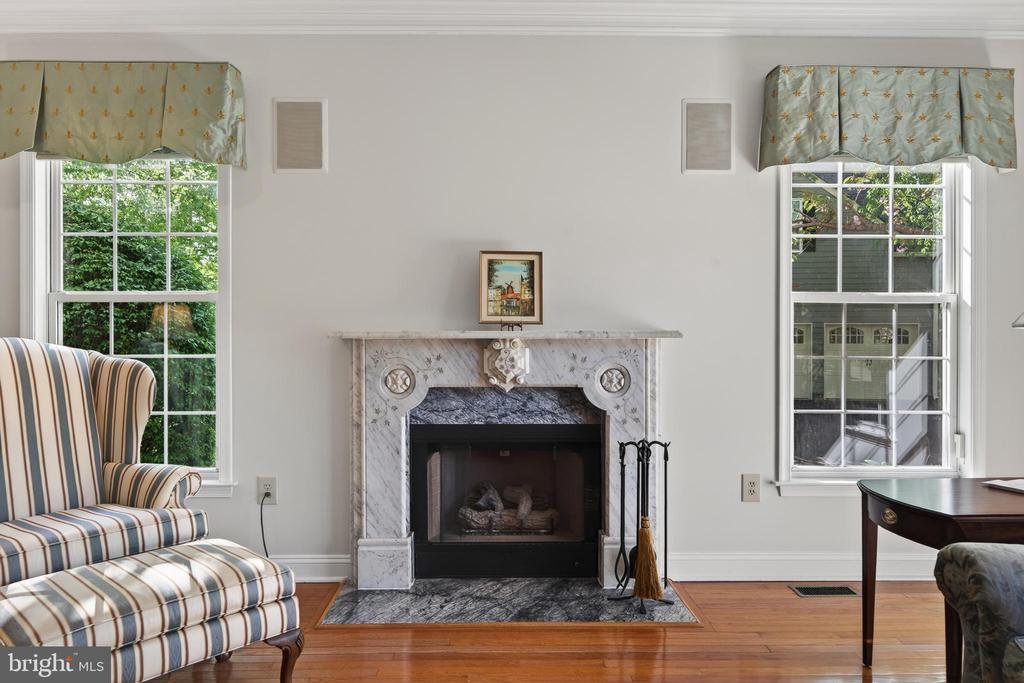
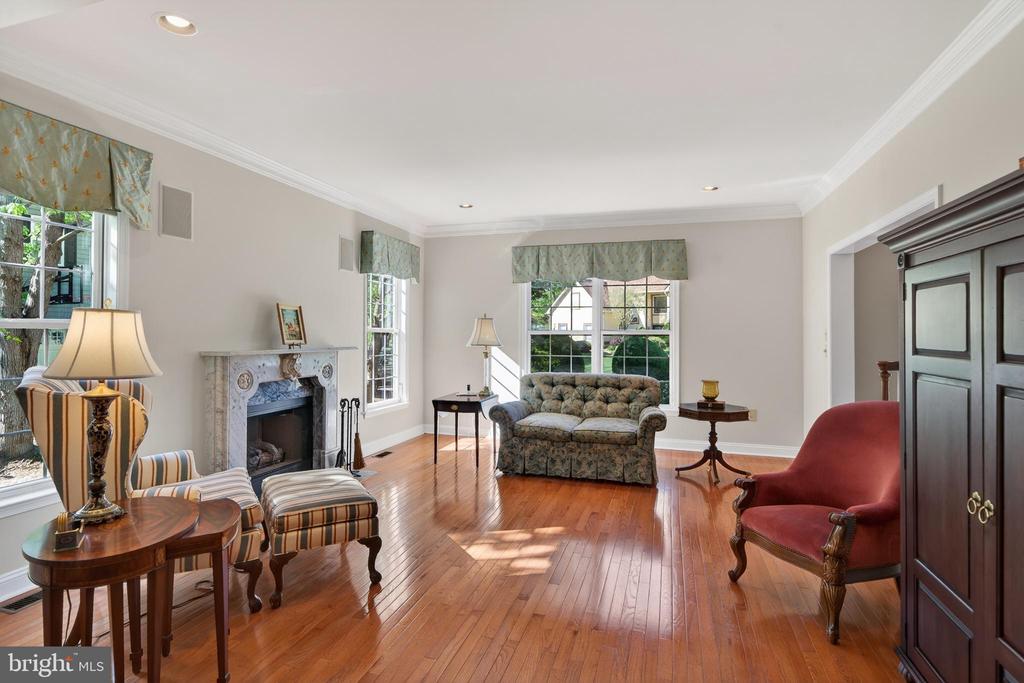
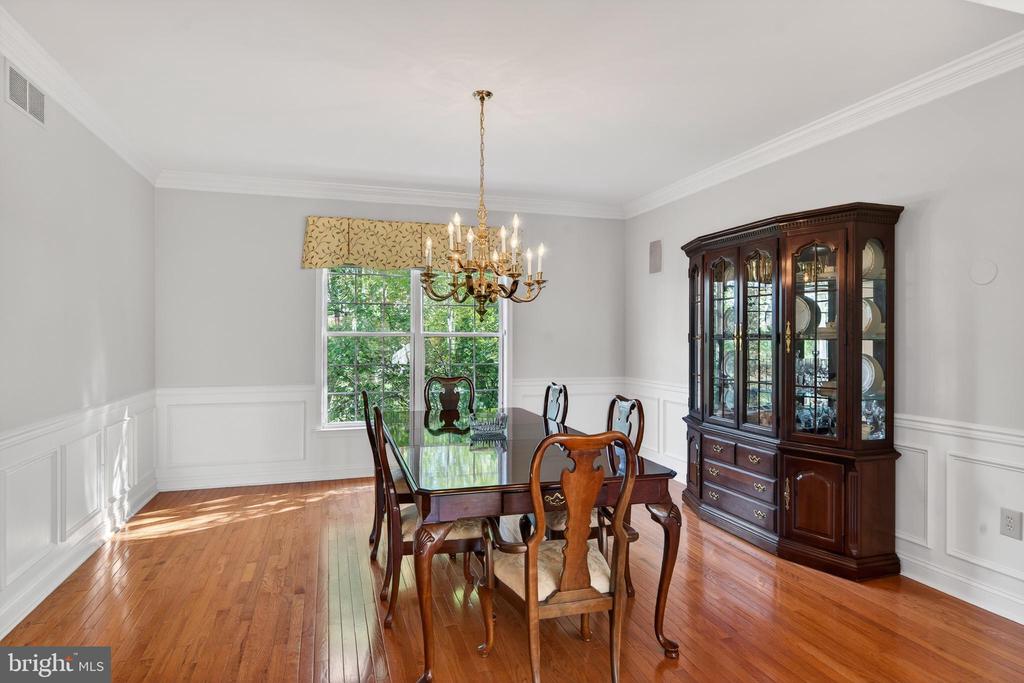
The large formal living room has a gas fireplace with a stunning antique mantel surround and the spacious dining room with butlers pantry allows for effortless entertaining, offering the perfect setting for gatherings both intimate and grand.
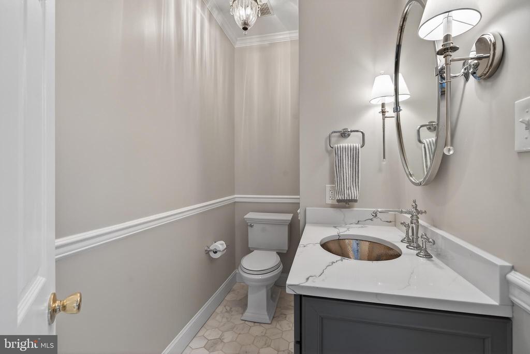
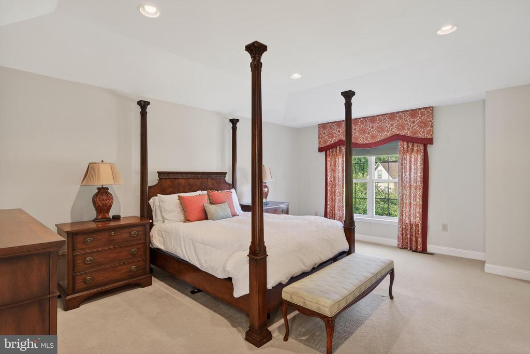
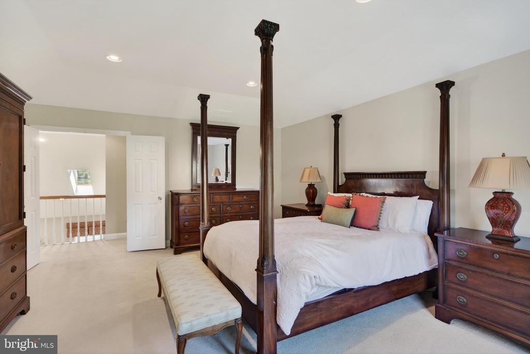
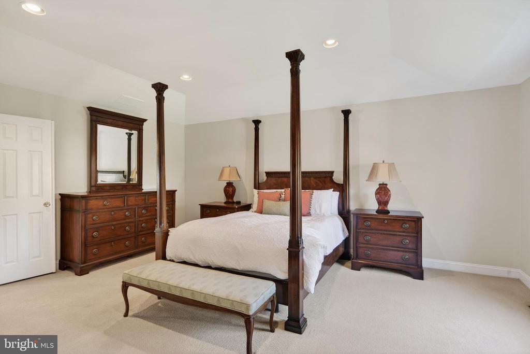
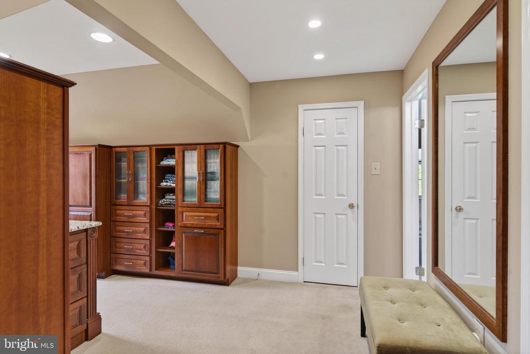
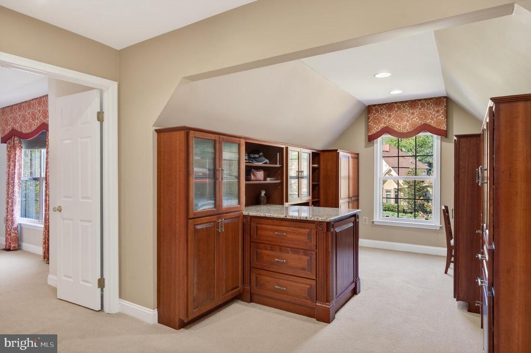
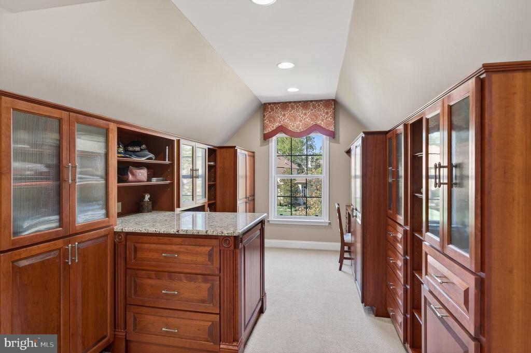
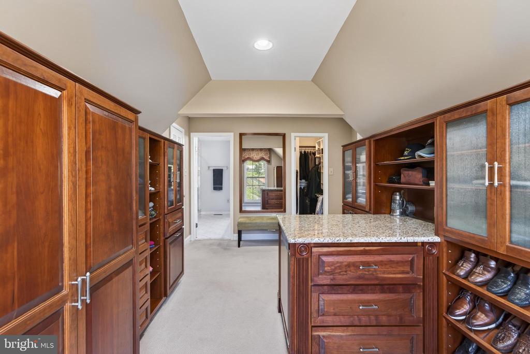
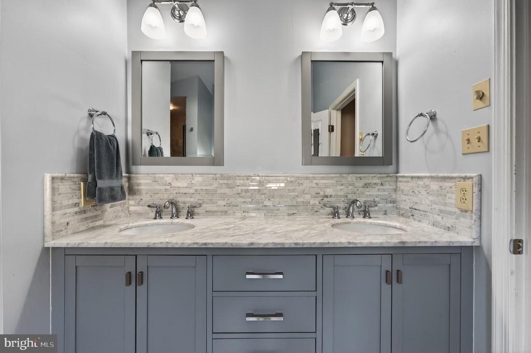
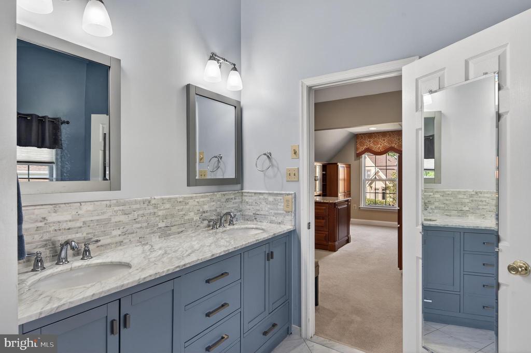
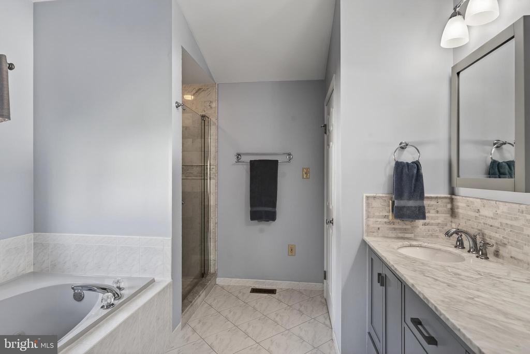
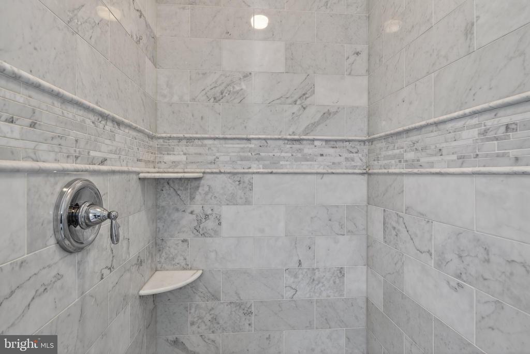
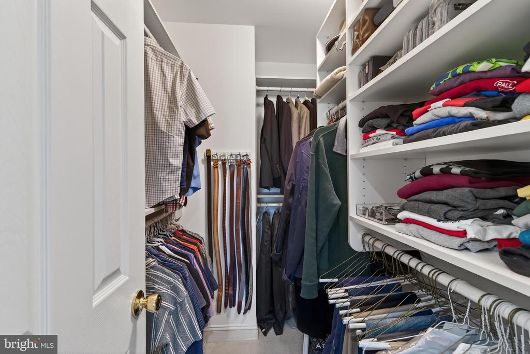
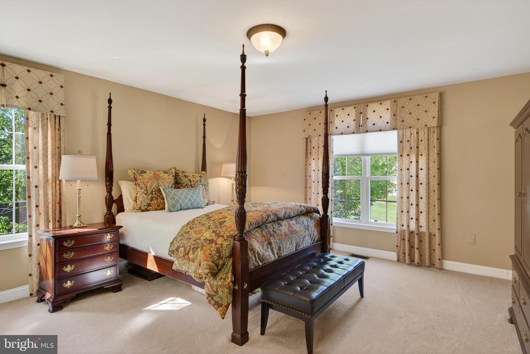
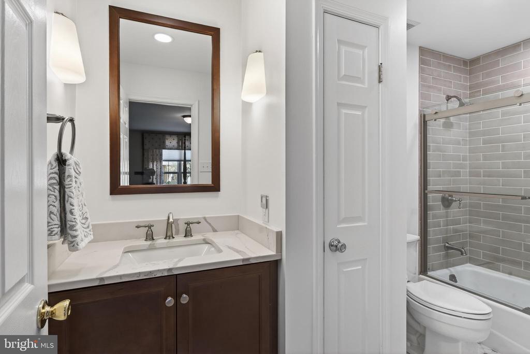
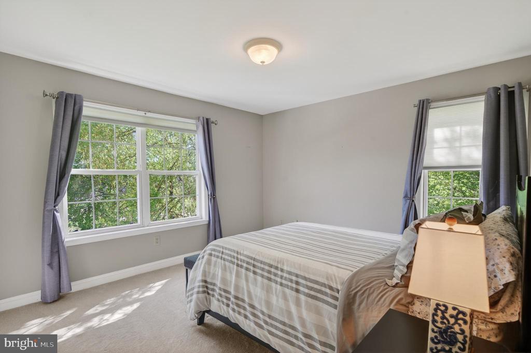
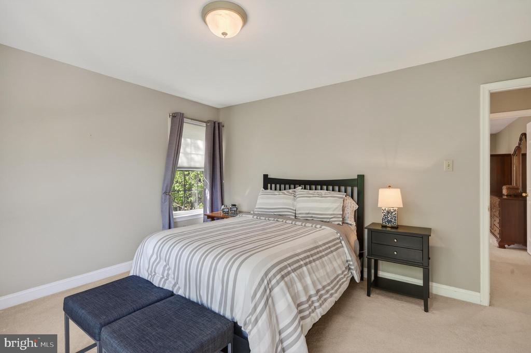
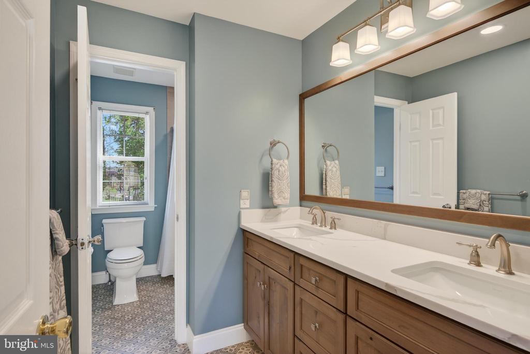
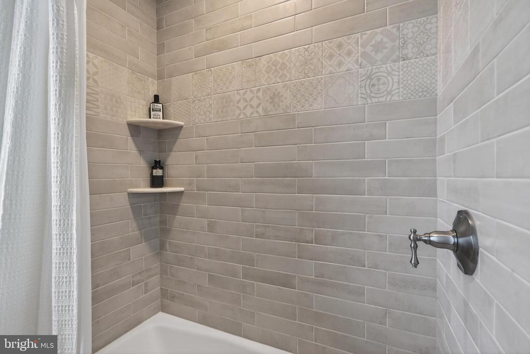
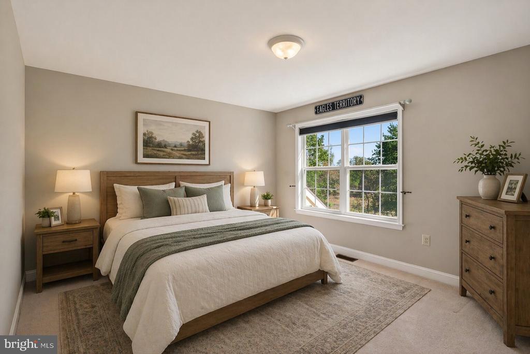
Upstairs, the spacious primary suite offers a true retreat with multiple large custom outfitted walk-in closets and a luxurious updated en-suite bath complete with a soaking tub, double vanities, and a walk-in shower with frameless glass doors and custom tile work. A second bedroom suite includes its own private updated full bath with custom tile work, while two additional bedrooms share an updated hall bath with double vanity, and tub/shower combo providing a functional and flexible layout for family and guests.
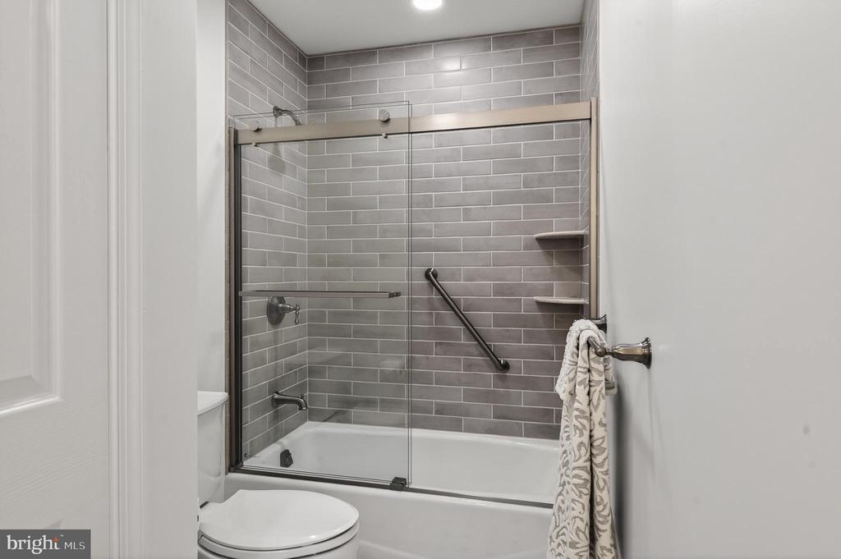
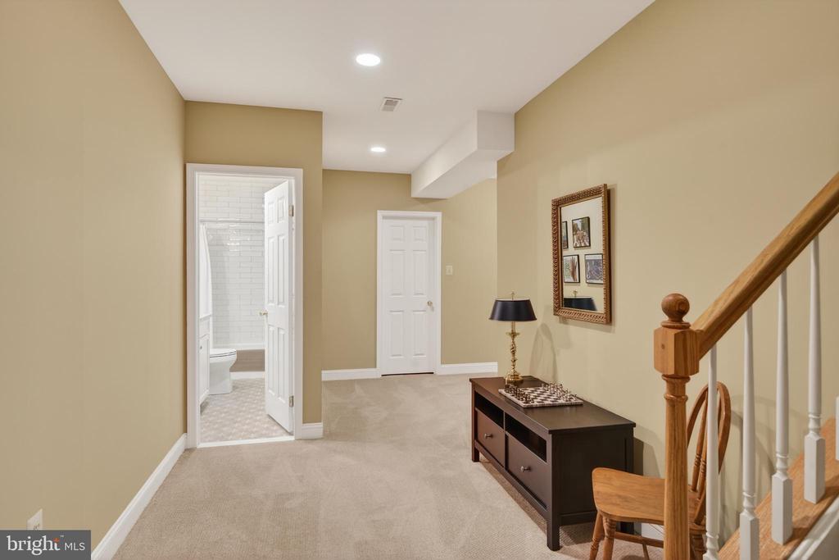
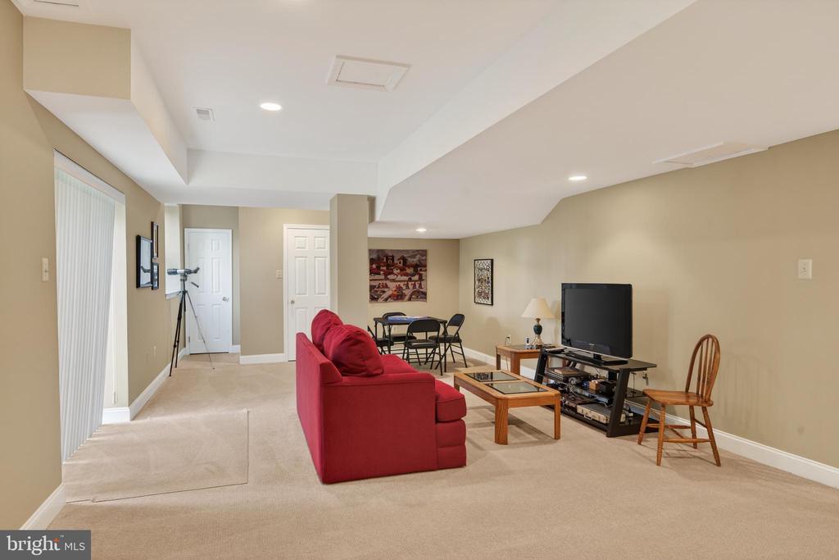
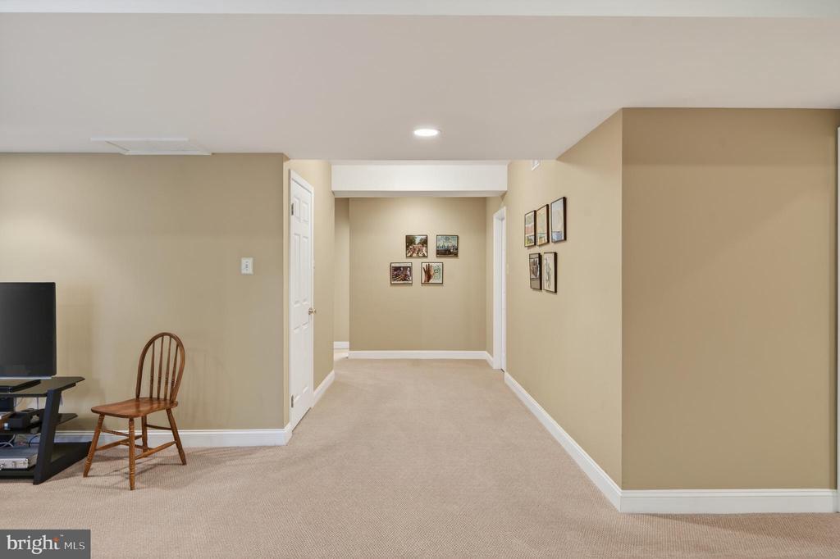
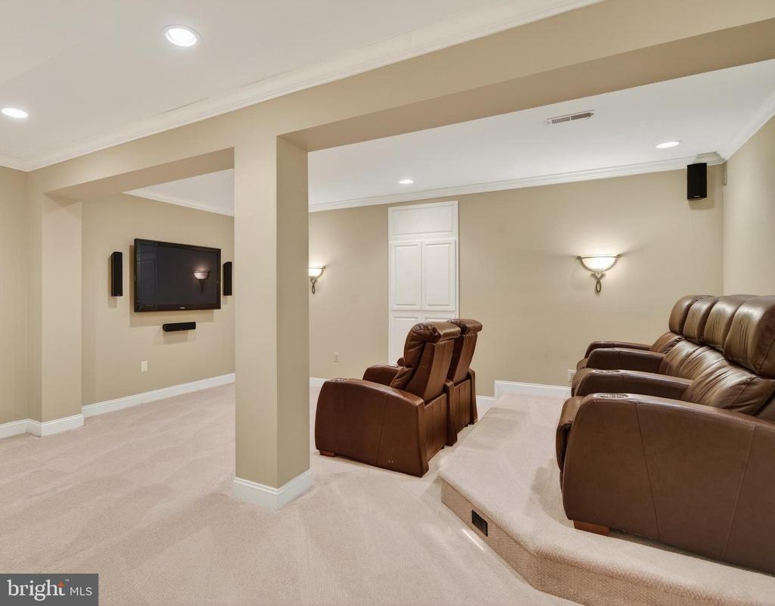
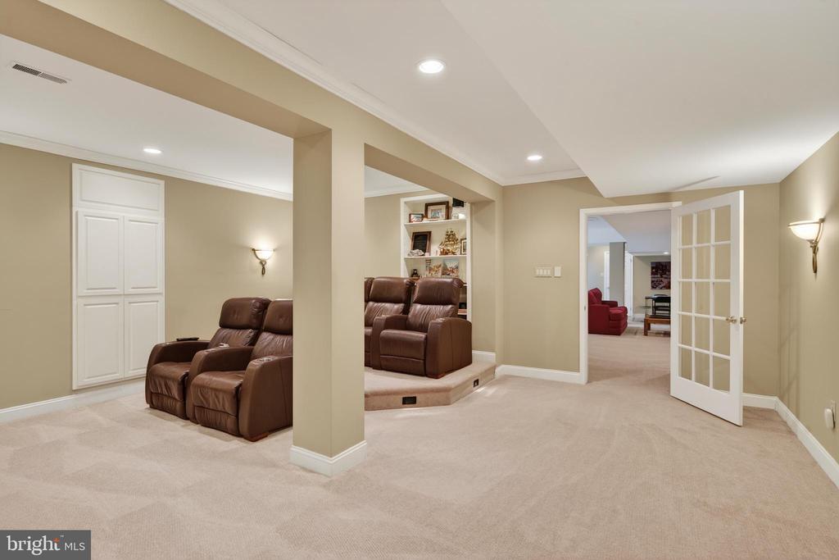
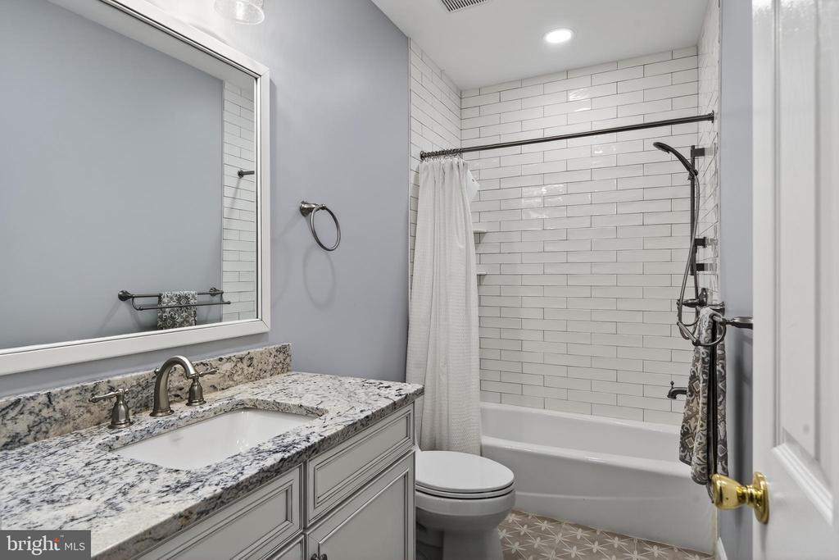
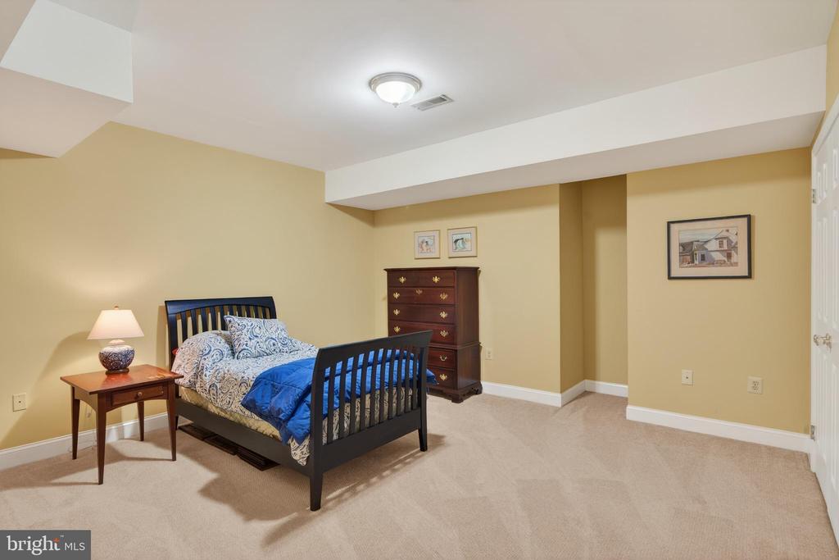
The walk out daylit lower level adds exceptional living space, featuring a dedicated home theater along with additional room for a gym, playroom, or lounge. A beautifully renovated full bathroom with tub/shower combo and bonus room currently a bedroom adds to the versatility of the lower level.
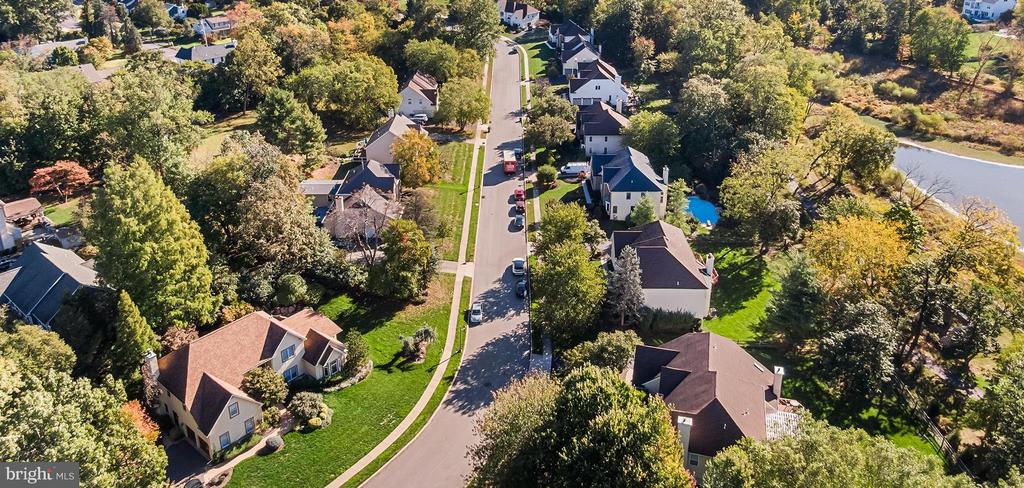
With its scenic backdrop, thoughtful layout, and extensive updates throughout, this home offers a rare opportunity to enjoy privacy and comfort just minutes from everything Ambler has to offer. Just a 15 min walk to vibrant downtown Ambler, a lively walkable town with acclaimed dining, shopping, and cultural attractions including the historic Ambler theater. Close to Upper Dublin High School and Fort Wash Elem making daily routines simpler. Close to parks and trail amenities, Mondauk Common's 1 mile walking track trails and playgrounds, Upper Dublin's trail and park system. The borough's revitalized streetscape and strong sense of community offer a lifestyle that blends charm with modern convenience.
Equally compelling is the home's proximity to the iconic Mattison Estate, a landmark property that enhances the surrounding area's character, architectural integrity, and long-term desirability.
For commuting professionals, the location provides efficient access to Center City Philadelphia, major corporate corridors, and regional rail service--supporting a seamless balance between career and home life.

4
beds

5
baths

5,267 Sq.Ft. LIVING AREA

0.5 Acres lot

Lindsay Neuman

Lindsay Neuman

Features & Amenities

Interior

  • total bedrooms4
  • Total bathrooms5
  • full bathrooms4
  • half bathroom1
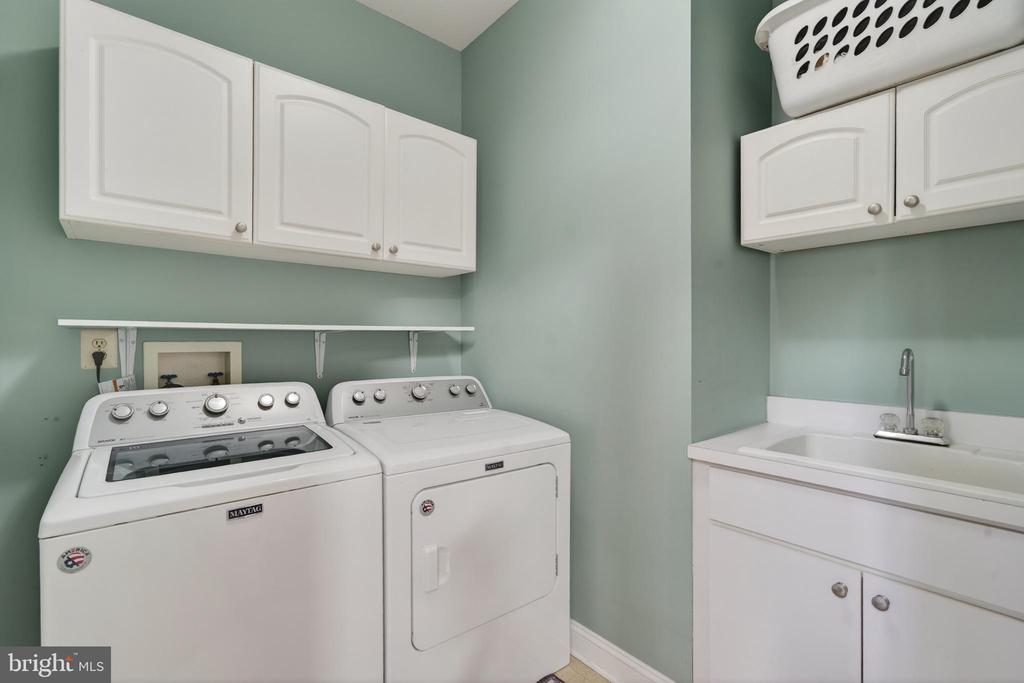
  • Laundry room Main Floor
  • Flooring Wood, Marble, Carpet, Ceramic Tile
  • Fireplace Marble, Gas/Propane
  • APPLIANCES Cooktop, Built-In Range, Oven - Wall, Oven - Double, Oven - Self Cleaning, Dishwasher, Disposal
  • other interior Features Primary Bath(s), Kitchen - Island, Butlers Pantry, Skylight(s), Ceiling Fan(s), Sprinkler System, Air Filter System, Wet/Dry Bar, Kitchen - Eat-In, Additional Stairway, Bathroom - Soaking Tub, Bathroom - Stall Shower, Bathroom - Walk-In Shower, Built-Ins, Dining Area, Family Room Off Kitchen, Formal/Separate Dining Room, Recessed Lighting, Upgraded Countertops, Walk-in Closet(s), Wood Floors, Combination Kitchen/Living, Crown Moldings, Floor Plan - Open, Kitchen - Gourmet, Window Treatments

Area & Lot

  • Status Sold
  • Date Sold June 15, 2026
  • Living Area5,267 Sq.Ft.
  • Total Area5,267 Sq.Ft.
  • Lot Area0.5 Acres
  • MLS® IDPAMC2174324
  • TypeResidential
  • YEAR BUILT1994
  • Architecture StylesColonial
  • View DescriptionWater, Garden/Lawn, Scenic Vista
  • Elementary SchoolFORT WASHINGTON
  • Middle SchoolSANDY RUN
  • High SchoolUPPER DUBLIN
  • School DistrictUPPER DUBLIN

Exterior

  • STORIES2
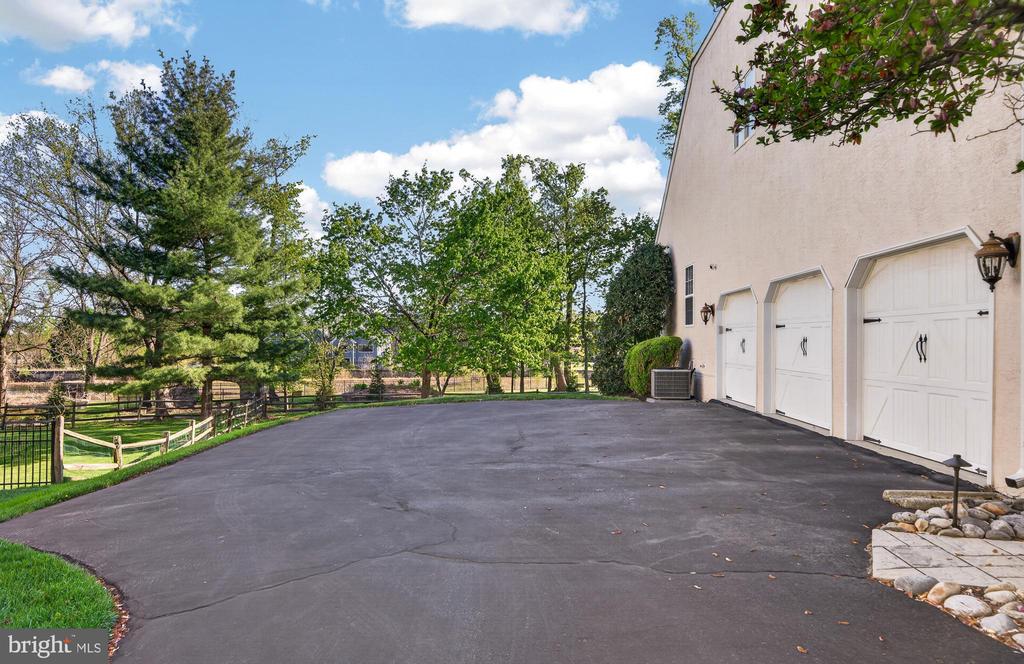
  • Garage Space3.0
  • water SourcePublic
  • utilitiesCable TV
  • PoolNo Pool
  • lot featuresLevel, Trees/Wooded, Front Yard, Rear Yard, Side Yard(s)
  • parkingOn Street, Driveway, Attached Garage
  • HEAT TYPECentral
  • AIR CONDITIONINGCentral A/C
  • sewerPublic Sewer
  • SubstructureConcrete Perimeter
  • Disability FeaturesNone
  • security FeaturesSecurity System
  • other exterior FeaturesSidewalks, Street Lights, Lawn Sprinkler, Exterior Lighting

Financial

  • Sales Price$1,433,000
  • Real Estate Tax $20,425/yr
  • Zoning B

Follow Me on Instagram