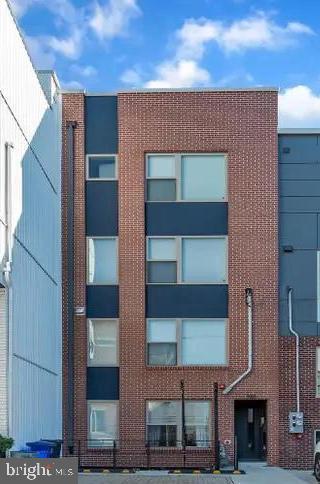
765 N UBER STREET Unit: 1
SEE ALL PHOTOS
765 N UBER STREET Unit: 1
Sold

765 N UBER STREET Unit: 1

765 N UBER STREET Unit: 1, PHILADELPHIA, PA 19130

$490,000
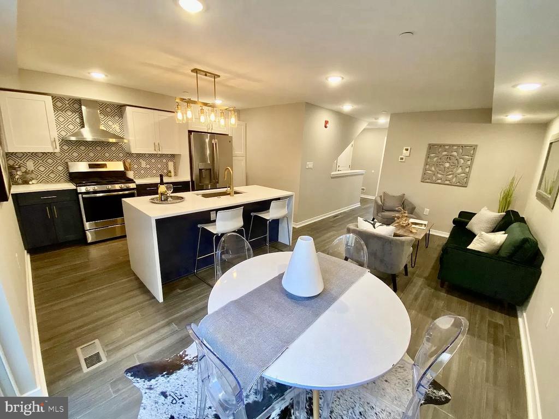
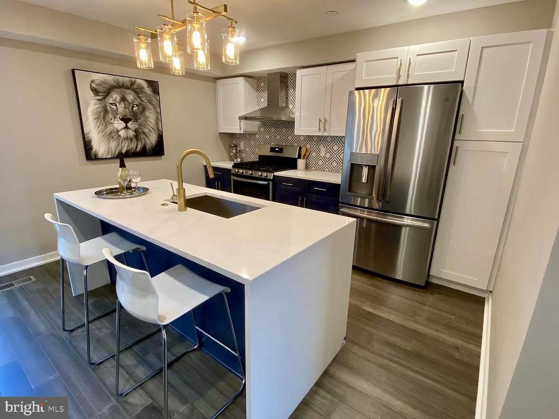
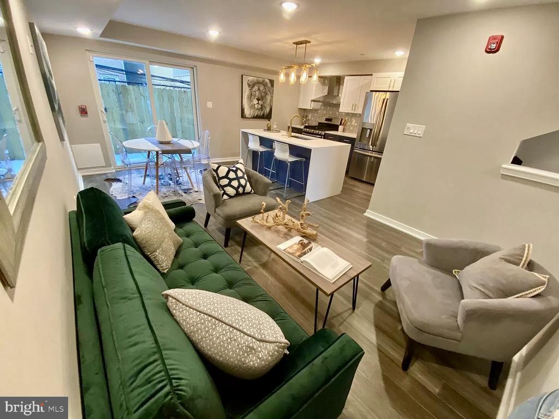
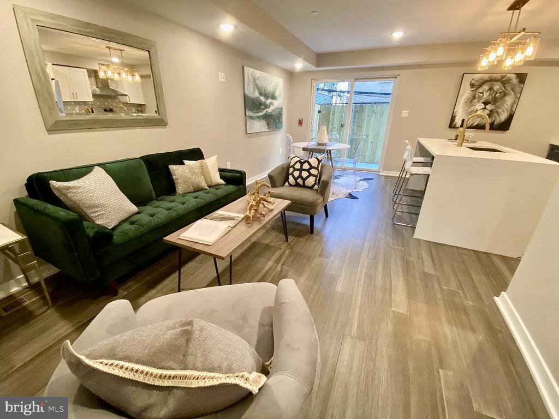
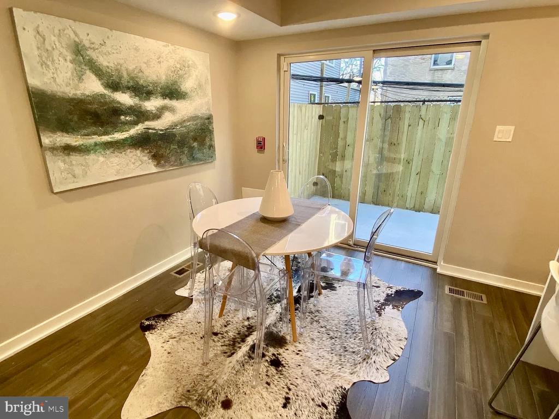
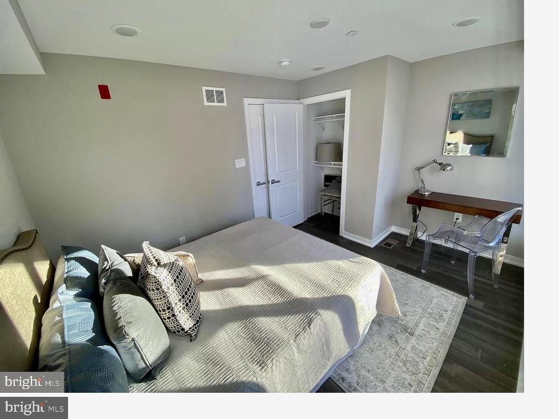
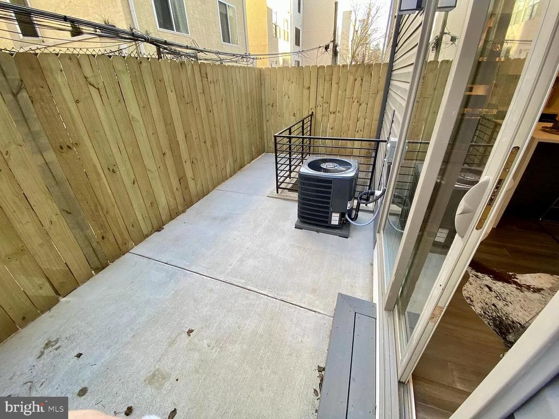
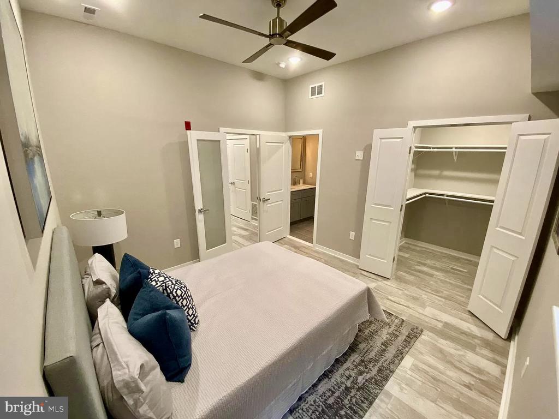
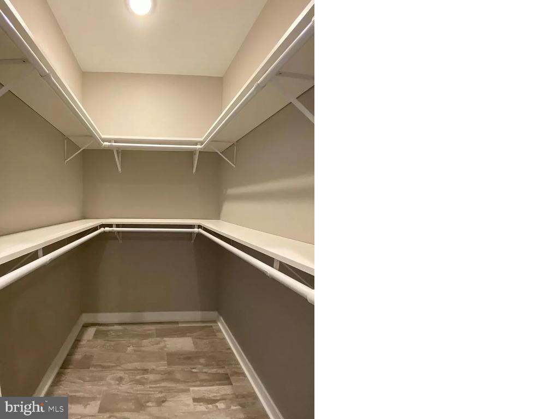
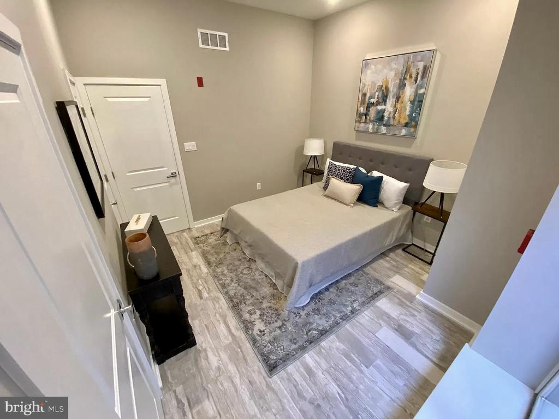
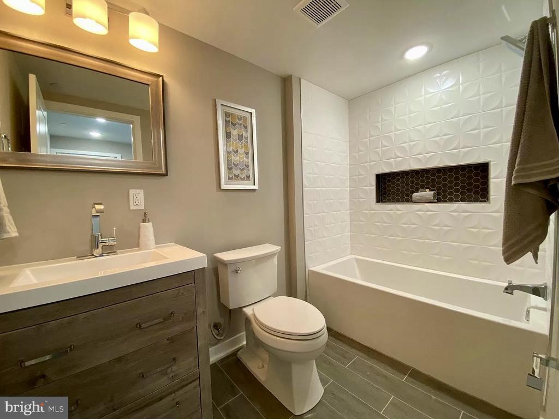
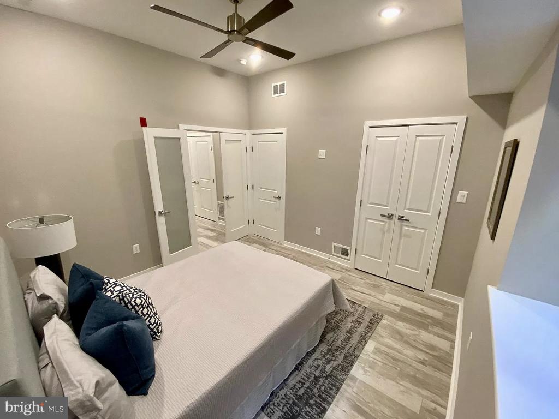
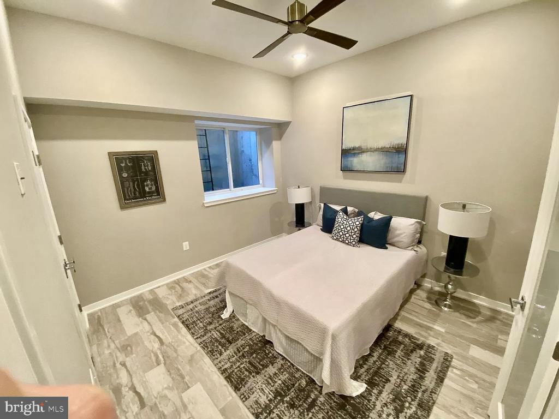
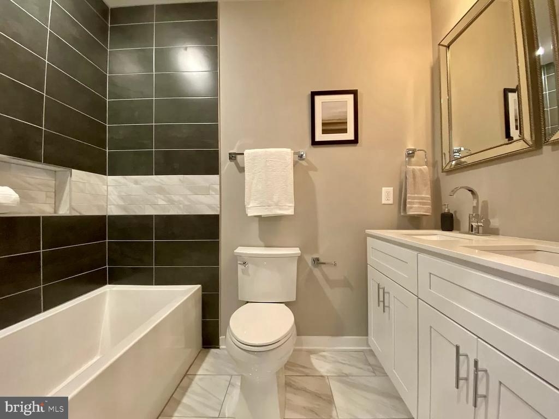
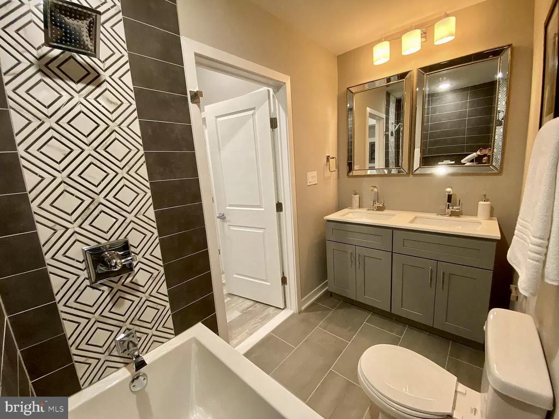
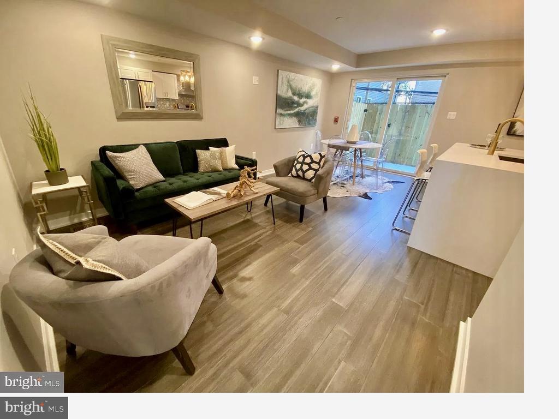
Fairmount/Art Museum Jewel Box. 1 CAR PARKING INCLUDED. PRIVATE FENCED IN OUTDOOR SPACE. TAX ABATEMENT! Newer construction condo built in 2019 thats turn key. Featuring 3 bedrooms and 3 bathrooms, nestled in the vibrant Fairmount area. This first-floor, garden style bi-level residence offers the luxury of a designated parking space for your convenience. Upon entering, you'll be welcomed by an open layout that seamlessly blends the living and dining areas. Floor-to-ceiling sliding glass doors allow natural light to fill the space and lead to a serene patio, perfect for outdoor relaxation. Kitchen outfitted with top-of-the-line finishes, including a striking waterfall island with quartz countertops, state-of-the-art stainless steel appliances, and unique backsplash and lighting fixtures. The main level also includes a handy coat closet, a spacious bedroom with oversized windows, and a full bathroom featuring high-end fixtures. Downstairs, you'll find a dedicated laundry room and two expansive bedrooms. These rooms are designed with high ceilings and floor-to-ceiling sliding glass doors, maximizing sunlight and providing a bright ambiance. Each bedroom includes a substantial walk-in closet and a private full bathroom, adorned with designer-selected tiles and finishes. Situated in an unbeatable location, this condo is within walking distance to popular museums, parks, trails, as well as a variety of trendy restaurants, pubs, and shops. This is truly an exceptional place to live right in the heart of the action!

3
beds

3
baths

1,500 Sq.Ft. LIVING AREA

Lindsay Neuman

Lindsay Neuman

Features & Amenities

Interior

  • total bedrooms3
  • Total bathrooms3
  • full bathrooms3
  • Laundry room Washer In Unit, Dryer In Unit
  • Flooring Hardwood, Ceramic Tile
  • APPLIANCES Dishwasher, Disposal, Dryer, Icemaker, Instant Hot Water, Intercom, Oven - Single, Oven/Range - Gas, Range Hood, Refrigerator, Stove, Washer
  • other interior Features Breakfast Area, Ceiling Fan(s), Combination Kitchen/Living, Dining Area, Floor Plan - Open, Intercom, Kitchen - Eat-In, Kitchen - Island, Primary Bath(s), Recessed Lighting, Sprinkler System, Walk-in Closet(s), Wood Floors

Area & Lot

  • Status Sold
  • Date Sold February 17, 2026
  • Living Area1,500 Sq.Ft.
  • Total Area1,500 Sq.Ft.
  • MLS® IDPAPH2566280
  • TypeResidential
  • YEAR BUILT2019
  • NeighborhoodPhiladelphia
  • Architecture StylesUnit/Flat
  • School DistrictTHE SCHOOL DISTRICT OF PHILADELPHIA

Exterior

  • STORIES3
  • water SourcePublic
  • PoolNo Pool
  • lot featuresRear Yard
  • parkingDriveway
  • HEAT TYPEForced Air
  • AIR CONDITIONINGCentral A/C
  • sewerPublic Sewer
  • Disability FeaturesLevel Entry - Main
  • HOA AmenitiesOther
  • security FeaturesCarbon Monoxide Detectors, Electric Alarm, Fire Detection System, Intercom, Main Entrance Lock, Smoke Detector, Sprinkler System - Indoor
  • other exterior FeaturesExterior Lighting

Financial

  • Sales Price$490,000
  • Real Estate Tax $942/yr
  • Zoning RM1

Follow Me on Instagram