774 S HICKS STREET
774 S HICKS STREET
774 S HICKS STREET
774 S HICKS STREET
774 S HICKS STREET
774 S HICKS STREET
774 S HICKS STREET
774 S HICKS STREET
774 S HICKS STREET
774 S HICKS STREET
774 S HICKS STREET
774 S HICKS STREET
774 S HICKS STREET
774 S HICKS STREET
774 S HICKS STREET
774 S HICKS STREET
774 S HICKS STREET
774 S HICKS STREET
774 S HICKS STREET
774 S HICKS STREET
774 S HICKS STREET
774 S HICKS STREET
774 S HICKS STREET
774 S HICKS STREET
774 S HICKS STREET
774 S HICKS STREET
774 S HICKS STREET
774 S HICKS STREET
774 S HICKS STREET
774 S HICKS STREET
774 S HICKS STREET
774 S HICKS STREET
774 S HICKS STREET
774 S HICKS STREET
SEE ALL PHOTOS
774 S HICKS STREET
774 S HICKS STREET
774 S HICKS STREET
774 S HICKS STREET
774 S HICKS STREET
774 S HICKS STREET
774 S HICKS STREET
774 S HICKS STREET
774 S HICKS STREET
774 S HICKS STREET
774 S HICKS STREET
774 S HICKS STREET
774 S HICKS STREET
774 S HICKS STREET
774 S HICKS STREET
774 S HICKS STREET
774 S HICKS STREET
774 S HICKS STREET
774 S HICKS STREET
774 S HICKS STREET
774 S HICKS STREET
774 S HICKS STREET
774 S HICKS STREET
774 S HICKS STREET
774 S HICKS STREET
774 S HICKS STREET
774 S HICKS STREET
774 S HICKS STREET
774 S HICKS STREET
774 S HICKS STREET
774 S HICKS STREET
774 S HICKS STREET
774 S HICKS STREET
774 S HICKS STREET
Sold

774 S HICKS STREET

774 S HICKS STREET, PHILADELPHIA, PA 19146

$580,000
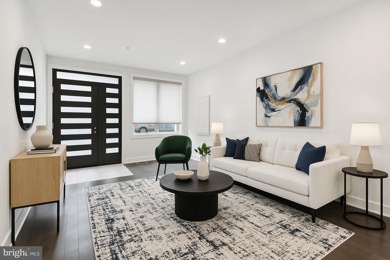
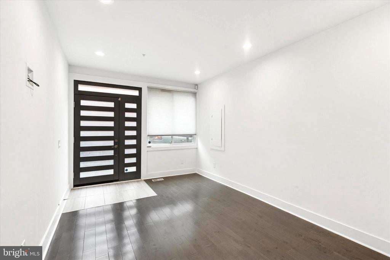
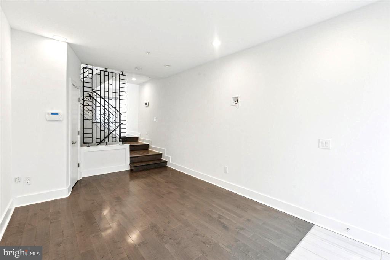
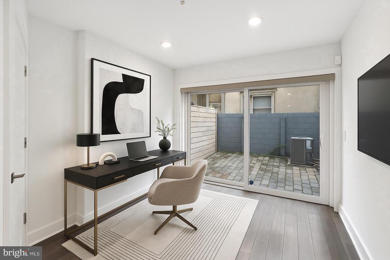
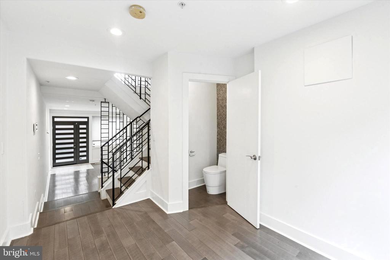
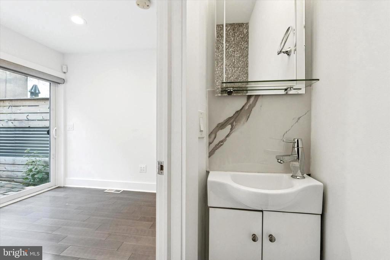
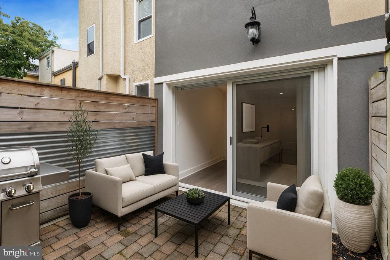
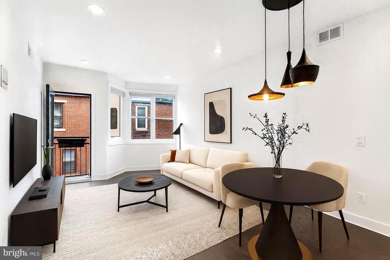
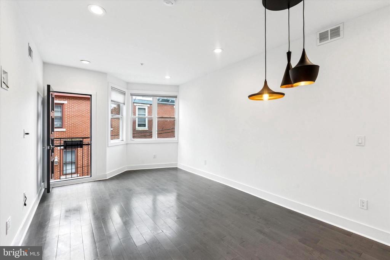
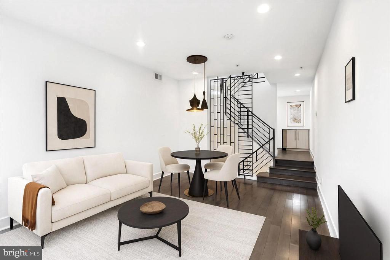
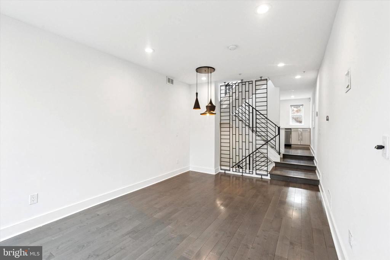
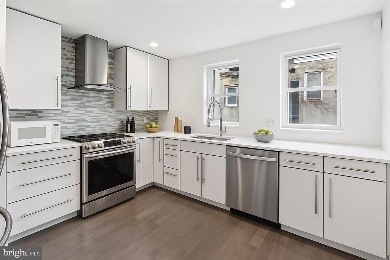
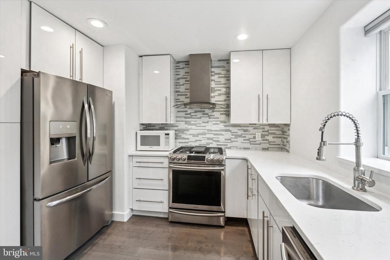
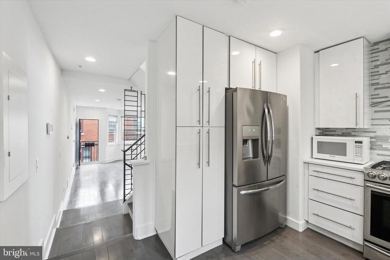
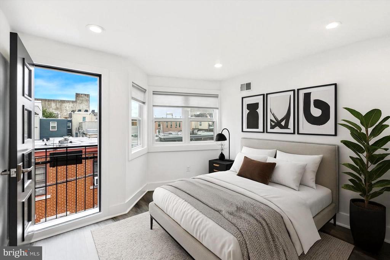
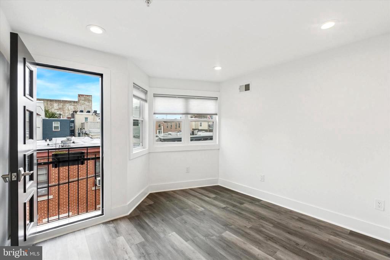
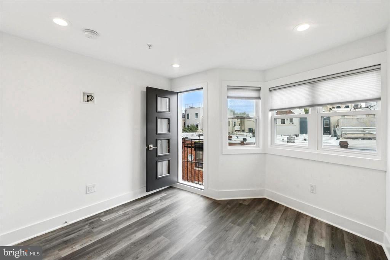
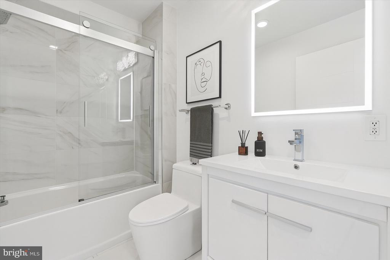
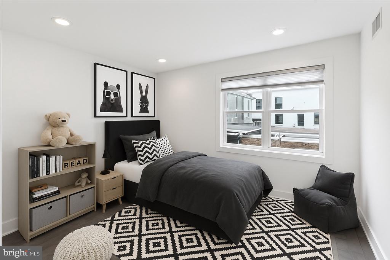
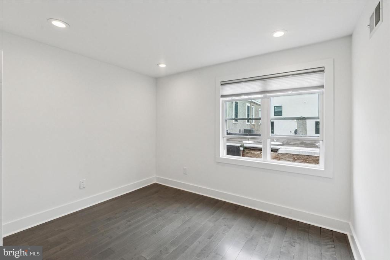
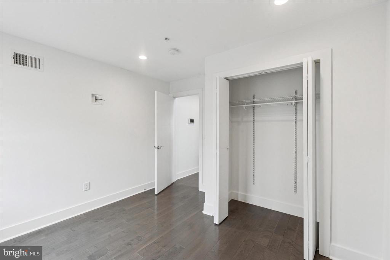
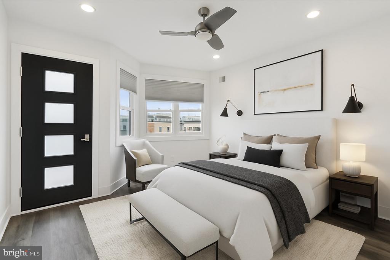
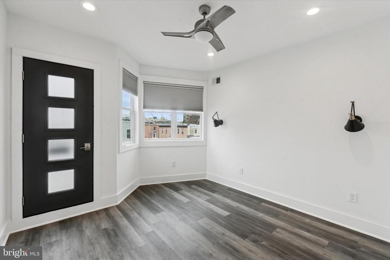
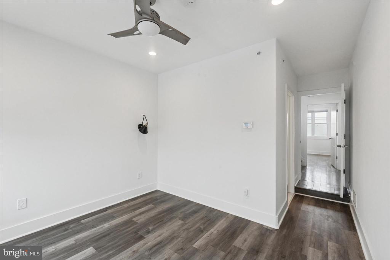
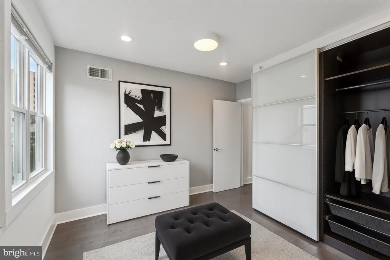
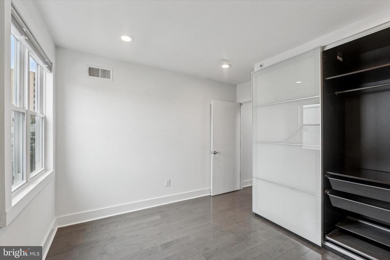
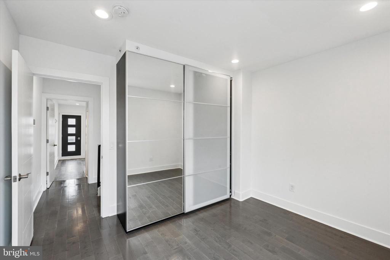
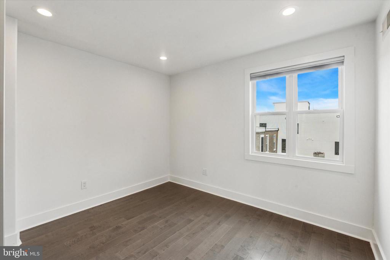
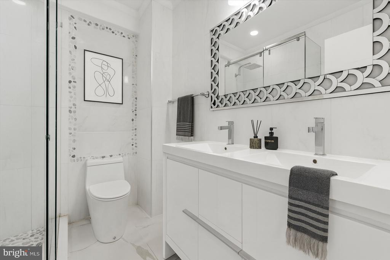
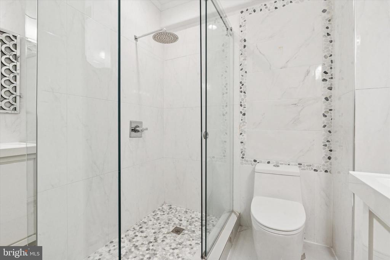
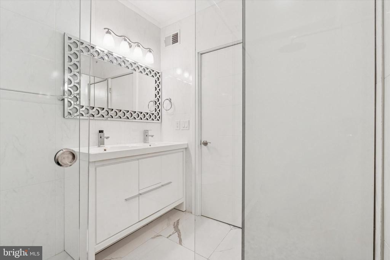
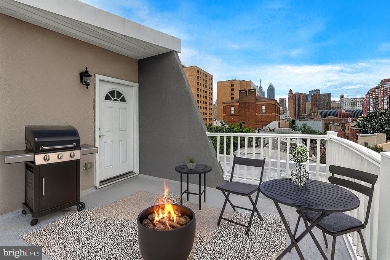
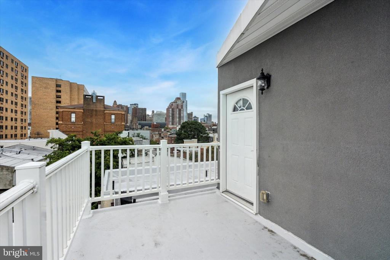
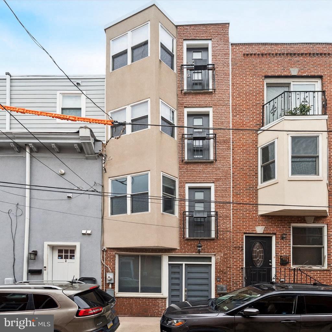
Welcome to 774 S Hicks Street -- a modern 4-story gem perfectly positioned on a peaceful, low-traffic block in the heart of Graduate Hospital, just steps from the Avenue of the Arts. Combining contemporary design, luxury finishes, and city convenience, this home offers the best of urban living with years remaining on the tax abatement. Step inside to find thoughtful craftsmanship throughout -- gleaming maple hardwood floors, striking artistic metal stair railings, modern trim work, and energy-efficient LED recessed lighting on every level. Stylish stile doors with etched glass enhance both natural light and design flow, while Juliette balconies in the front-facing rooms invite sunlight and fresh air. The first floor opens with a welcoming foyer, a convenient half bath, and a versatile flex room that can serve as a family room, home office, gym, playroom, or dining space. From here, step out to your spacious private patio, perfect for grilling, entertaining, or simply relaxing outdoors. Upstairs on the second floor, the gourmet kitchen impresses with stainless steel appliances, a designer range hood, Calacatta quartz countertops, and elegant backsplash. The kitchen flows seamlessly into the dining area and cozy living room, creating a warm and inviting open-concept layout ideal for gatherings. The third floor offers two generous bedrooms, a full bathroom, and a laundry hookup for added convenience. The fourth-floor primary suite is a private retreat featuring a spacious bedroom, an adjoining office or dressing area with custom wall-to-wall closets, and a luxurious ensuite bath boasting a frameless glass shower, double vanity, and porcelain tile flooring. At the very top, a dual roof deck offers breathtaking panoramic views of the Philadelphia skyline -- the perfect setting for morning coffee, evening cocktails, or sunset entertaining. Located just two blocks from the Avenue of the Arts and the Lincoln Square shopping plaza (home to Sprouts, Target, and Fine Wine & Good Spirits), you'll enjoy unparalleled access to shops, dining, and entertainment. Rittenhouse Square, Center City, and major institutions such as UPenn, Drexel, CHOP, Jefferson, Pennsylvania Hospital, and HUP are all within easy reach. Public transportation and major highways are nearby, making commuting effortless. Whether you're seeking a beautiful city residence or an income-producing investment, 774 S Hicks Street delivers style, flexibility, and a premier location -- offering the perfect balance of modern comfort and vibrant city living.

3
beds

3
baths

2,426 Sq.Ft. LIVING AREA

436 Sq.Ft. lot
Samantha Dichter

Samantha Dichter

Features & Amenities

Interior

  • total bedrooms3
  • Total bathrooms3
  • full bathrooms2
  • half bathroom1
  • Laundry room Upper Floor, Basement
  • Flooring Hardwood
  • APPLIANCES Dishwasher, Dryer, Freezer, Icemaker, Oven/Range - Gas, Range Hood, Refrigerator, Stainless Steel Appliances, Washer
  • other interior Features Bathroom - Stall Shower, Bathroom - Tub Shower, Ceiling Fan(s), Dining Area, Kitchen - Gourmet, Primary Bath(s), Recessed Lighting, Wood Floors

Area & Lot

  • Status Sold
  • Date Sold April 28, 2026
  • Living Area2,426 Sq.Ft.
  • Total Area2,426 Sq.Ft.
  • Lot Area436 Sq.Ft.
  • MLS® IDPAPH2545994
  • TypeResidential
  • YEAR BUILT2017
  • NeighborhoodGraduate Hospital
  • Architecture StylesContemporary
  • School DistrictTHE SCHOOL DISTRICT OF PHILADELPHIA

Exterior

  • STORIES4
  • water SourcePublic
  • PoolNo Pool
  • roofFlat
  • lot featuresLevel
  • parkingOff Site, On Street
  • HEAT TYPEForced Air
  • AIR CONDITIONINGCentral A/C
  • sewerPublic Sewer
  • SubstructureStone
  • Disability FeaturesNone
  • other exterior FeaturesSidewalks

Financial

  • Sales Price$580,000
  • Real Estate Tax $2,316/yr
  • Zoning RM1

Follow Me on Instagram