8 SABINE AVENUE
8 SABINE AVENUE
8 SABINE AVENUE
8 SABINE AVENUE
8 SABINE AVENUE
8 SABINE AVENUE
8 SABINE AVENUE
8 SABINE AVENUE
8 SABINE AVENUE
8 SABINE AVENUE
8 SABINE AVENUE
8 SABINE AVENUE
8 SABINE AVENUE
8 SABINE AVENUE
8 SABINE AVENUE
8 SABINE AVENUE
8 SABINE AVENUE
8 SABINE AVENUE
8 SABINE AVENUE
8 SABINE AVENUE
8 SABINE AVENUE
8 SABINE AVENUE
8 SABINE AVENUE
8 SABINE AVENUE
8 SABINE AVENUE
8 SABINE AVENUE
8 SABINE AVENUE
8 SABINE AVENUE
8 SABINE AVENUE
8 SABINE AVENUE
8 SABINE AVENUE
8 SABINE AVENUE
8 SABINE AVENUE
8 SABINE AVENUE
8 SABINE AVENUE
8 SABINE AVENUE
8 SABINE AVENUE
8 SABINE AVENUE
8 SABINE AVENUE
8 SABINE AVENUE
8 SABINE AVENUE
8 SABINE AVENUE
8 SABINE AVENUE
8 SABINE AVENUE
SEE ALL PHOTOS
8 SABINE AVENUE
8 SABINE AVENUE
8 SABINE AVENUE
8 SABINE AVENUE
8 SABINE AVENUE
8 SABINE AVENUE
8 SABINE AVENUE
8 SABINE AVENUE
8 SABINE AVENUE
8 SABINE AVENUE
8 SABINE AVENUE
8 SABINE AVENUE
8 SABINE AVENUE
8 SABINE AVENUE
8 SABINE AVENUE
8 SABINE AVENUE
8 SABINE AVENUE
8 SABINE AVENUE
8 SABINE AVENUE
8 SABINE AVENUE
8 SABINE AVENUE
8 SABINE AVENUE
8 SABINE AVENUE
8 SABINE AVENUE
8 SABINE AVENUE
8 SABINE AVENUE
8 SABINE AVENUE
8 SABINE AVENUE
8 SABINE AVENUE
8 SABINE AVENUE
8 SABINE AVENUE
8 SABINE AVENUE
8 SABINE AVENUE
8 SABINE AVENUE
8 SABINE AVENUE
8 SABINE AVENUE
8 SABINE AVENUE
8 SABINE AVENUE
8 SABINE AVENUE
8 SABINE AVENUE
8 SABINE AVENUE
8 SABINE AVENUE
8 SABINE AVENUE
8 SABINE AVENUE
Courtesy of EXP Realty, LLC
Sold

8 SABINE AVENUE

8 SABINE AVENUE, NARBERTH, PA 19072

$911,250
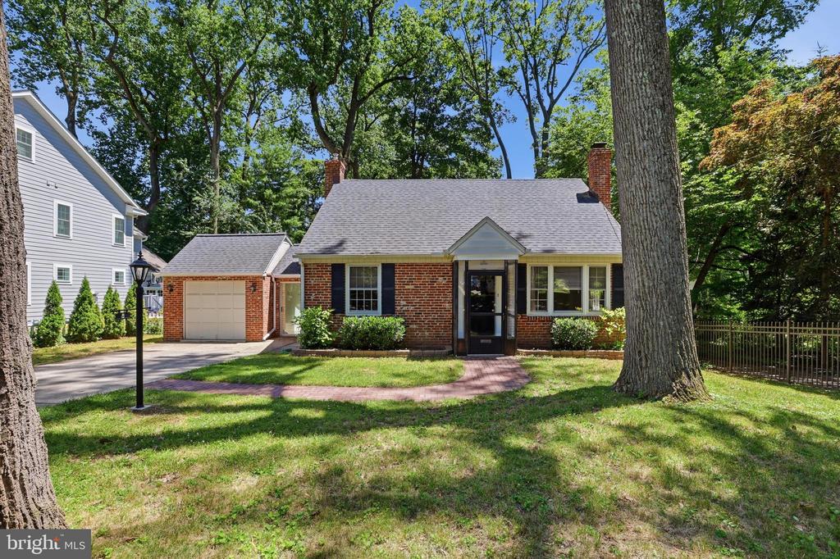
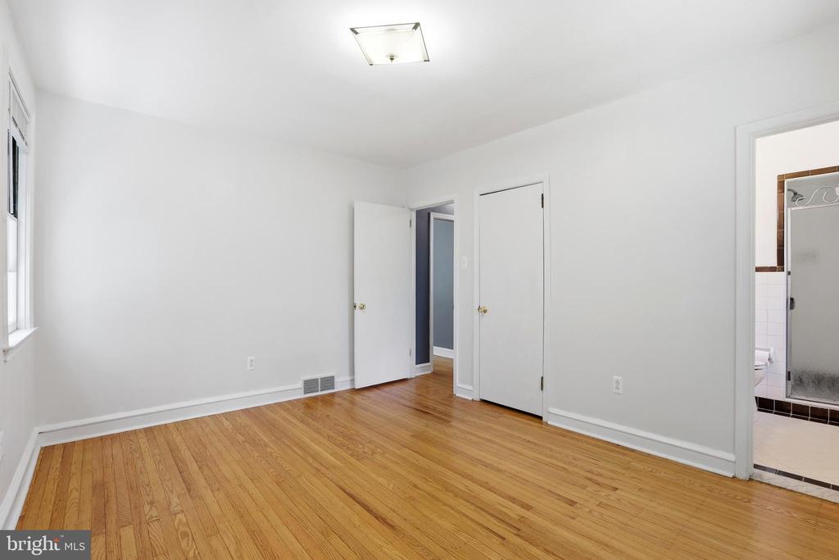
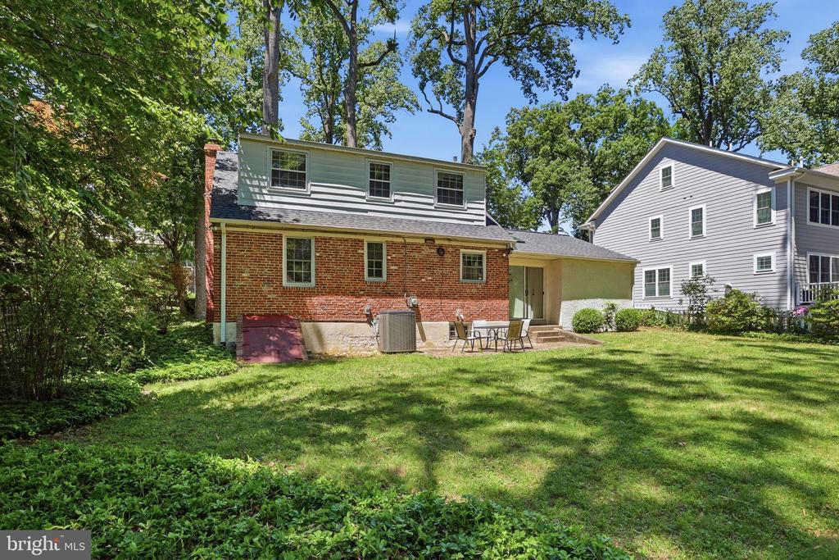
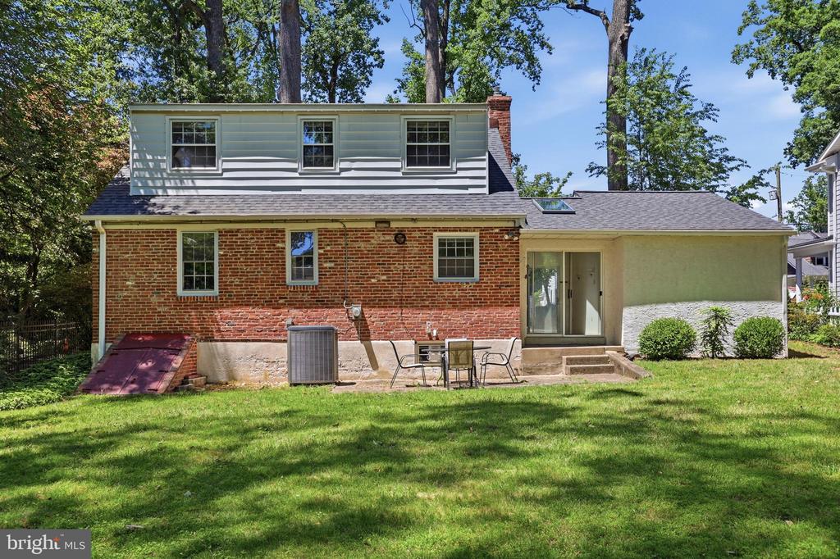
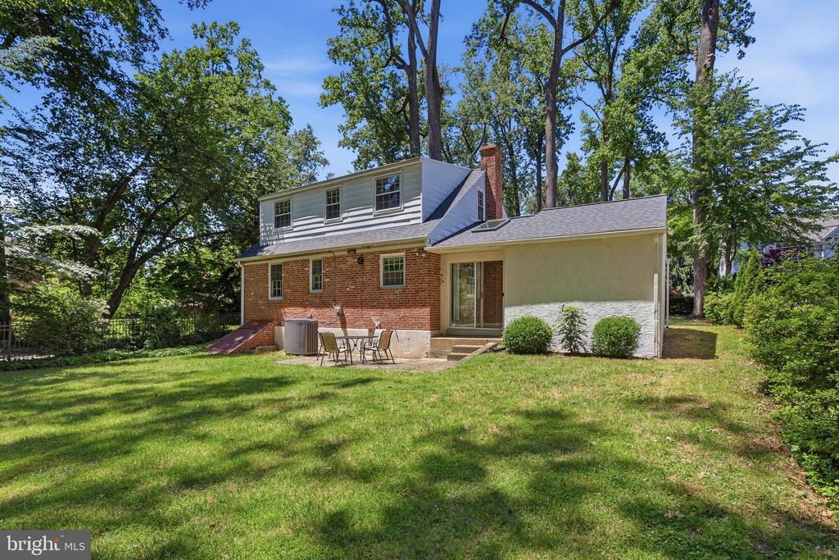
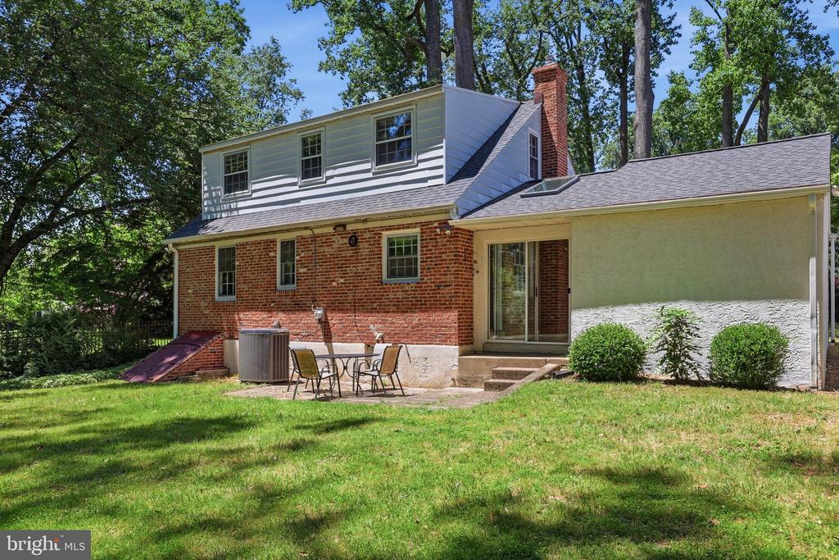
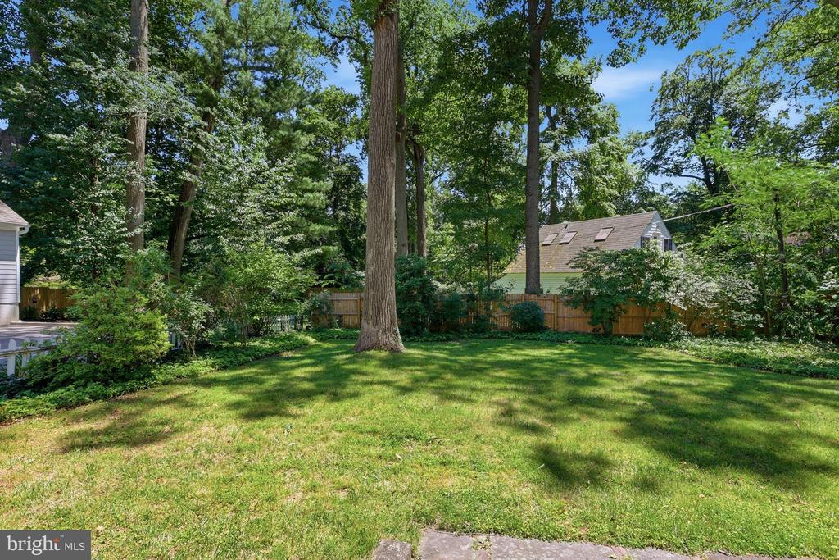
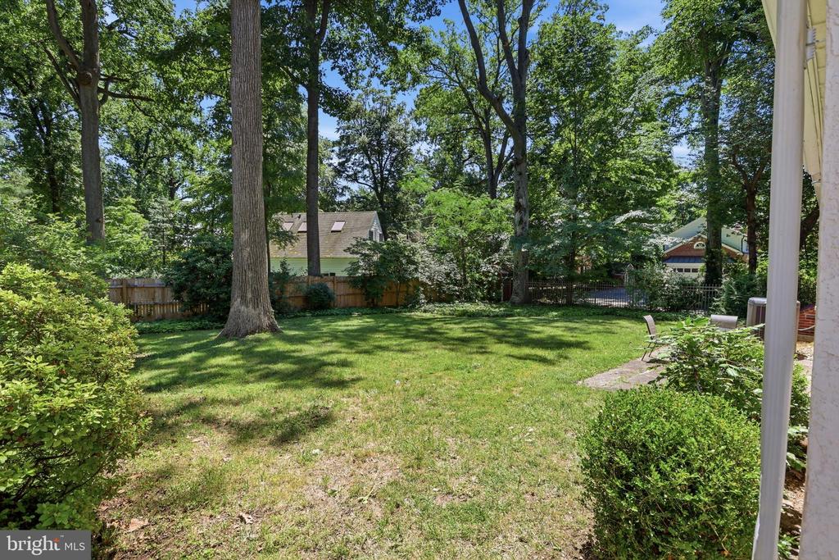
Look no further! This is the Narberth home you've been dreaming of with a first floor primary bedroom, ensuite bathroom, and walk-in closet. Enjoy a gorgeous expansive backyard with mature shrubbery that exudes privacy and peacefulness.

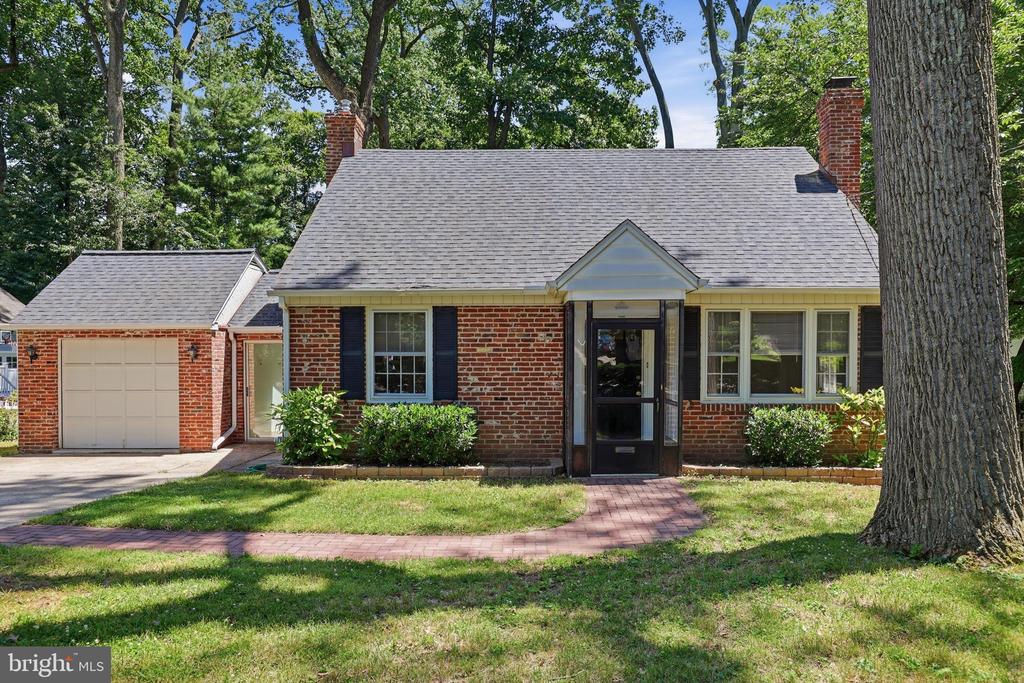
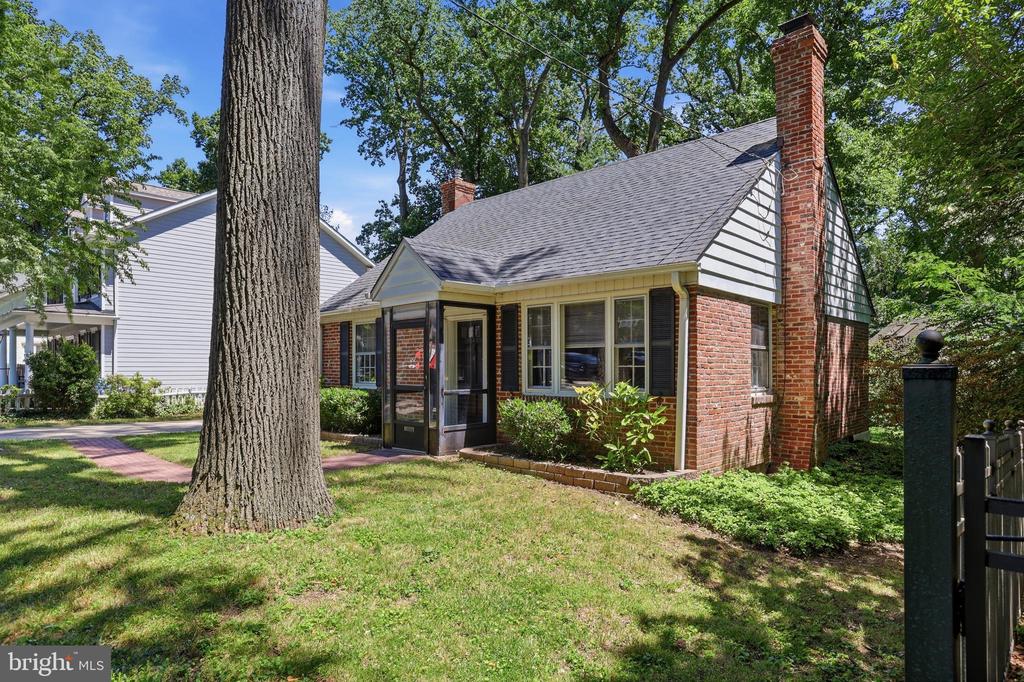
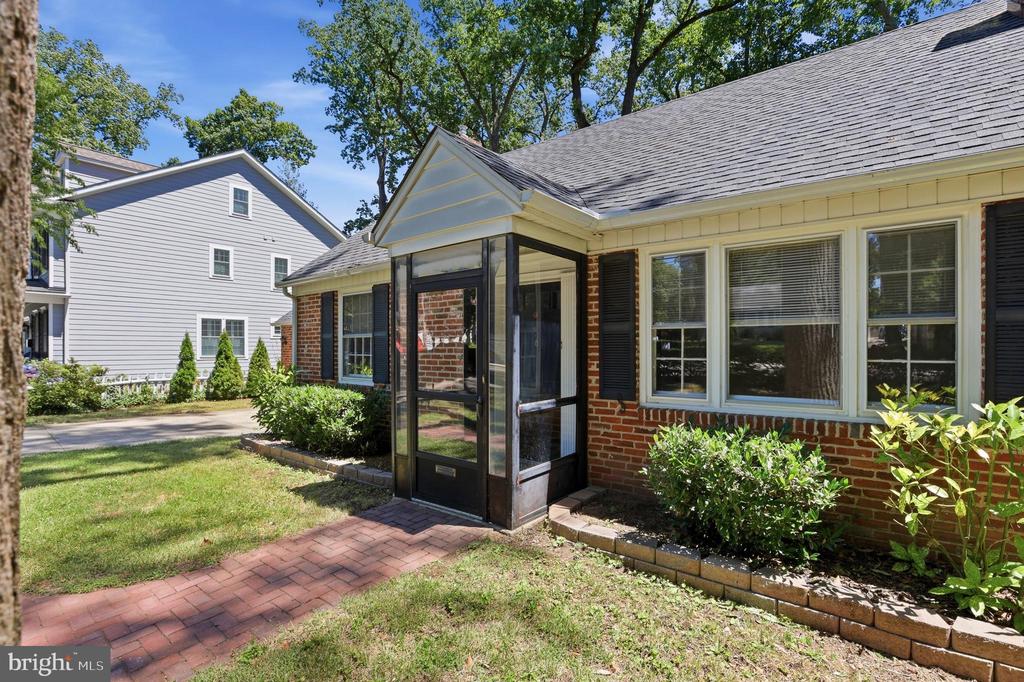
This home is the perfect blend of classic charm and modern comfort in the heart of Narberth borough. Nestled on a quiet tree-lined street, this Cape Cod-style home offers a rare opportunity to live in one of the Main Line's most walkable and sought-after communities.

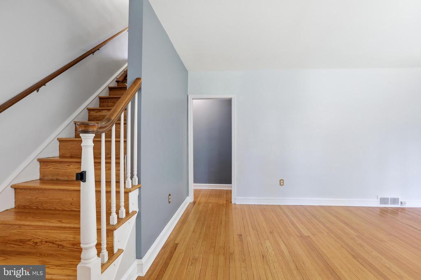
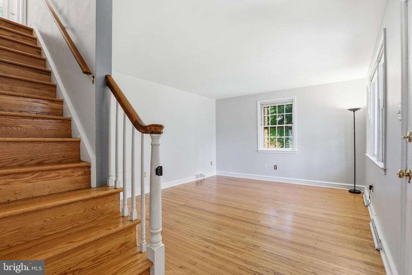
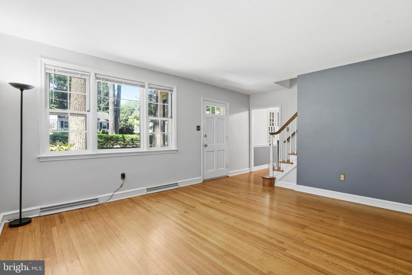
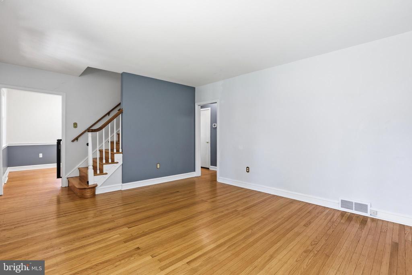
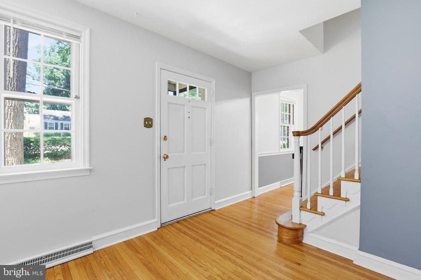
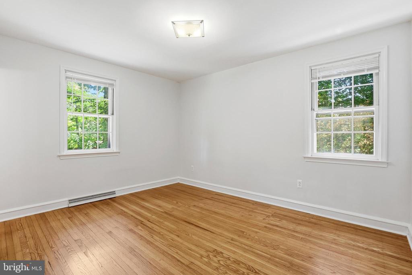
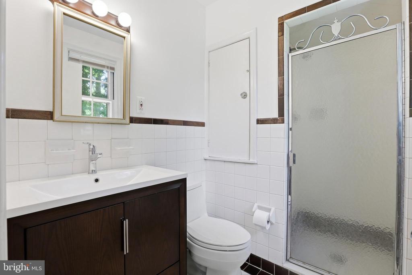
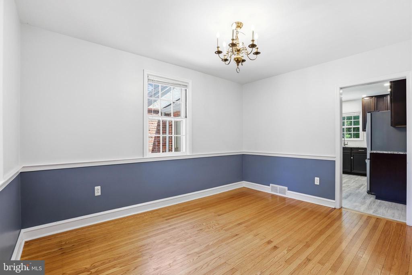
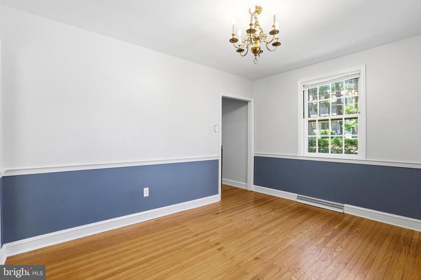
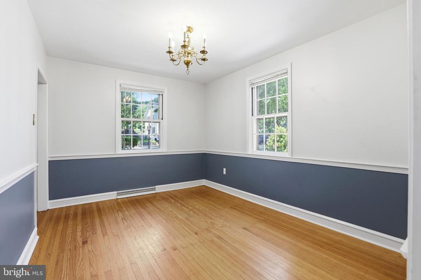
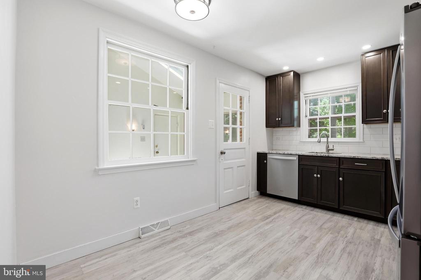
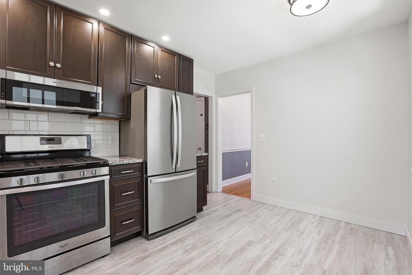
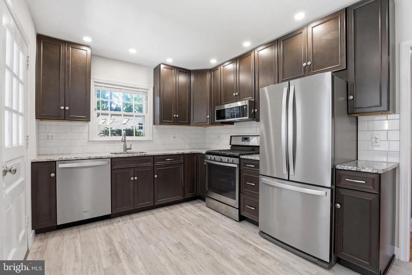
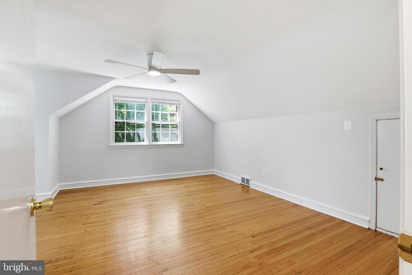
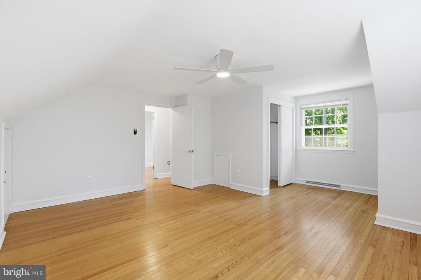
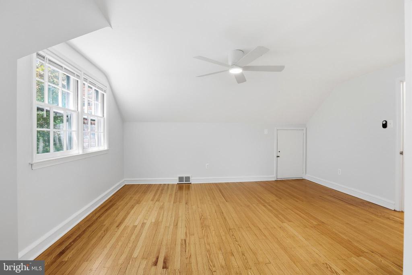
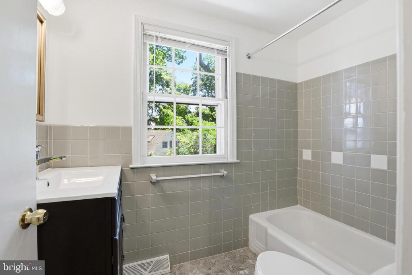
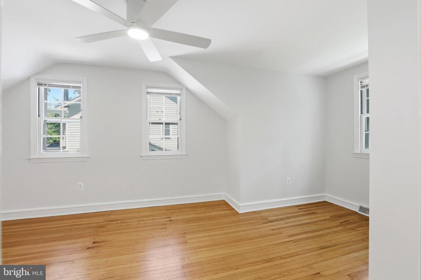
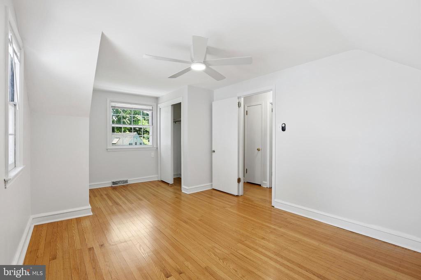
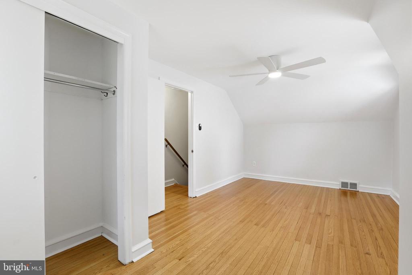
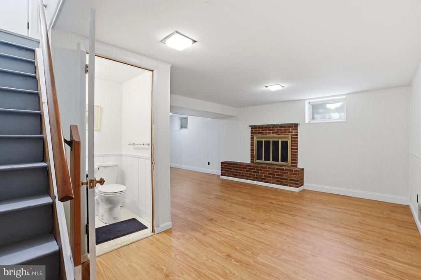
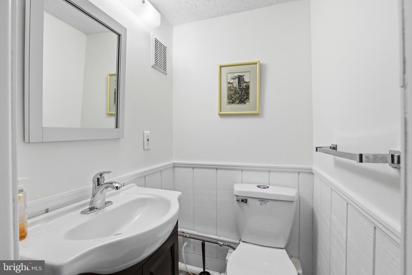
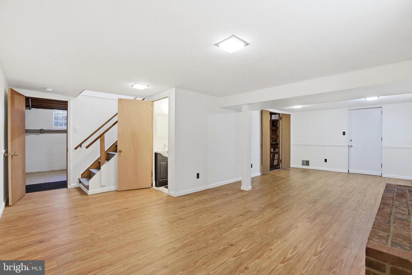
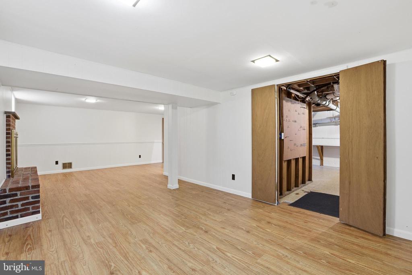
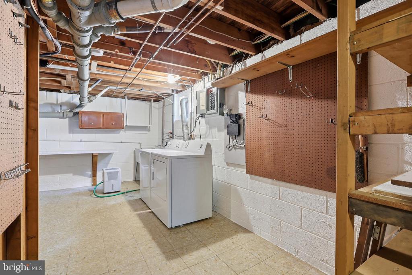
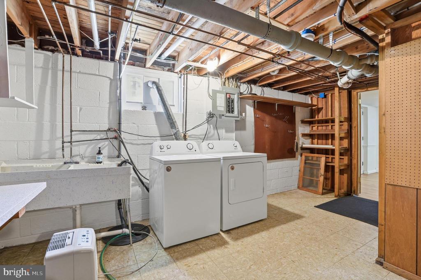
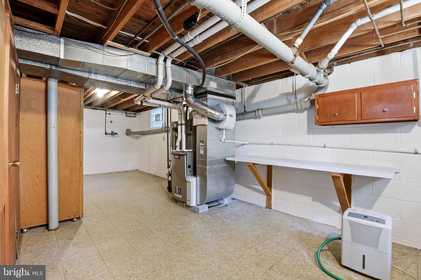
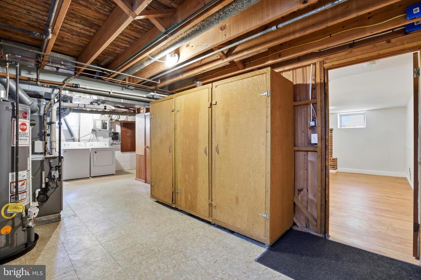
Step inside to find hardwood floors, large windows that fill the space with natural light, and a thoughtfully- updated kitchen with stainless steel appliances and ample storage, including a separate pantry. The inviting living and dining rooms offer ideal spaces for relaxing and entertaining. Upstairs, you'll find two spacious bedrooms and a full bath. There is a partially-finished basement with a powder room, plenty of storage space including a walk-in cedar closet, and washer and dryer.

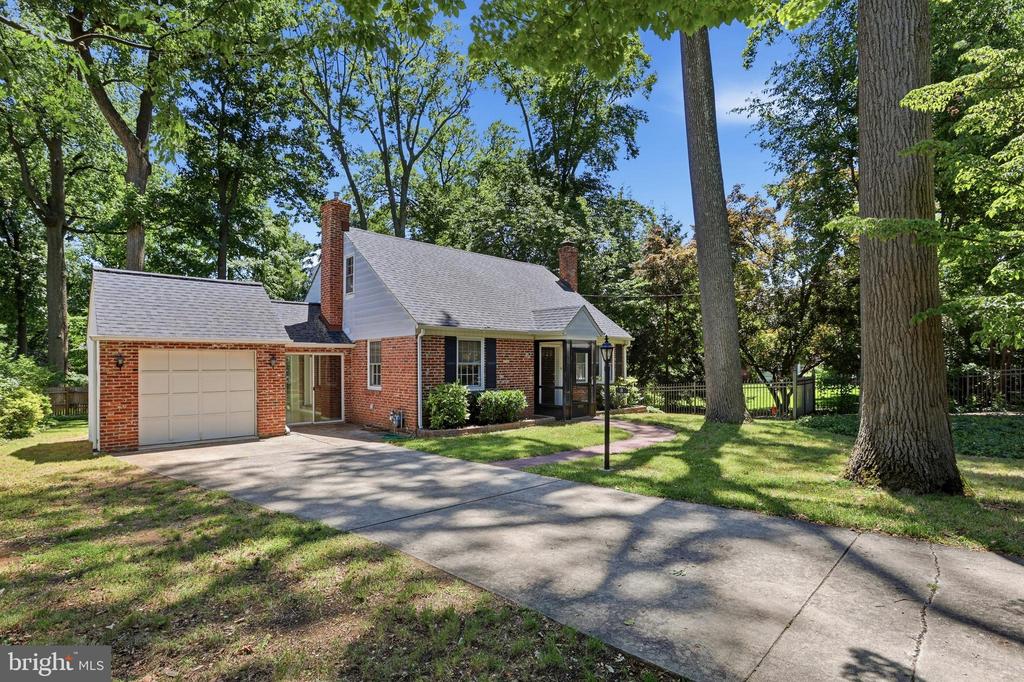
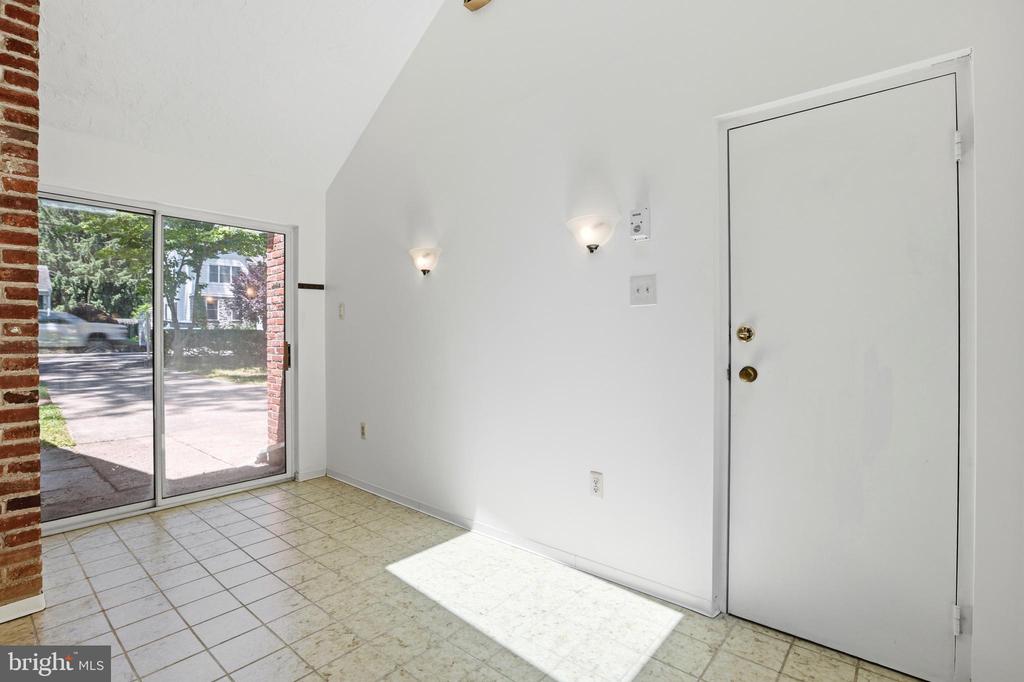
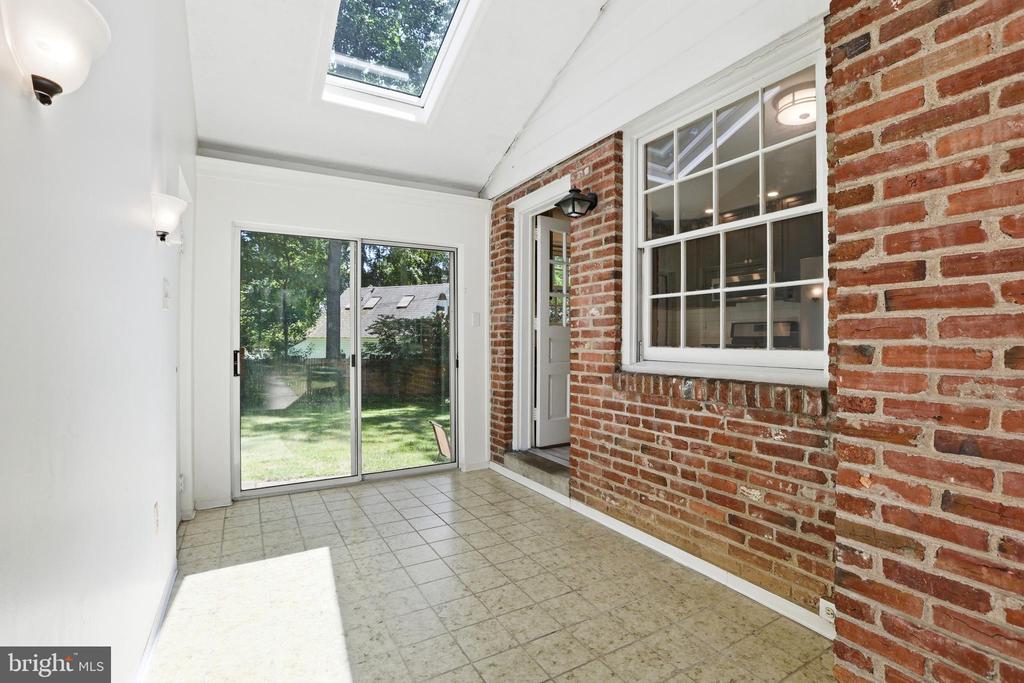
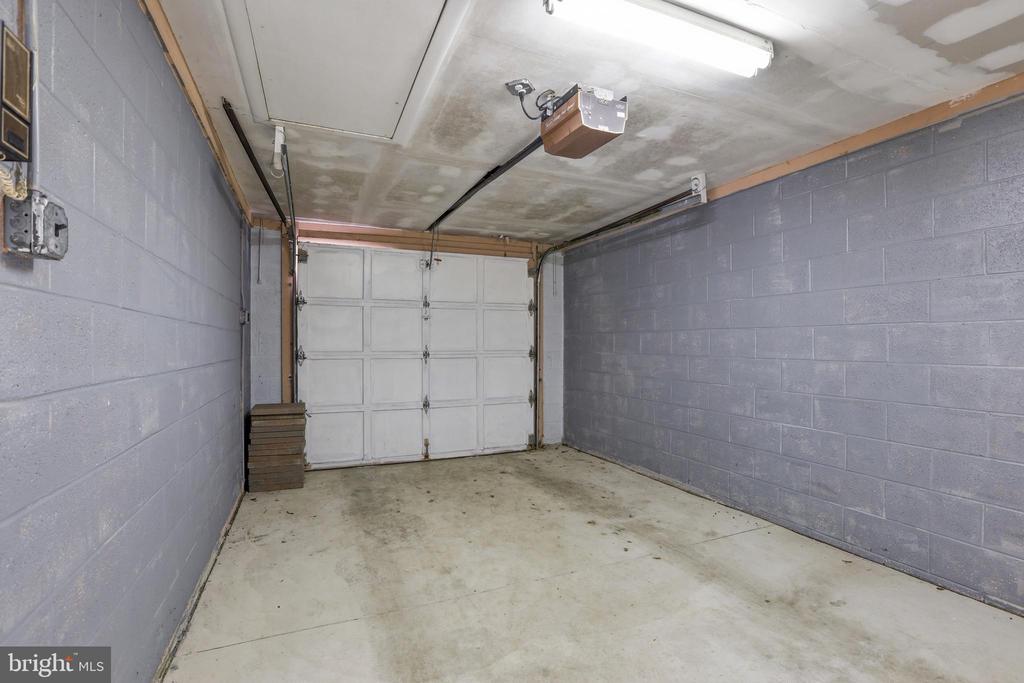
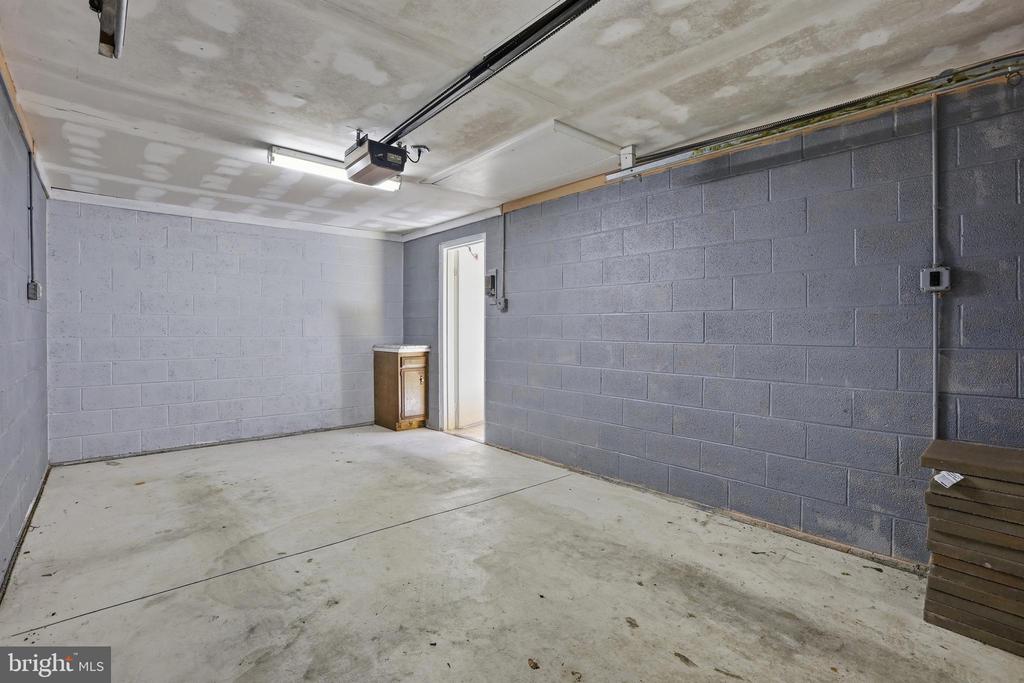
Attached to your kitchen is a three-season breezeway with sliding glass doors at each end. Continue into the attached one-car garage with pull-down attic stairs for additional storage. The large private driveway can easily accommodate parking for three cars. Enjoy outdoor living with a beautiful backyard ideal for children and pets to play in, summer BBQs, and quiet morning coffee.

8 Sabine Ave is in an excellent location in Narberth where grocery stores, boutique shops, restaurants, parks, walking trails, and the regional rail trains are all within walking distance. The town is filled with a sense of community and hosts seasonal events like the July 4 Fireworks and the December Dickens Festival, and is located in the top-rated Lower Merion School District.

3
beds

3
baths

2,285 Sq.Ft. LIVING AREA

8,750 Sq.Ft. lot

Arielle Prichard

Arielle Prichard

Features & Amenities

Interior

  • total bedrooms3
  • Total bathrooms3
  • full bathrooms2
  • half bathroom1
  • Flooring Hardwood, Luxury Vinyl Plank, Ceramic Tile
  • Fireplace Brick, Wood
  • APPLIANCES Built-In Microwave, Dishwasher, Disposal, Dryer - Gas, Exhaust Fan, Oven/Range - Gas, Range Hood, Stainless Steel Appliances
  • other interior Features Bathroom - Tub Shower, Bathroom - Walk-In Shower, Cedar Closet(s), Ceiling Fan(s), Chair Railings, Entry Level Bedroom, Kitchen - Eat-In, Pantry, Skylight(s), Walk-in Closet(s)

Area & Lot

  • Status Sold
  • Date Sold July 14, 2026
  • Living Area2,285 Sq.Ft.
  • Total Area2,285 Sq.Ft.
  • Lot Area8,750 Sq.Ft.
  • MLS® IDPAMC2182394
  • TypeResidential
  • YEAR BUILT1960
  • NeighborhoodNarberth / Penn Valley
  • Architecture StylesCape Cod
  • School DistrictLOWER MERION

Exterior

  • STORIES2
  • Garage Space1.0
  • water SourcePublic
  • PoolNo Pool
  • parkingAttached Garage, Driveway
  • HEAT TYPEForced Air
  • AIR CONDITIONINGCentral A/C, Programmable Thermostat
  • sewerPublic Sewer
  • SubstructureConcrete Perimeter, Block
  • Disability FeaturesNone
  • other exterior FeaturesExterior Lighting

Financial

  • Sales Price$911,250
  • Real Estate Tax $10,880/yr
  • Zoning RESIDENTIAL

Follow Me on Instagram