930 MONTGOMERY AVENUE Unit: 206
SEE ALL PHOTOS
930 MONTGOMERY AVENUE Unit: 206
Sold

930 MONTGOMERY AVENUE Unit: 206

930 MONTGOMERY AVENUE Unit: 206, BRYN MAWR, PA 19010

$320,000
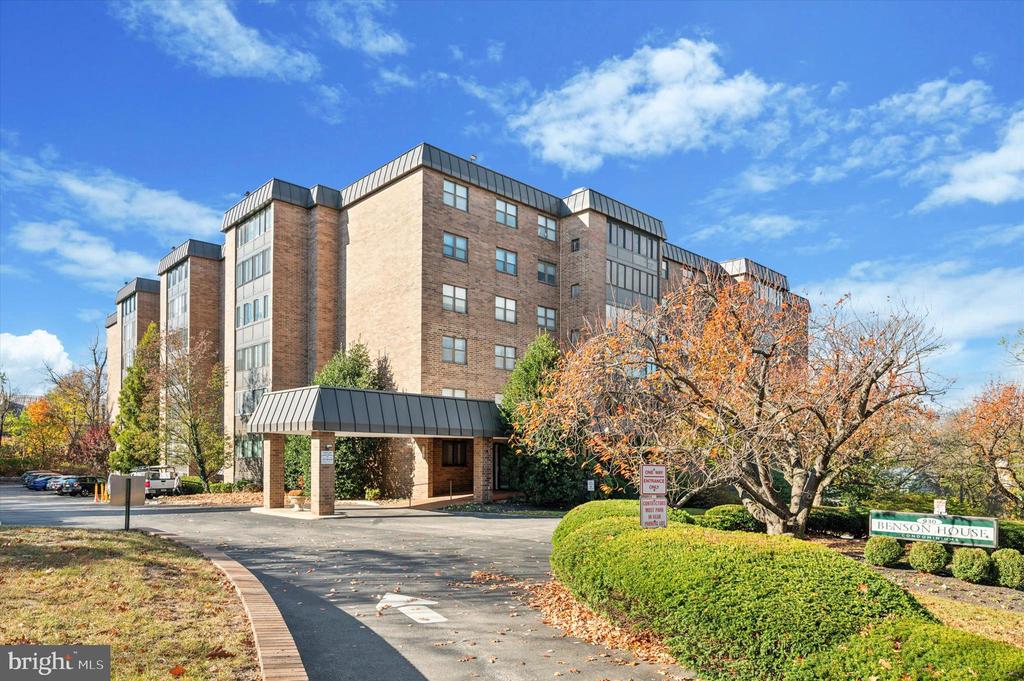
Experience the pinnacle of luxury condominium living in the heart of Lower Merion Township! Nestled in a meticulously maintained building with a welcoming staffed reception desk and on-site management, this residence is just steps away from the bustling shops, delectable restaurants, and the convenient train station in Bryn Mawr, offering express service to Center City Philadelphia.
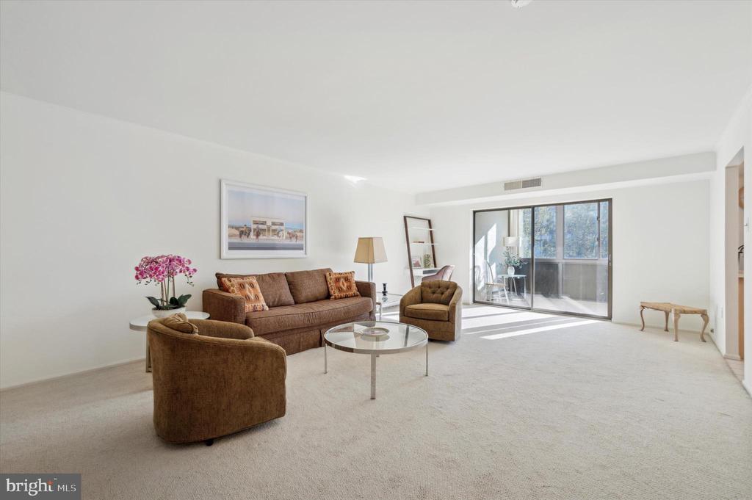
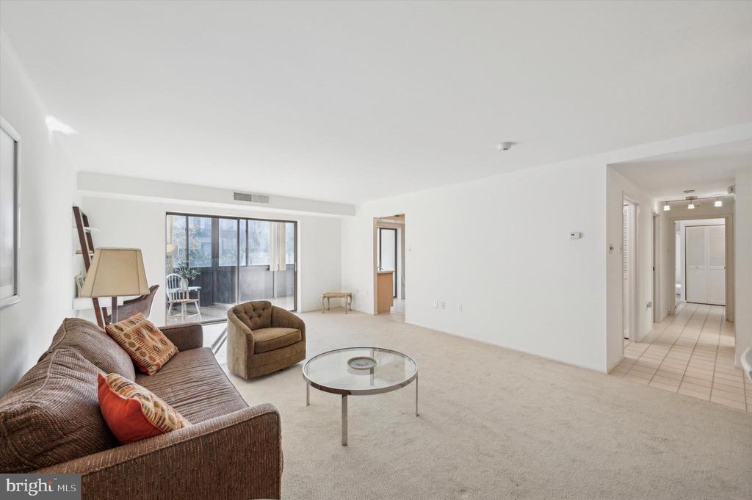
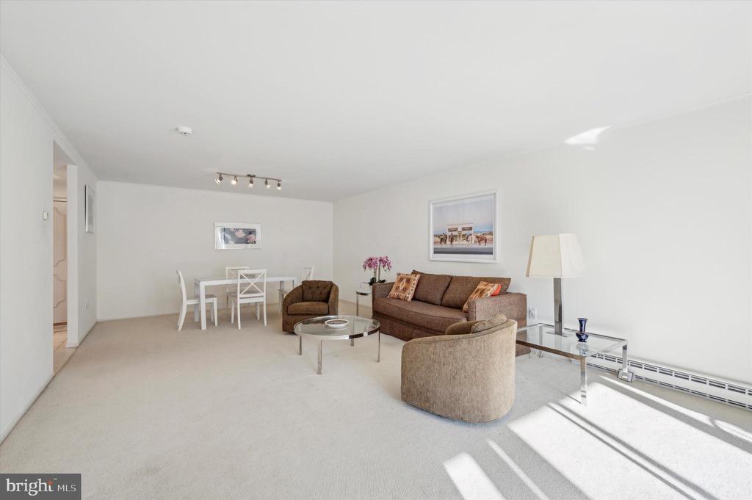
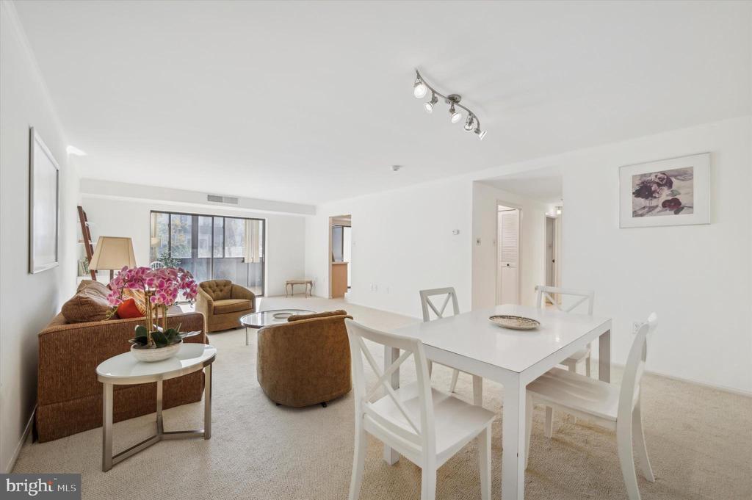
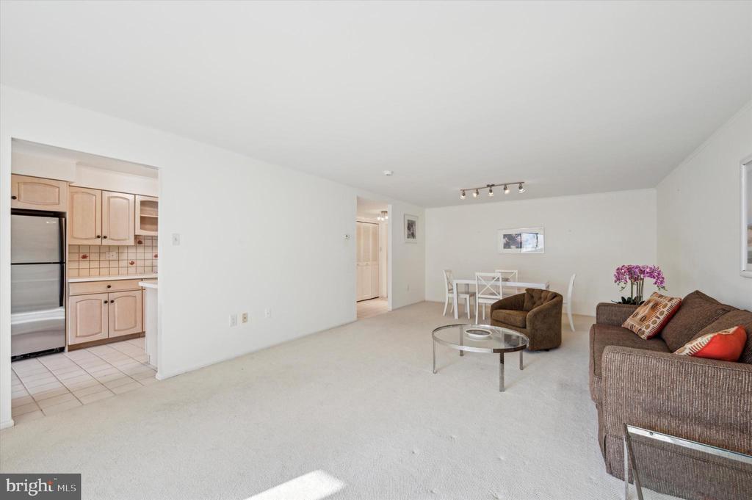
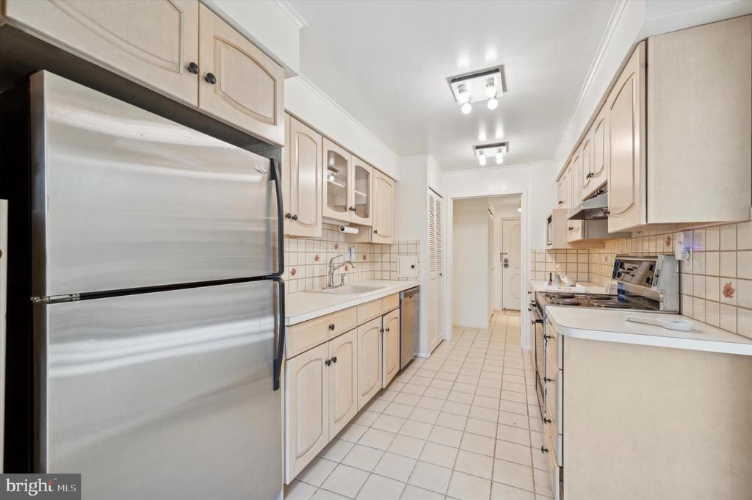
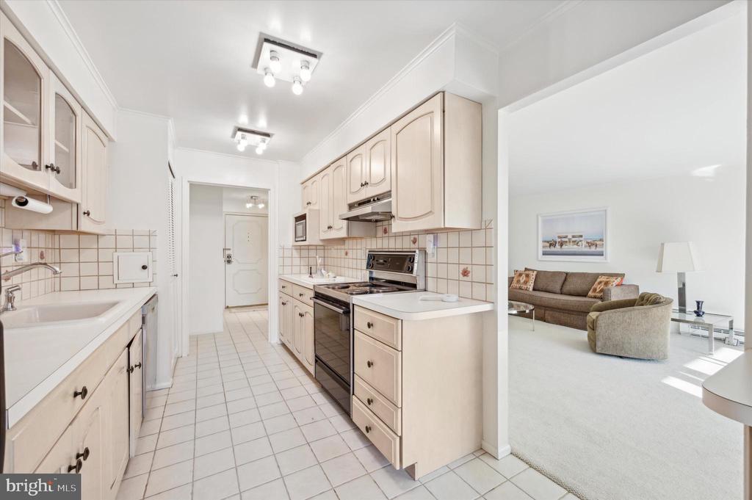
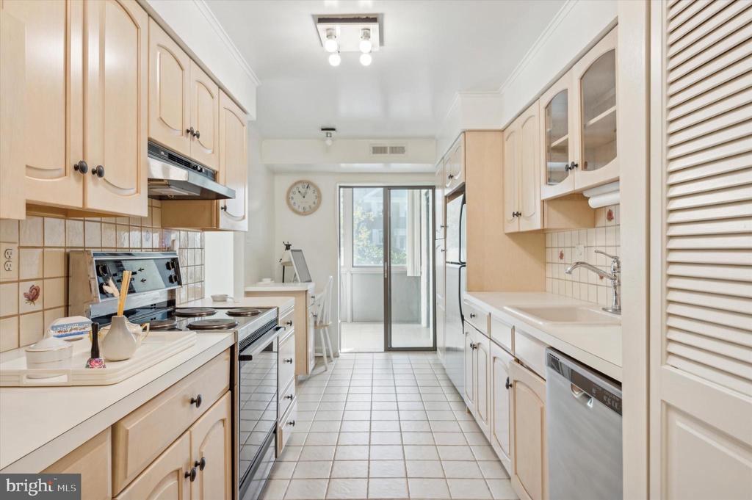
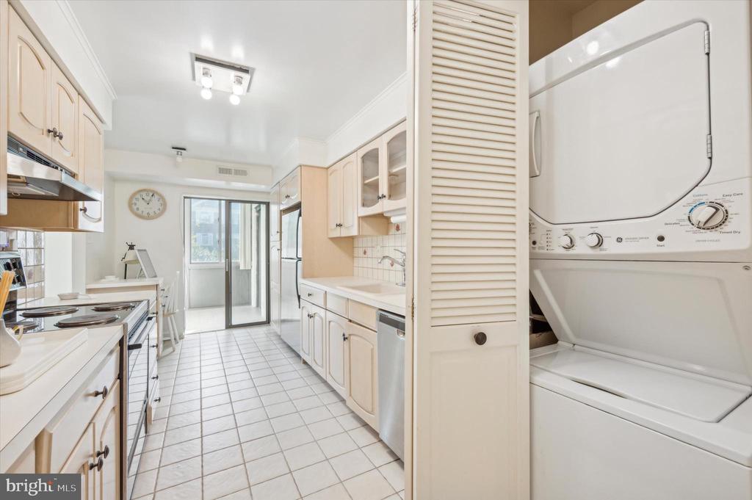
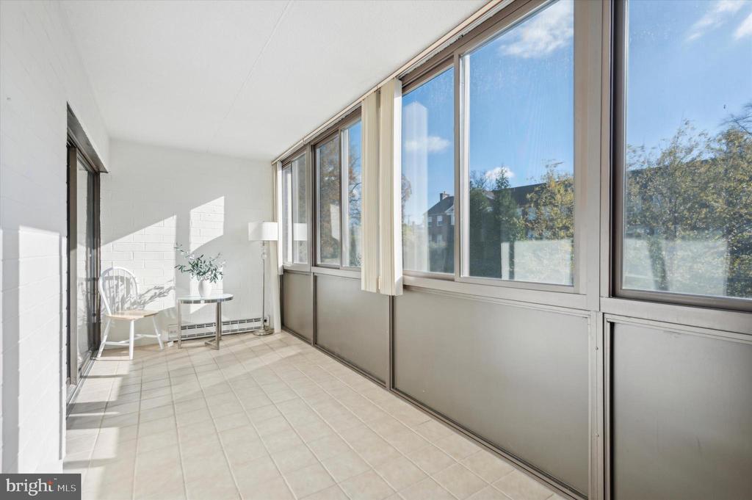
Step into this sun-drenched, two-bedroom, two-bath residence on the second floor, where a spacious floor plan awaits. The entrance foyer leads you into the Living Room with a Dining Area and a well-equipped kitchen, brimming with cabinetry, a convenient desk area, and a laundry closet featuring a stacked Washer and Dryer. The Living and Kitchen areas open up to a large, windowed Sunroom, perfect for soaking in the natural light.
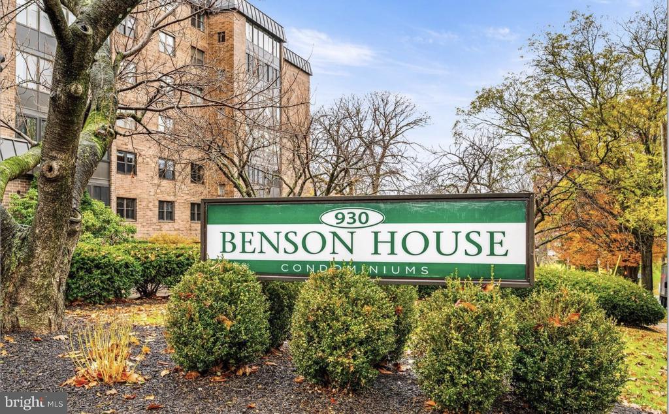
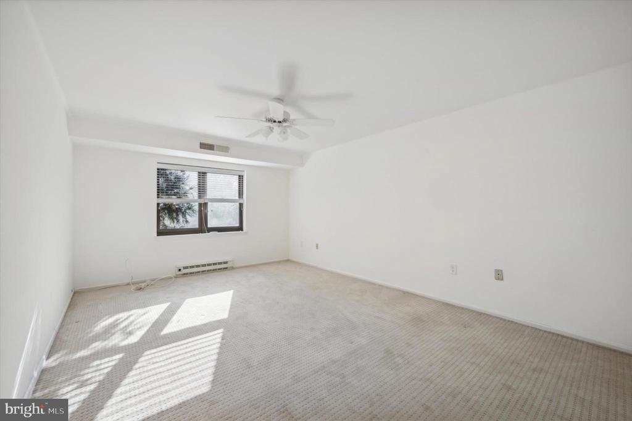
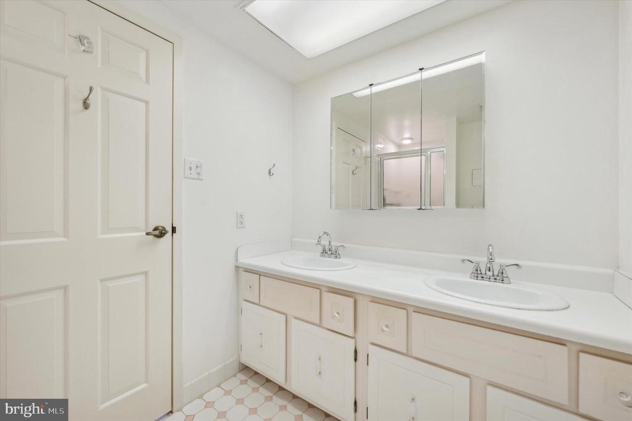
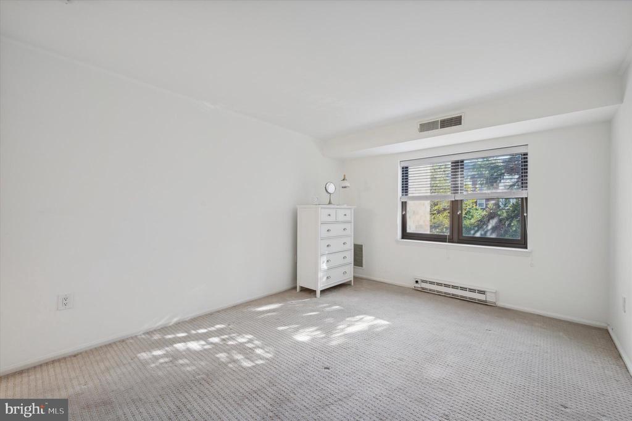
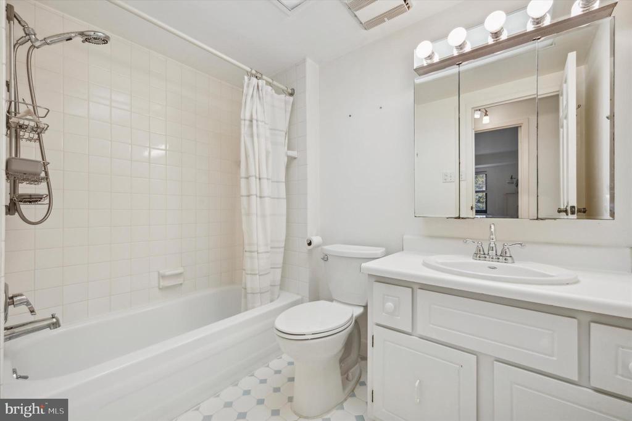
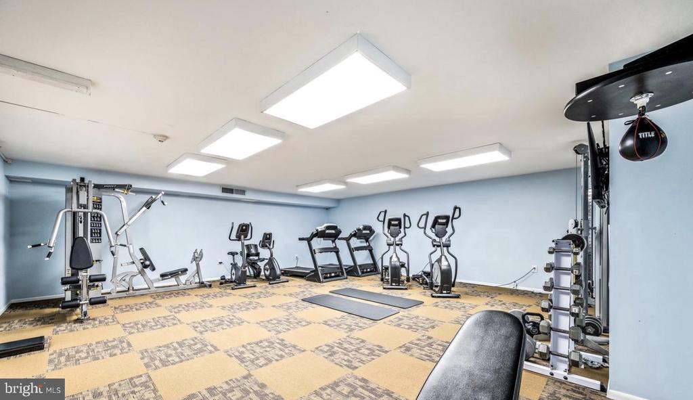
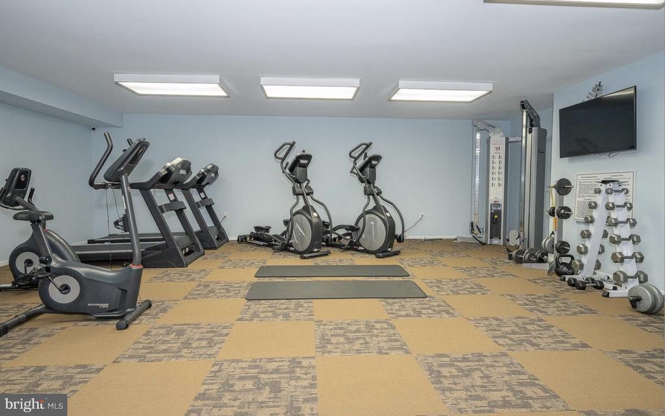
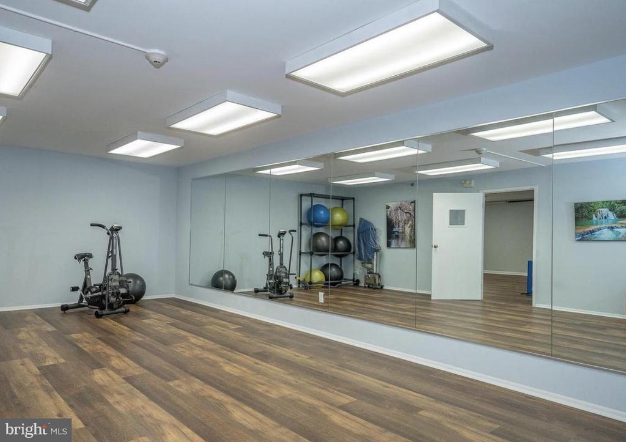
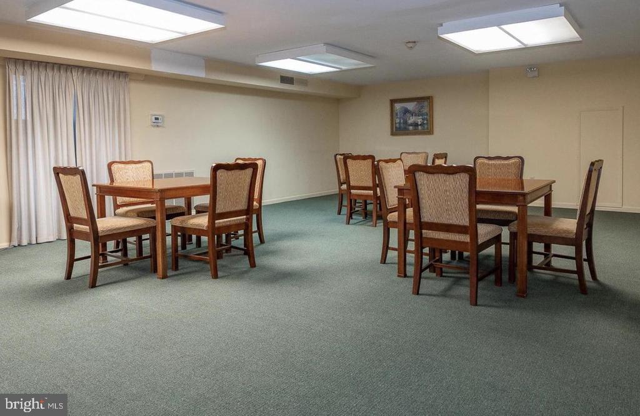
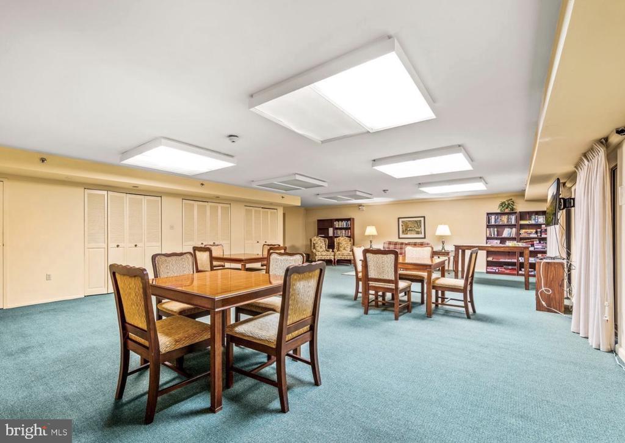
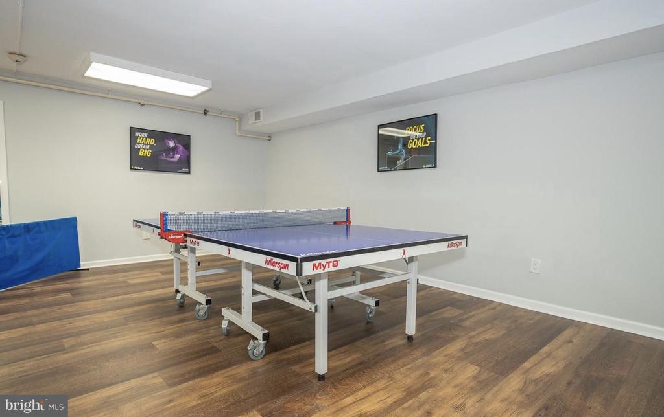
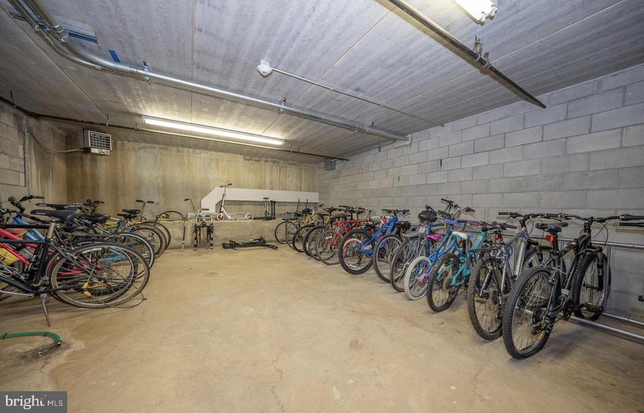
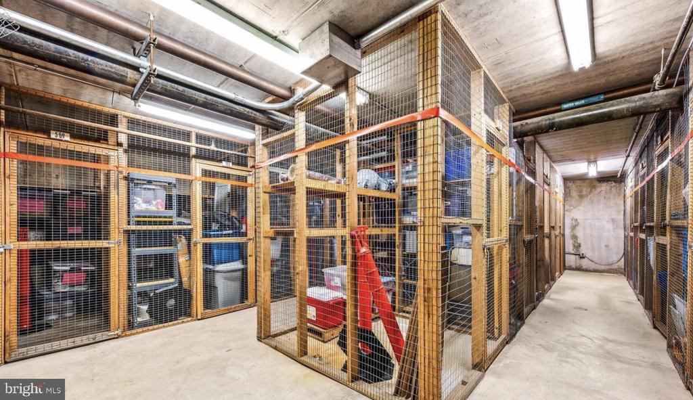
From the Foyer, the hallway leads to a hall guest bath, and guest bedroom. At the end of the hall, the private main bedroom suite includes a spacious bedroom with an ensuite bath and an oversized walk-in closet. The Benson House is renowned for its exceptional amenities, including a grand atrium-style Entrance Hall adorned with lush plants and tiled floors, a Reception Lobby with a spacious sitting area, a convenient Mailroom, and a versatile Party Room. The two lobby elevators take residents to their condominiums and also provide access to the Lower Level, where you will find the Game Room, Exercise Room & Yoga Room, individual owner storage units, and an outside entrance to the parking lot, offering ample parking for residents and guests. Opportunities to own a unit in this coveted building are rare, so seize the moment and schedule your appointment to explore this great property NOW!

2
beds

2
baths

1,348 Sq.Ft. LIVING AREA

1,348 Sq.Ft. lot

Arielle Prichard

Arielle Prichard

Features & Amenities

Interior

  • total bedrooms2
  • Total bathrooms2
  • full bathrooms2
  • Laundry room Washer In Unit, Dryer In Unit

Area & Lot

  • Status Sold
  • Date Sold January 31, 2025
  • Living Area1,348 Sq.Ft.
  • Total Area1,348 Sq.Ft.
  • Lot Area1,348 Sq.Ft.
  • MLS® IDPAMC2122258
  • TypeResidential
  • YEAR BUILT1976
  • NeighborhoodBryn Mawr / Haverford
  • Architecture StylesTraditional
  • School DistrictLOWER MERION

Exterior

  • STORIES1
  • water SourcePublic
  • PoolNo Pool
  • parkingParking Lot
  • HEAT TYPEForced Air
  • AIR CONDITIONINGCentral A/C
  • sewerPublic Sewer
  • Disability FeaturesNone
  • HOA AmenitiesConcierge, Elevator, Exercise Room, Extra Storage, Game Room

Financial

  • Sales Price$320,000
  • Real Estate Tax $5,326/yr
  • Zoning R7

Follow Me on Instagram